Description
Churches Estate Agents are thrilled to present No. 5 Woodlands Drive to the market.
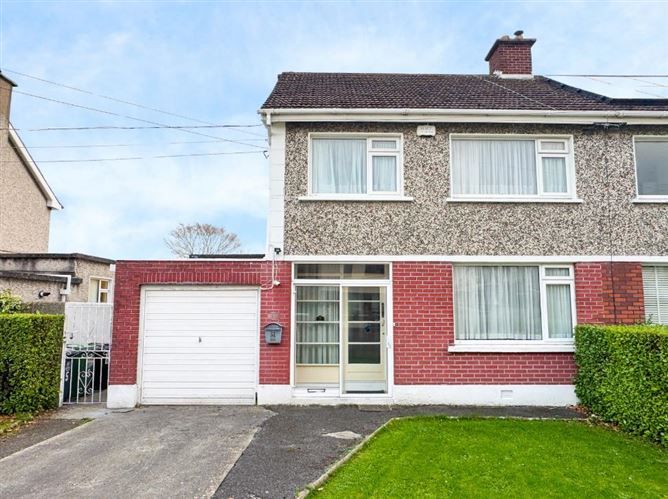
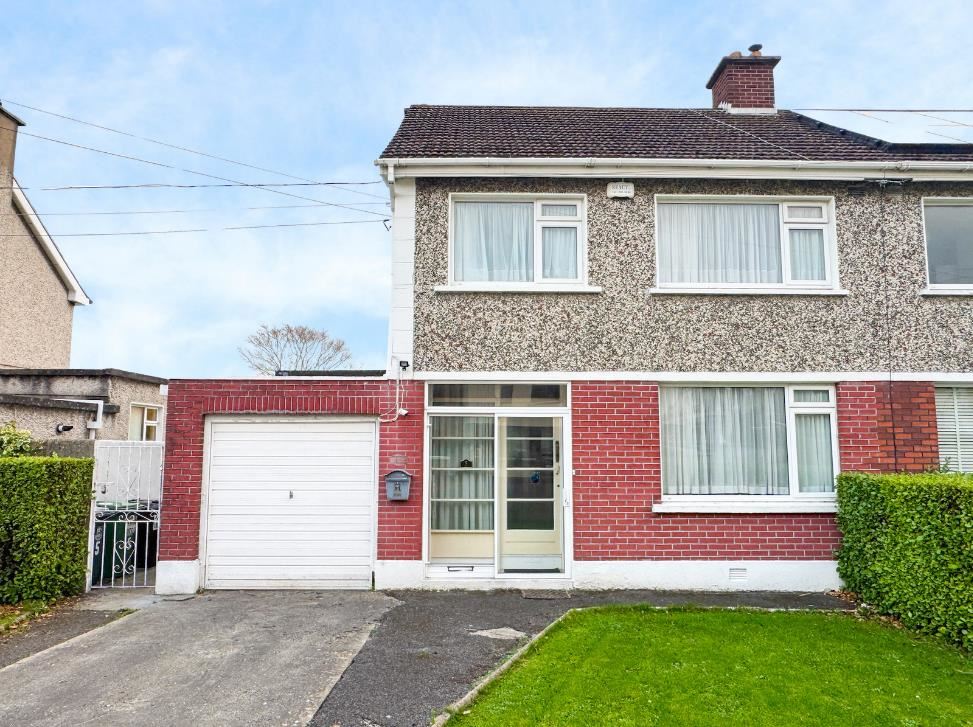
This solid and well-constructed 1960s semi-detached family home offers generously proportioned accommodation, a substantial west-facing rear garden, garage and a side entrance measuring approx. 1.7m.
Tucked away on a quiet cul-de-sac within the popular Glenageary area, this property offers an excellent opportunity for families seeking a home with space, comfort and enormous potential. Ideally positioned within walking distance of Kilbogget Park, Cabinteely Village and local convenience store No. 5 enjoys a wonderful balance of practicality and established residential surroundings.
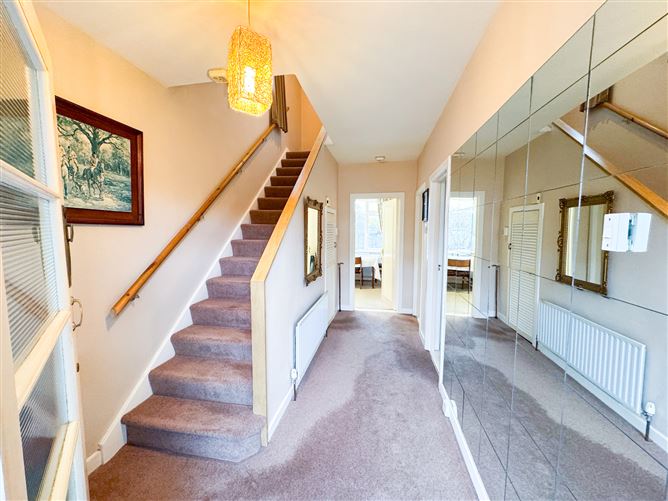
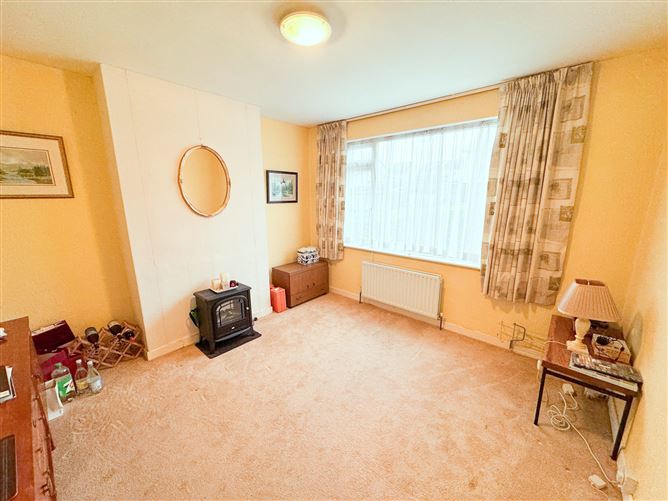
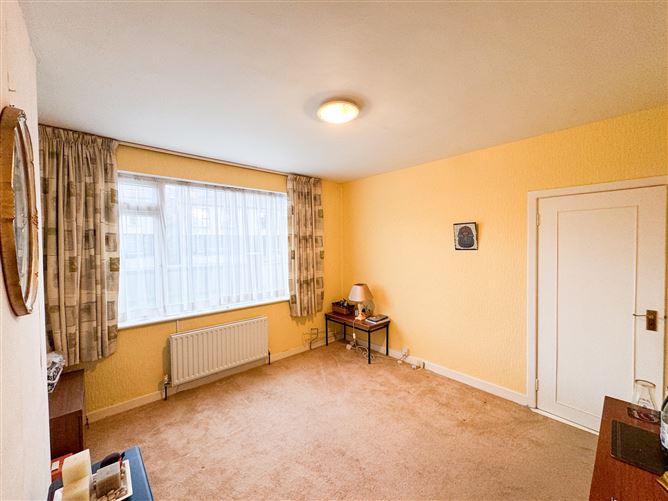
The property is approached by a walled and gated front garden with a lawn and off-street parking. A short entrance porch leads into a particularly wide hallway with useful understairs storage. To the front of the property is the former formal dining room overlooking the driveway while to the rear lies a cosy sitting room which enjoys the warmth of the afternoon and evening sunshine thanks to its westerly aspect. A stone effect chimney breast with electric fire creates an attractive focal point.
Completing the ground floor is an impressive extra wide kitchen with dual-aspect windows, fitted presses, freestanding gas cooker and breakfast seating. This bright and practical space also enjoys direct access to the rear garden making it ideal for everyday family living.
Upstairs, a spacious landing benefits from natural light through a gable end window. There are three well proportioned bedrooms, comprising two generous doubles and a single bedroom. All are finished with carpet flooring with the front-facing double bedroom also benefiting from fitted wardrobes. A large family bathroom completes the accommodation incorporating a two piece suite and separate walk-in shower.
One of the standout features of No. 5 is its exceptional rear garden measuring approx. 18m in length and 11m in width. Enjoying a sunny westerly aspect and not directly overlooked this wonderful outdoor space offers a high degree of privacy and is currently laid out as a lawn with established fruit trees and surrounding walls. Whether enjoyed as a beautiful family garden, a space for outdoor entertaining or offering scope to extend the existing accommodation (S.P.P.) the possibilities are considerable. A particularly valuable feature is the generous side entrance, measuring approx. 1.7m providing excellent access to the rear garden.
Woodlands Drive is ideally situated just off Granville Road and Johnstown Road within easy reach of an excellent selection of local amenities, shops, services and both primary and secondary schools. Kilbogget Park and Cabinteely Village are close by while Dunne’s Stores at Cornelscourt provides a haven for shoppers and great convenience.
For commuters the N11 and M50 are easily accessible. Regular bus services along the QBC and Rochestown Avenue provide convenient access to the city centre. A wealth of sporting clubs, recreational facilities and fitness centers are also available nearby.
For those who enjoy the outdoors the coastal attractions of Dún Laoghaire including the popular promenade and The Forty Foot swimming area are just a short drive or cycle away. Accommodation
Front Garden:
- Walled and gated front garden, in lawn, off street parking
Porch: c. 0.57 x 1.90m
- Neat porch, sliding door, leading into entrance hallway
Hall: c. 4.43 x 2.25m
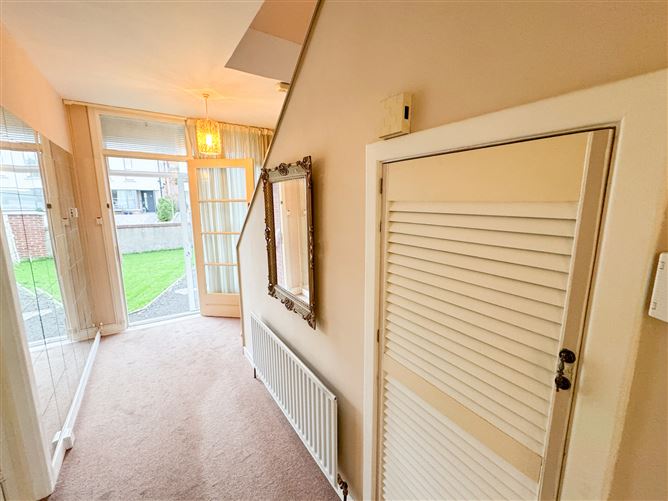
- Wide entrance hallway, under stairs storage, carpet flooring
Dining Room: c. 3.63 x 3.68m
- Squared room to front, overlooking front garden, carpet flooring
Sitting Room: c. 3.93 x 3.68m
- Cosy sitting room to rear, feature chimney breast with electric fire insert, carpet flooring
Kitchen: c. 2.79 x 5.17m
- Wide kitchen to rear, breakfast seating, fitted presses, free-standing gas cooker, open fire place
Landing: c. 3.11 x 2.17m
- Wide landing, hot press, gable wall window, carpet flooring
Bedroom 1: c. 2.63 x 2.71m (to front)
- Single bedroom, carpet flooring
Bedroom 2: c.3.69 x 3.27m (to front)
- Double bedroom, fitted wardrobes, carpet flooring
Bedroom 3: c.3.94 x 3.19m (to rear)
- Double bedroom, Dublin and Wicklow Mountain views, carpet flooring
Bathroom: c. 1.78 x 2.79m
- Large bathroom, 2x piece suite, walk in electric shower, splash back wall tiling
Garage: c. 4.75 x 2.73m
- To front and side, up and over door, cement floor, high ceiling
Back Garden: c. 18 x 11m
- Extra wide rear garden, westerly aspect, walled boundary, planted fruit trees, in lawn, side entrance (1.7m wide). Features
Features:
- Well-portioned accommodation
- Cul-de-sac setting
- Westerly rear garden
- Side entrance
- Gas heating
- Double glazed windows BER Details