Description
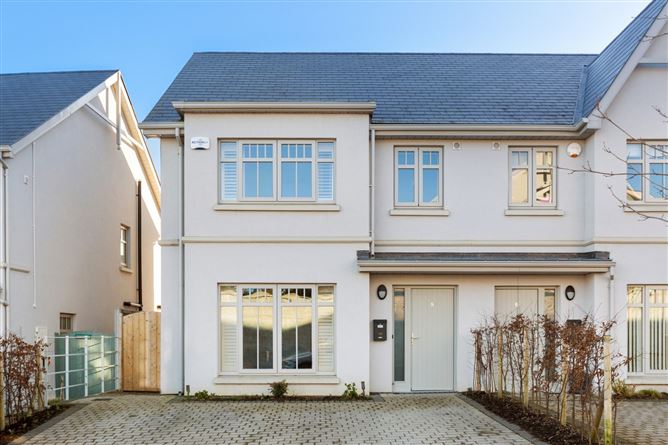
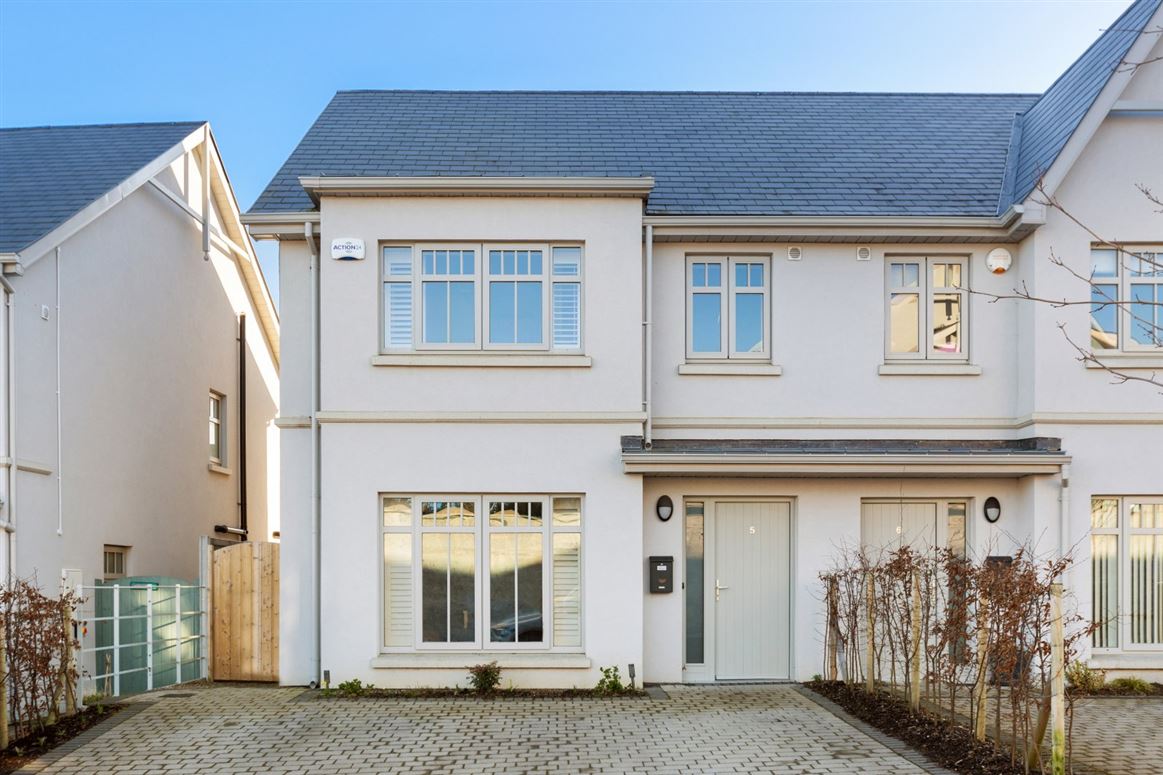
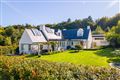
Bright, spacious and beautifully presented, 5 The Oaks is a superb four-bedroom family home extending to approximately 126.5 sq.m., with a particularly impressive open-plan kitchen and dining space at its heart.
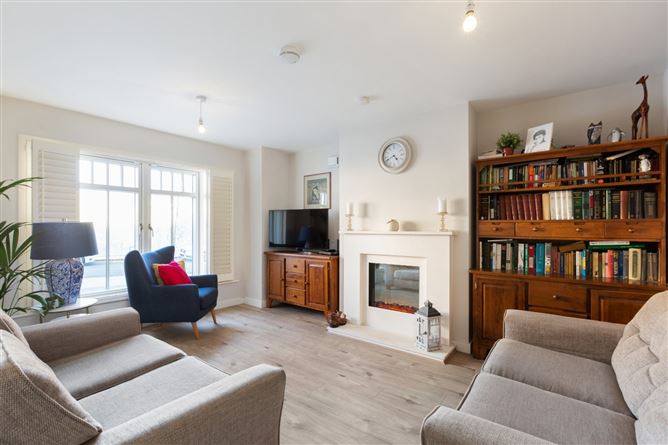
The accommodation is generously proportioned throughout and has been finished in a warm, contemporary style that makes the house feel immediately inviting. To the front, the living room is a comfortable and well-balanced space, with a feature fireplace providing a natural focal point and plantation shutters adding a smart finishing touch.
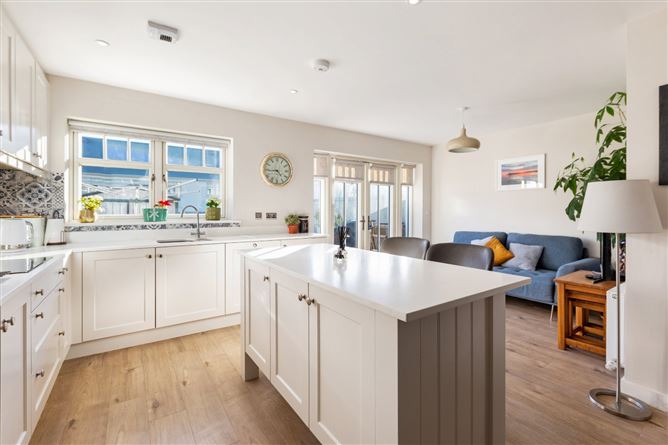
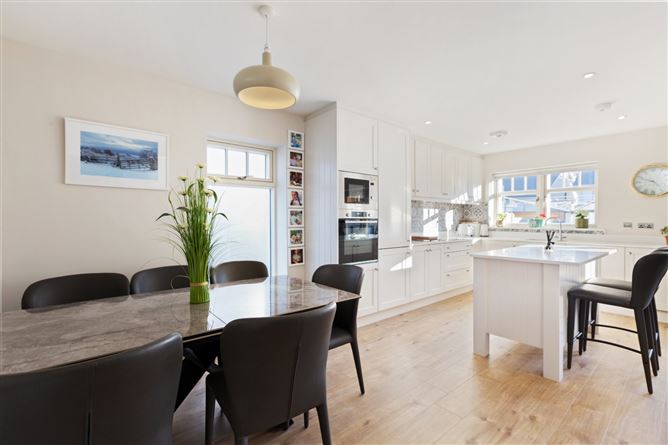
To the rear, the kitchen/dining room is undoubtedly one of the highlights of the property. Extending across the full width of the house, this bright and sociable space is ideally suited to modern family life. The kitchen is fitted with an extensive range of painted cabinetry, integrated appliances and a large central island with additional storage and casual seating. There is ample room for a full dining suite, while glazed doors open directly to the rear garden, creating an easy connection between indoor and outdoor living. A guest WC completes the ground-floor accommodation.
Upstairs are four bedrooms, including a particularly spacious principal bedroom with its own en-suite shower room. Three further bedrooms provide excellent flexibility for family living, home working or guest accommodation, and are served by the main family bathroom.
The overall presentation is fresh and neutral, with excellent natural light, attractive flooring and a sense of space that runs throughout the house. At approximately 126.5 sq.m. (1,362 sq.ft.), this is a substantial four-bedroom home with a layout that works exceptionally well for everyday family life.
5 The Oaks combines generous accommodation, a stylish open-plan living space and four well-proportioned bedrooms in a home that is genuinely ready to move into. Accommodation
Entrance Hall - 4.37m x 3.60m
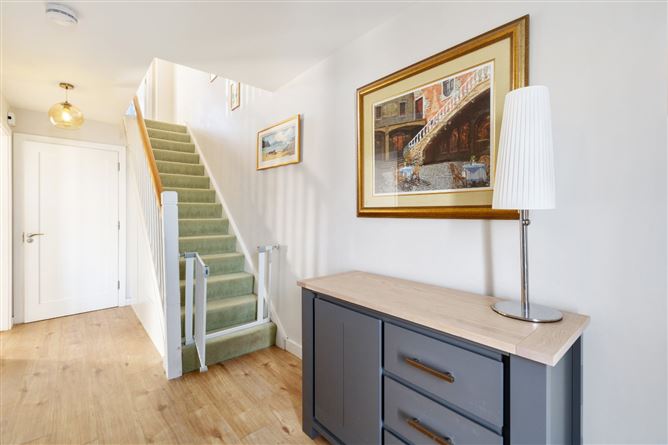
Bright entrance hallway with wide plank Oak laminate floor, understair fitted storage and guest wc.
Guest wc - 1.65m x 1.94m
Ceramic tiled floor, wc and pedestal wash hand basin.
Living Room - 4.68m x 3.65m
Well proportioned living room with Oak wide plank laminate flooring, sandstone fireplace with electric inset, large picture window with cream shutters.
Kitchen / Dining Room - 6.10m x 5.69m
Wonderfully bright throughout with dual aspect windows and patio doors to the garden beyond, the kitchen boasts fitted white shaker style units with centre island and Corian counters throughout. Integrated high end appliances and high quality laminate flooring complete the room.
Landing - 4.37m x 3.60m
With hotpress and attic access.
Bedroom 1 (Primary) - 5.73m x 3.29m
Bright and spacious double bedroom with views to the front, laminate timber flooring, fitted wardrobes and an ensuite.
Ensuite Bathroom - 1.75m x 1.50m
Partially tiled ensuite with walk in shower, wc and pedestal wash hand basin.
Bedroom 2 - 3.42m x 3.29m
Double bedroom with views to the rear garden and a laminate timber floor.
Bedroom 3 - 3.15m x 2.30m
Rear facing bedroom with garden views and laminate timber flooring.
Bedroom 4 - 3.18m x 2.29m
Front facing 4th bedroom with laminate timber flooring.
Bathroom - 2.02m x 1.99m
Stylish ceramic tiling, wc, pedestal wash hand basin and bath with shower over.
Garden -
Lovely sunny south facing rear garden with mature planting, patio area for al fresco dining and a steeltech shed. BER Details
BER: A2
BER No: 113163927
Energy Performance Indicator: 39.31 Negotiator