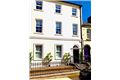
Description
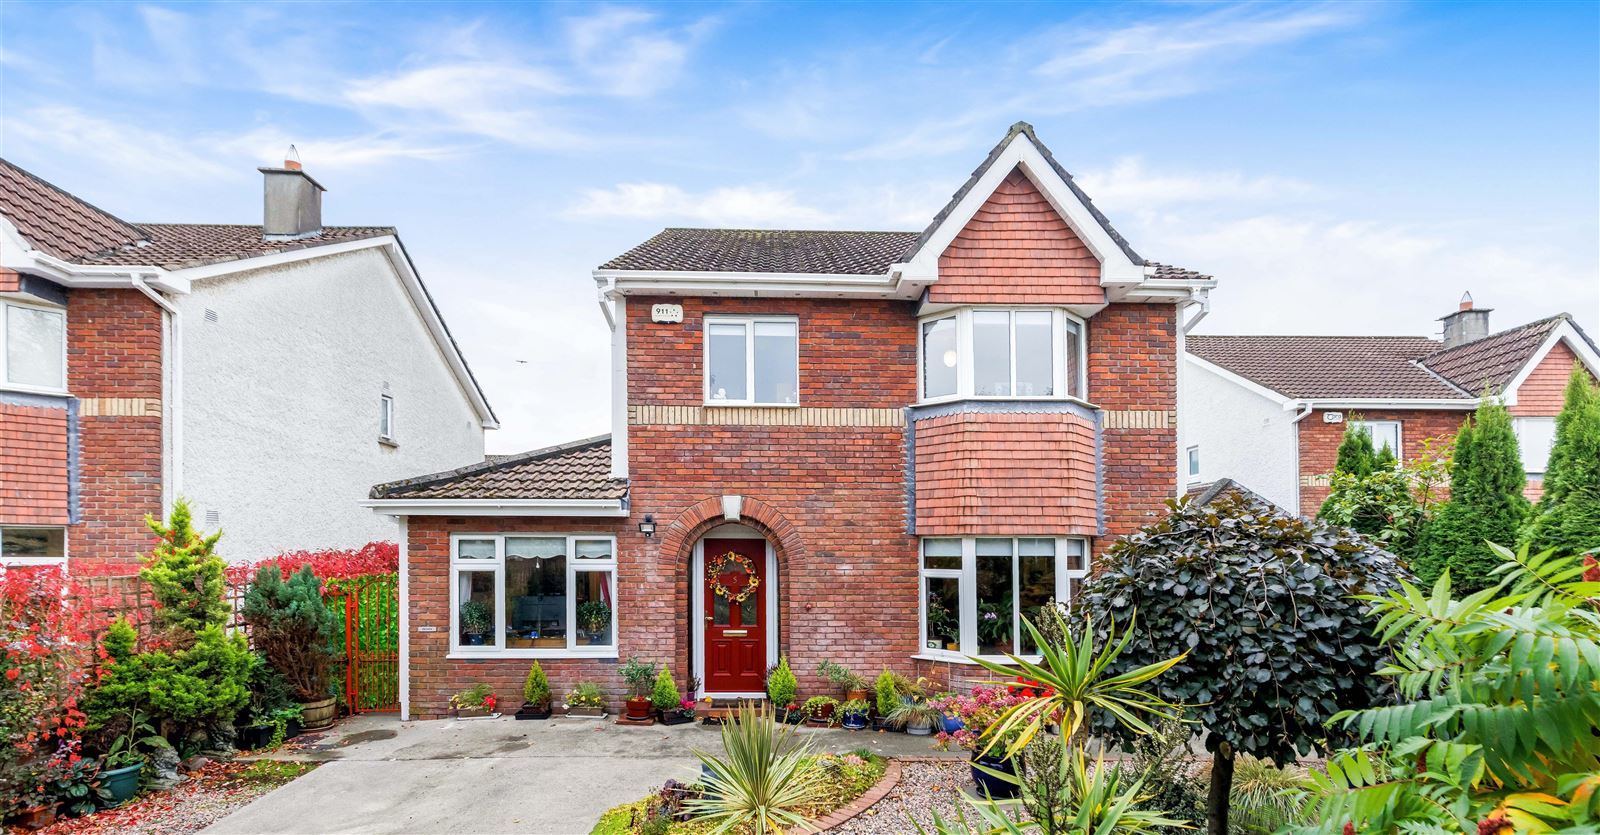
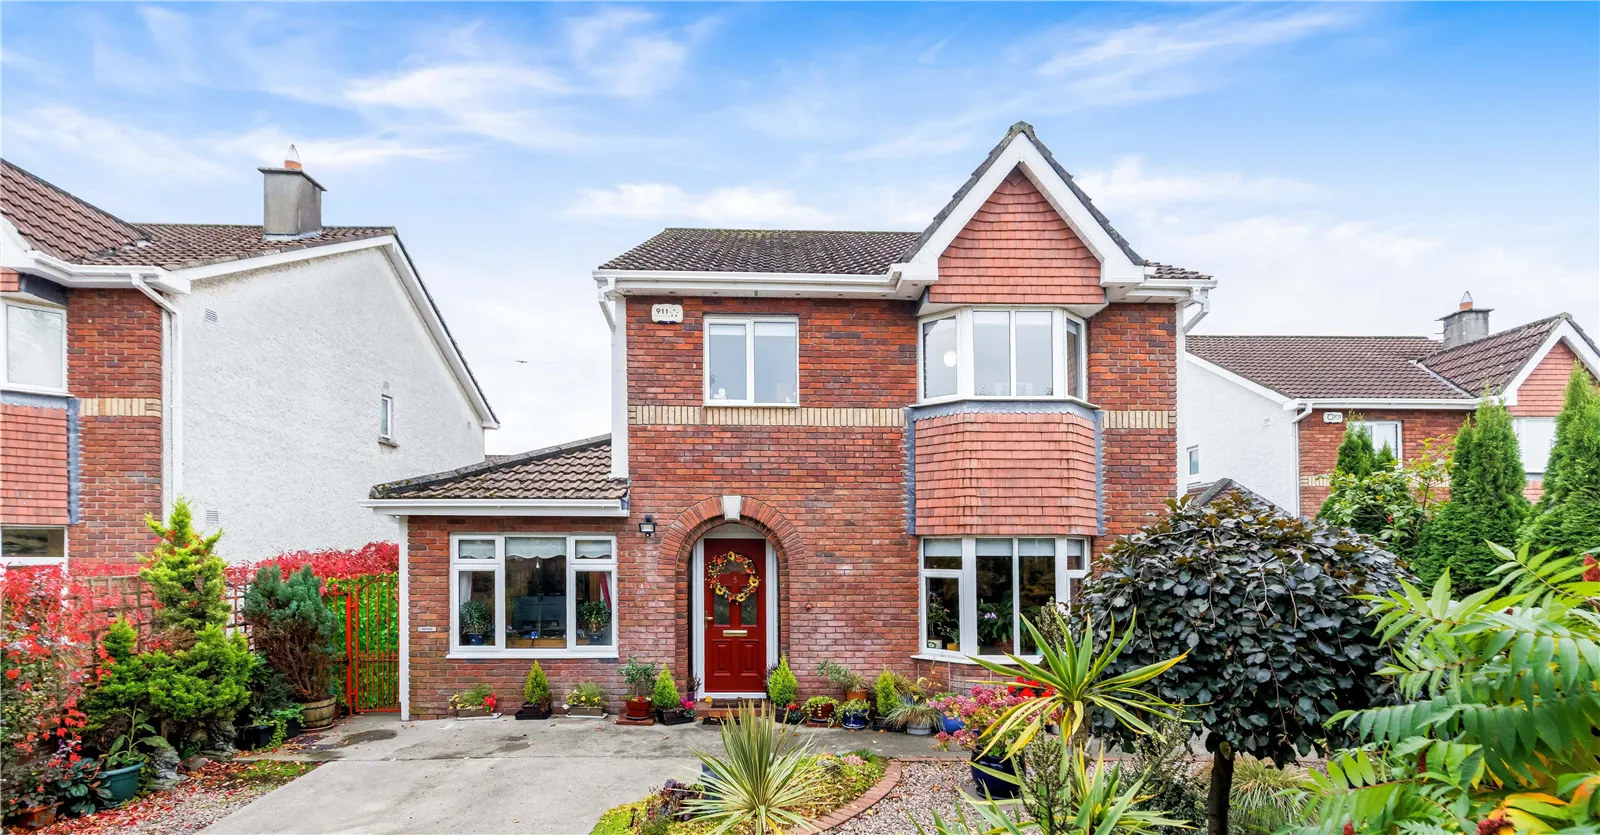
Property Partners Purtill is proud to present 5 Tara Glen Drive to the market.
Perfectly positioned with a southerly orientation finds this lovingly maintained home nestled on a small cul de sac, within walking distance of all amenities.
Boasting an impressive 'A' energy rating this beautiful home offers a strong energy efficiency along with ample living space throughout.
Generously sized accommodation comprises a warm and welcoming entrance hallway with guest w.c., large living room adjoining to dining room, kitchen, utility room and study/ bedroom one. Upstairs hosts four bedrooms (master bedroom with en-suite) and a family bathroom completes the look for this fabulous family home.
The sunny, south facing rear garden is a real treat offering a maintenance free, private space with two side accesses and block walls. This outdoor area is perfect for outdoor entertaining or dining al fresco with mature trees and hedging providing privacy.
Ideally located off the Proudstown road, Tara Glen benefits from close proximity to Tesco Express, Aura swimming pool and leisure centre, all within walking distance. The newly completed bypass offers direct access to the M3 Motorway. Primary and secondary schools are nearby along with a vast selection of restaurants, bars, shops and sporting facilities.
For enquiries email or call Sabrina 087 1398322.
Viewing comes highly recommended! Rooms
Entrance Hallway -
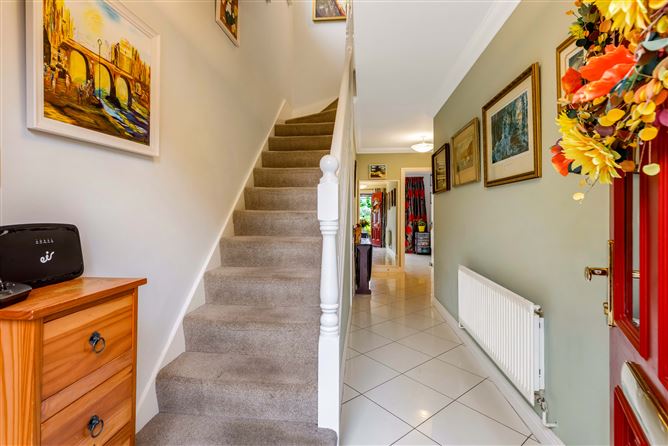
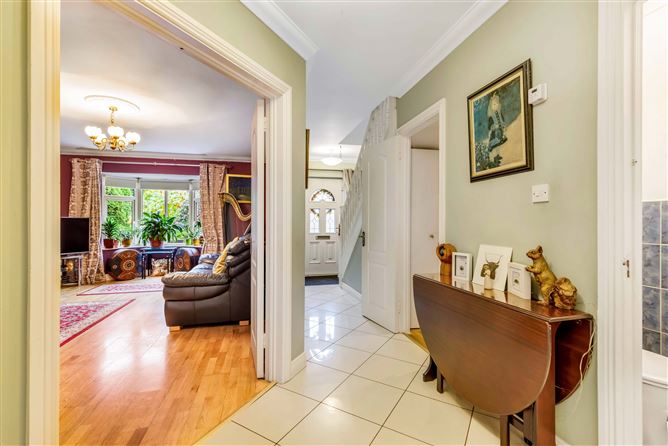
Warm and welcoming entrance hallway sets the tone with tiled flooring, ceiling coving and guest w.c..
Living room -
Spacious living room to front of property with wooden flooring, ceiling coving, bay window, feature marble fireplace with cassette stove and double doors adjoining to dining room.
Dining room -
Bright room, used as art room to rear of property adjoining to living room through double doors with ceiling coving and sliding door to rear garden.
Kitchen -
Sunny, open plan kitchen with tiled flooring and sliding door to rear garden.
Utility room -
Off kitchen with counterspace and door to side access.
Guest w.c. -
Off hallway with w.c. and w.h.b..
Study/ Bedroom 1 -
Downstairs bedroom/ study with built in wardrobe.
Bedroom 2 -
Double bedroom to rear of property with built in wardrobe.
Bathroom -
Tiled family bathroom with w.c., w.h.b. and bathtub.
Bedroom 3 -
Large double bedroom with built in wardrobes to rear of property.
Bedroom 4 -
Master bedroom to front of property with bay window and wall to wall wardrobes and en-suite with updated sanitary ware.
Bedroom 5 -
Single bedroom to front of property of built in wardrobe.
Features
'A' energy rating
Solar panels
South facing orientation
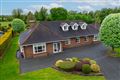
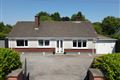
Detached property
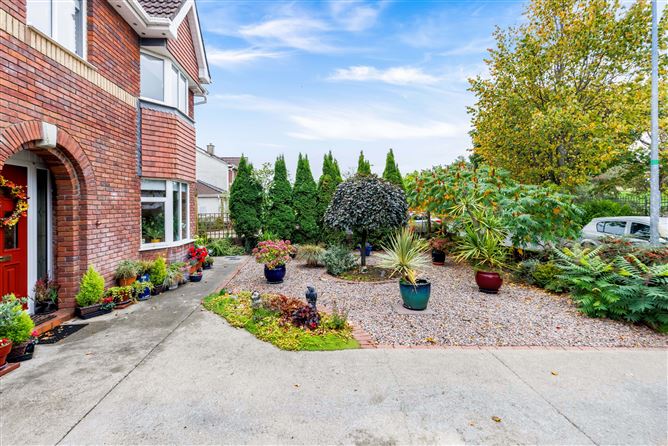
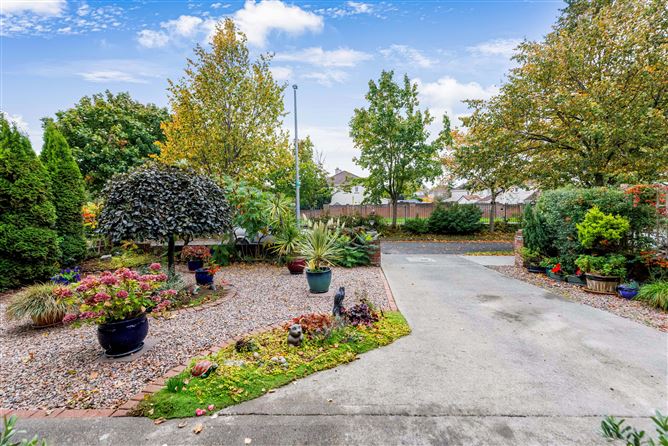
Maintenance free driveway
Maintenace free rear garden
GFCH BER Details