Description
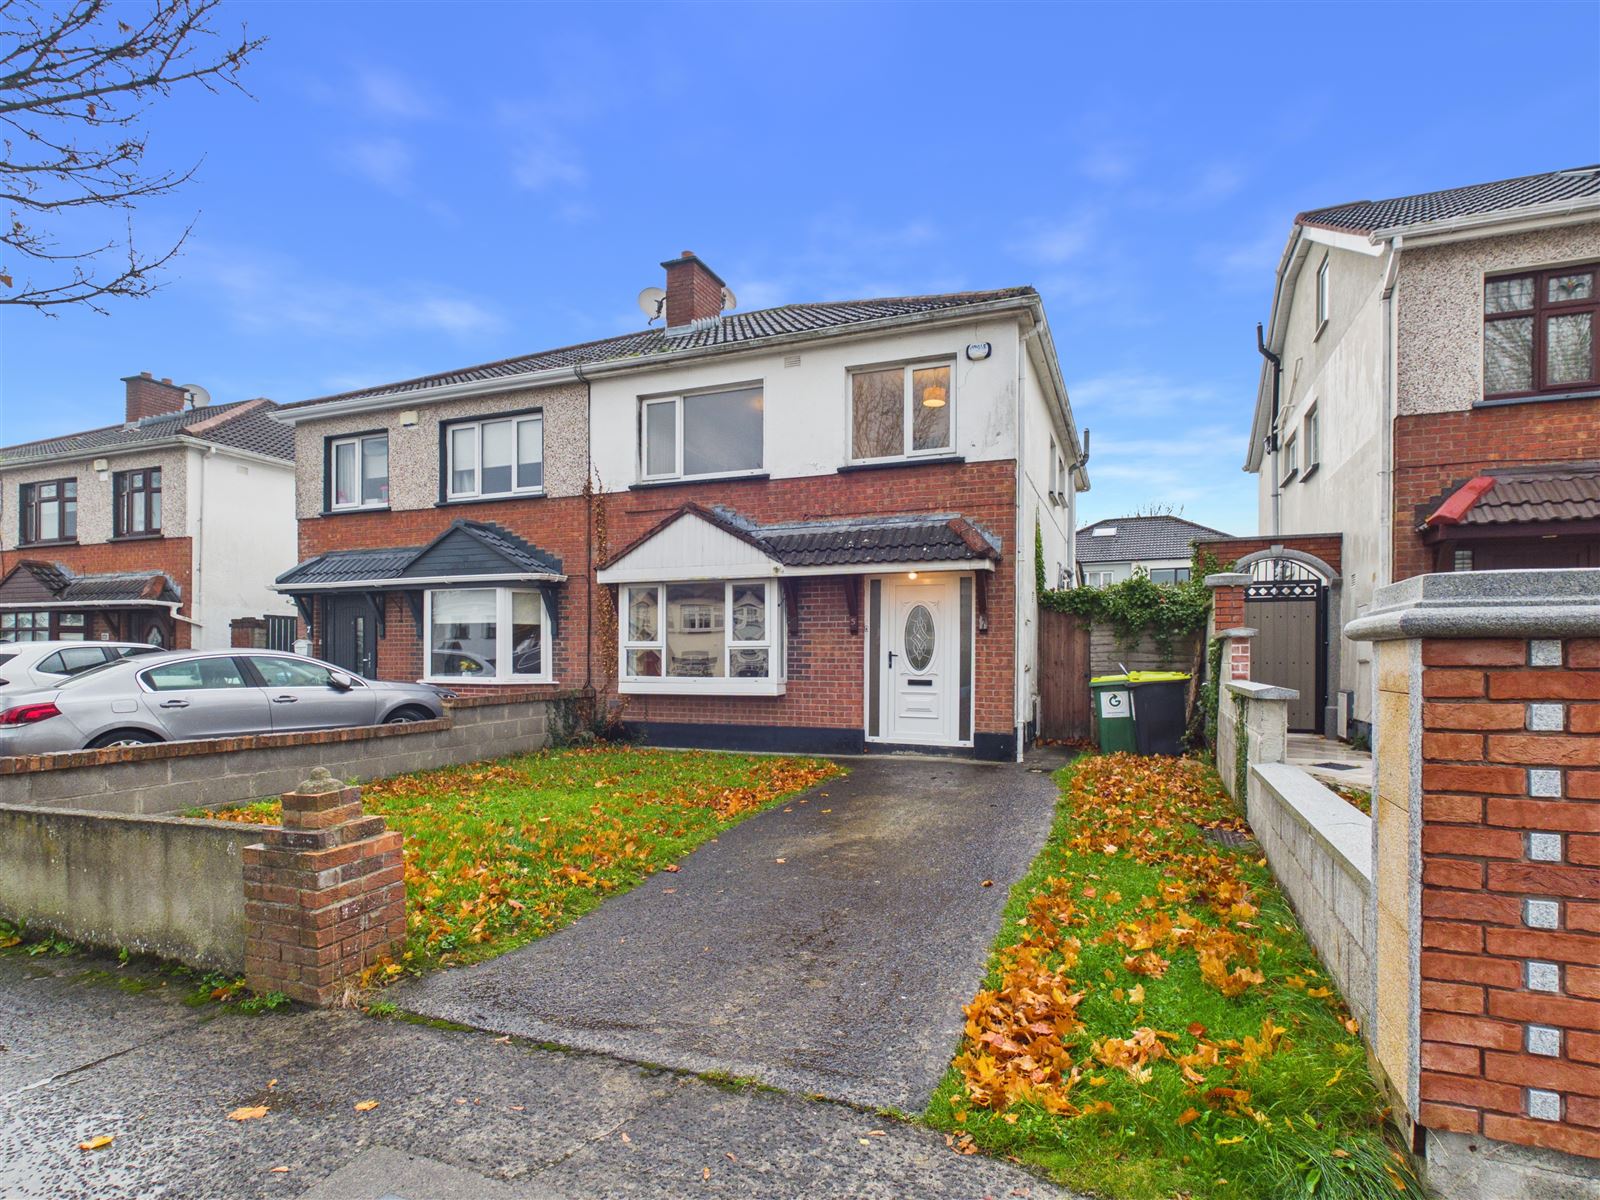
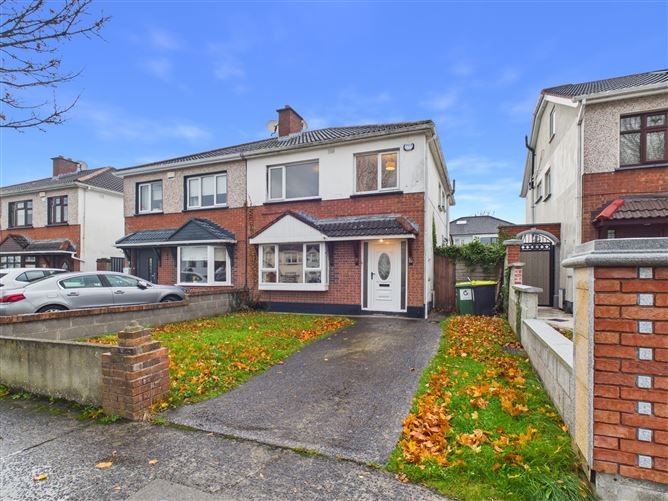
Redmond Property take great pleasure in presenting 5 Swords Manor Drive to the market, a spacious four-bedroom semi-detached family home situated in the ever-popular Swords Manor development convenient to all amenities and services. This property will have immense appeal to a wide range of buyers. Requiring refurbishment, the property boasts generous, well-proportioned living accommodation with ample room for the growing family!
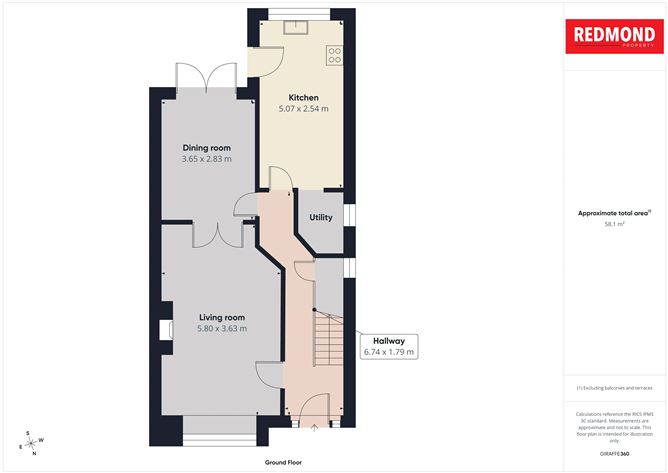
Accommodation briefly comprises:- Entrance Hall with guest wc, spacious living room, separate dining room, kitchen and utility room. Upstairs there are four bedrooms with a main bedroom en-suite and main family bathroom.
This fine family home presents a great opportunity for those seeking a home in an immensely popular, established development situated within a 5-minute drive to Swords town centre and Pavilions shopping centre. There is an abundance of local shops, parks, primary and secondary schools within close proximity as is access to the M1 / M50 motorways. Swords Manor is served by Dublin bus 41, 41c, 41x and the Swords Express and only a short drive to Dublin Airport and M50 /M1 Motorways.
ACCOMMODATION (Ground Floor)
(Please refer to floor plans for room measurements)
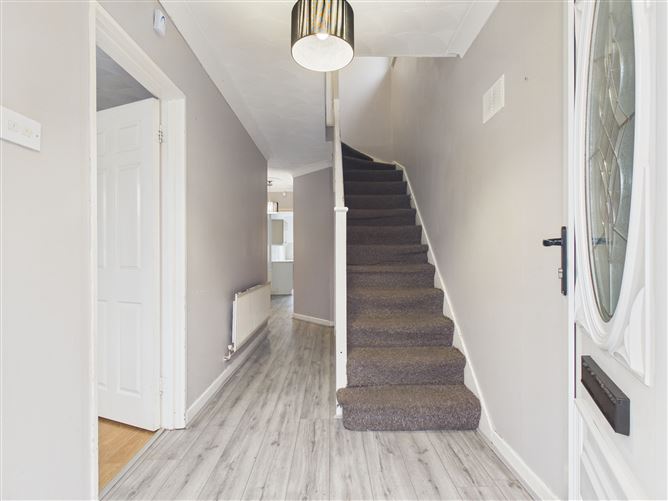
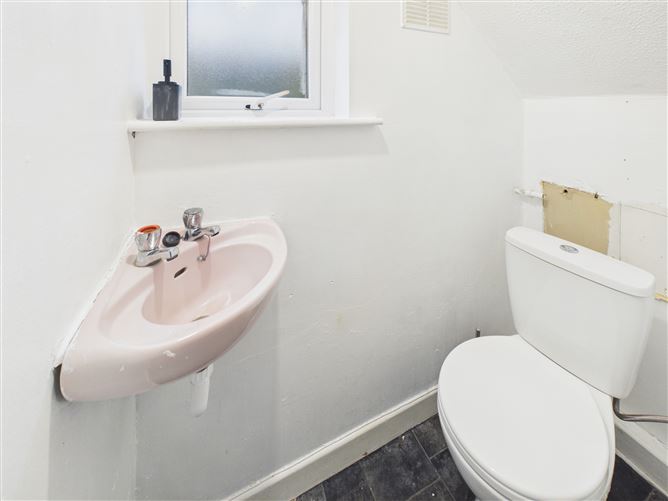
Hall with Upvc hall door, laminate floor, coving, centrepiece, understairs storage press, guest w.c. whb
Livingroom - laminate floor, marble fire place, hardwood surround and tiled inset, gas fire, t.v. point, coving, centre piece, double doors to:-
Dining room - laminate floor, coving, centre piece, double glazed patio door leading to the rear garden
Kitchen - fully fitted wall and floor units, tiled splash back, oven, hob and extractor fan, laminate floor, Upvc rear door, recently installed Worcester gas boiler
Utility room plumbed for washing machine, shelving
ACCOMMODATION (First Floor)
Bedroom (1) with built-in wardrobes, overhead lockers, laminate floor
En-Suite with w.c., w.h.b., electric shower, extractor fan
Bedroom (2) built-in wardrobes, laminate floor
Bedroom (3) built-in wardrobe, laminate floor,
Bedroom (4) laminate floor
Bathroom with w.c., w.h.b., bath, partly tiled
OUTSIDE
Walled garden to the front with driveway, off-street parking, side entrance, walled rear garden with two barna sheds
FEATURES
Refurbishment opportunity
Natural gas central heating
Double glaz uPVC windows
T.V. & Phone points
Main bedroom en-suite
Guest w.c.
Utility room
Attractive half brick facade
Walled gardens front and rear
Quiet cul-de-sac location
VIEWING
By appointment with Redmond Property Swords
Contact Philip Mahon MIPAV BER Details