Description
Floor Area: 80 sq.m/ 861 sq.ft
Flynn Estate Agents are delighted to present Number 5 Sundays Well to the market. This beautifully appointed two-bedroom apartment is presented in pristine condition and is ready for immediate occupation.
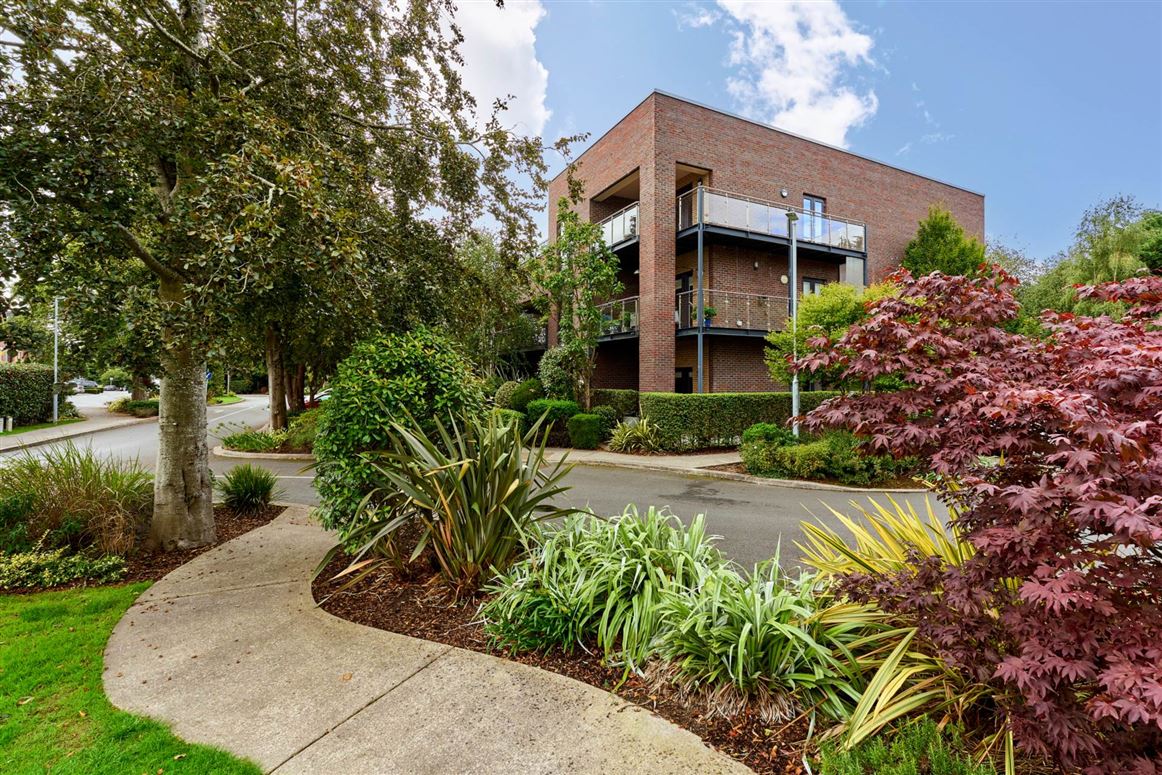
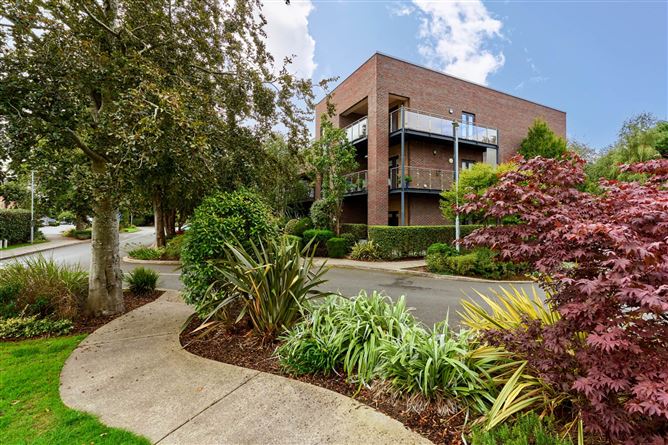
Number 5 enjoys an enviable corner position within Bracken Park Drive, benefiting from a desirable South-West aspect and a generous wraparound balcony, ensuring an abundance of natural light throughout the day. Extending to approximately 80 sq. m (gross internal), this modern first-floor apartment offers a superb balance of comfort and convenience, set within the meticulously maintained grounds of Bracken Park.
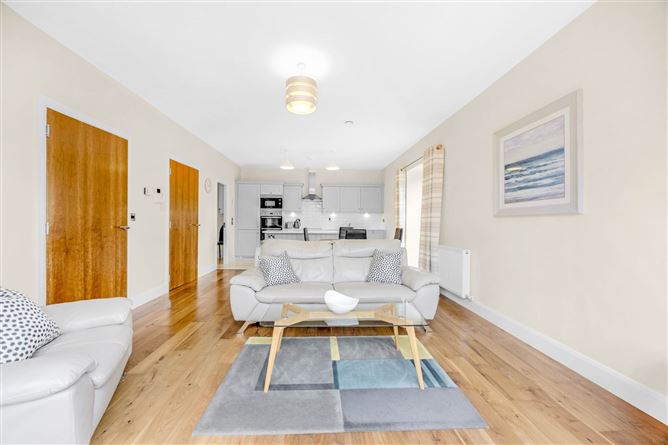
The accommodation comprises a welcoming entrance hall leading to a bright and spacious open-plan kitchen/dining and living area, with dual access to the wraparound balcony. A separate utility room and generous storage area are located off the kitchen. The property features two well proportioned double bedrooms, including a master with ensuite, along with a contemporary main bathroom. Bracken Park is ideally located just off Carpenterstown Road and is set within a mature, tree-lined development that was formerly part of the gardens of Garryknock. Residents enjoy beautifully landscaped communal grounds with a central park, offering a peaceful and convenient setting.
Viewing is highly recommended and by appointment only. Accommodation
Entrance Hall - 4.23m (13'11") x 1.2m (3'11")
With tiled flooring, pendant lighting and intercom phone
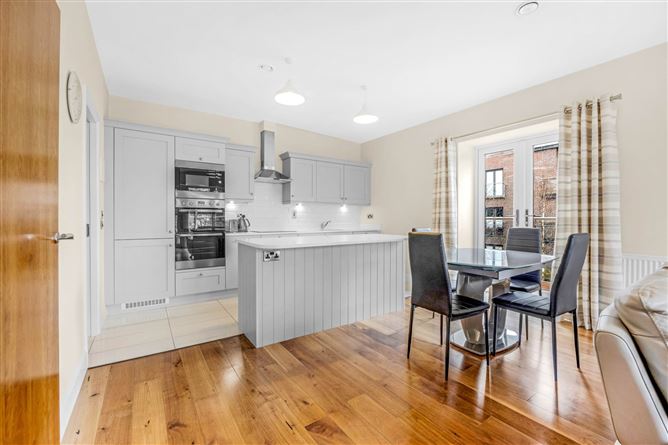
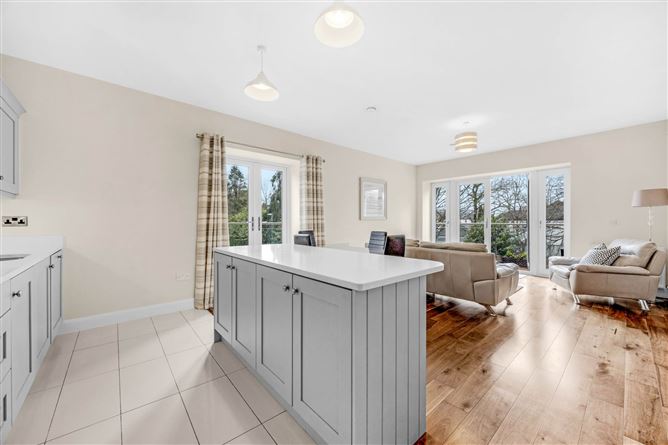
Kitchen / Living Area - 7.62m (25'0") x 4.17m (13'8")
With tiled flooring and solid wood floor, open plan fully fitted kitchen with integrated appliances - fridge freezer, microwave, oven/grill, hob and dishwasher, selection of wall and floor units, stylish centre island
Utility Room - 1.02m (3'4") x 2.23m (7'4")
Fitted storage and shelving, drying wrack, washer / dryer
Storage
Located off the kitchen with tiled flooring, versatile space
Bedroom 1 - 4.08m (13'5") x 4.35m (14'3")
With solid wood flooring, fitted wardrobes, pendant lighting
Ensuite - 1.17m (3'10") x 2.27m (7'5")
Fully tiled, w.c, wash hand basin, shower, heated towel rail
Bedroom 2 - 4.23m (13'11") x 3m (9'10")
With solid wood flooring, fitted wardrobes, Juliet balcony
Bathroom - 2.22m (7'3") x 1.69m (5'7")
With tiled flooring, w.c, wash hand basin, bath with shower attachment, heated towel rail Features
- Superb Two Bed First Floor Apartment
- Corner Unit with Wraparound Balcony and South-West Aspect
- Designated Parking Space Directly Outside the Apartment
- Prestigious Highly Regarded Cosgrave Built Development
- Heat Recovery Ventilation System (HRV)
- A2 BER Rating
- Mgmt Fee approx 2300 per annum
- Year of Construction 2016
Negotiator