Description
Jeremy Murphy & Associates are delighted to bring to the market 5 Rowan Hill, Mount Oval, Rochestown, Cork.
This is a superb two-bedroom property in very good condition throughout and situated in the highly sought after Mount Oval village. The property is in walking distance of schools, shops, a bar and a short commute to Douglas village, the South link road network as well as various sports clubs.
Accommodation consists of entrance hallway, living room, kitchen/dining room, guest WC. Upstairs are two bedrooms, and one family bathroom. The property is situated in a private cul-de-sac location and would be an ideal first-time purchase, family home or investment opportunity. Viewing is highly
recommended.
FRONT OF PROPERTY
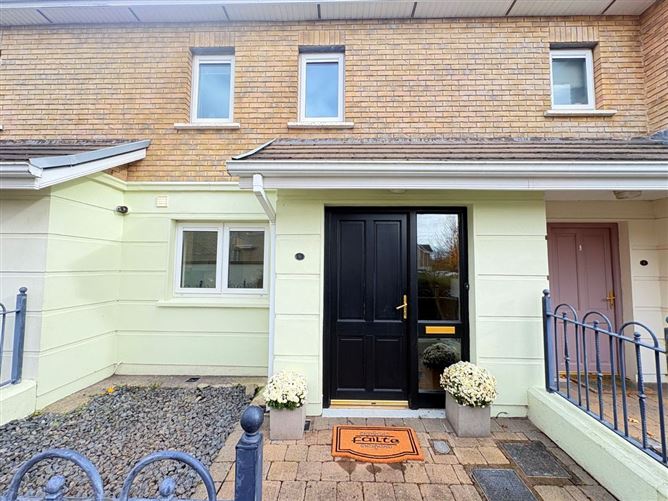
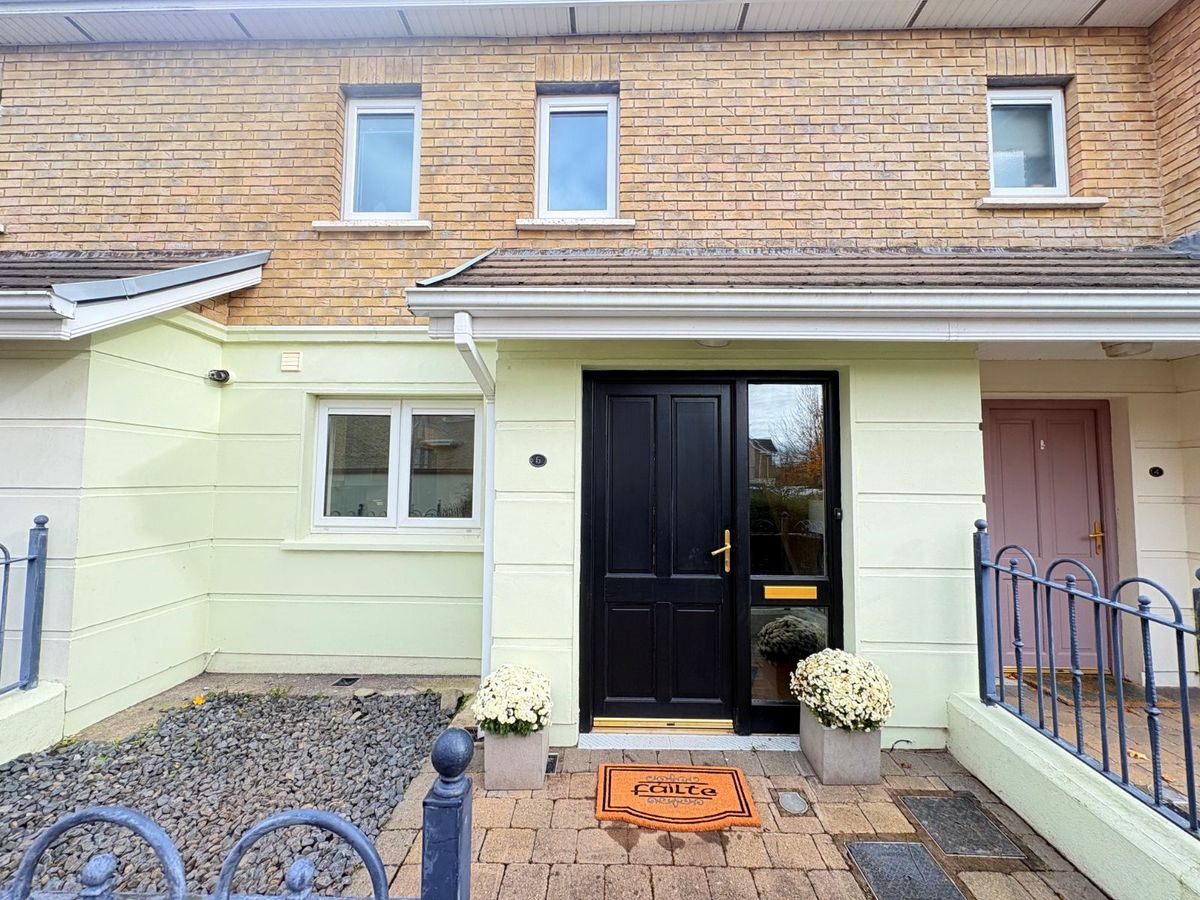
The front of the property boasts a maintenance free path, bound by mature shrubs and plants.
ENTRANCE HALLWAY 1.97m x 1.97m
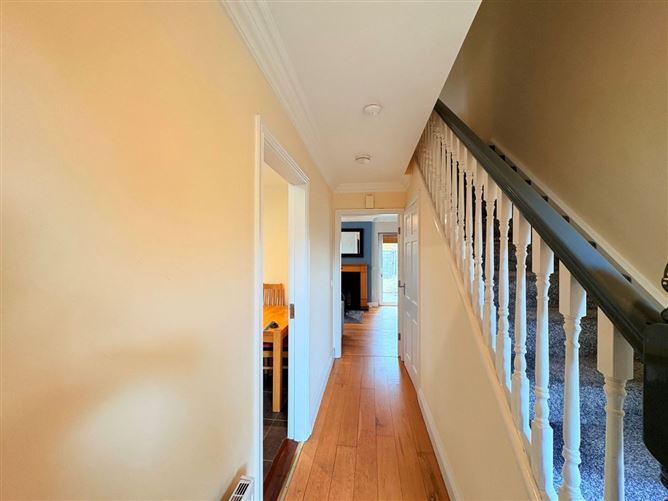
A solid timber entrance door with glass panelling panels leads into the entrance hallway, which comprises of solid timber flooring, one central light fitting and one radiator.
LIVING ROOM 4.82m x 3.77m
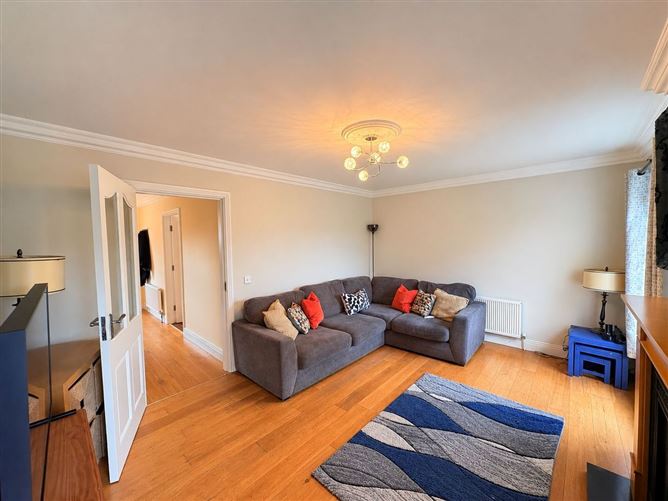
The living room comprises of solid timber flooring, one central light fitting, one window overlooking the rear of the property and one radiator. The room also features an open fireplace with a stunning surround and a glass door providing direct access to the rear garden.
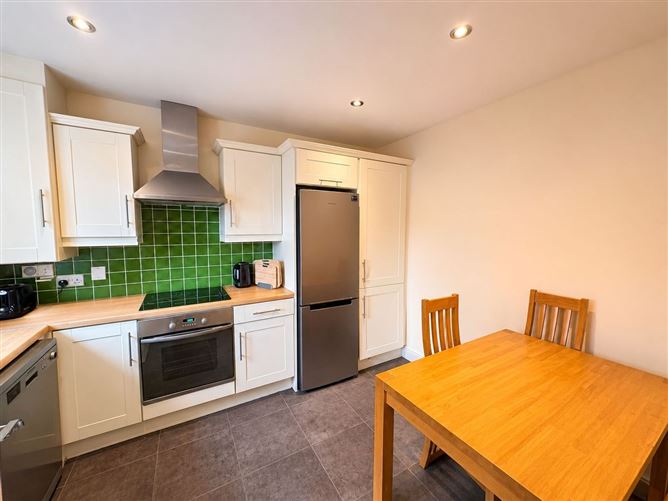
KITCHEN/DINING 3.44m x 2.73m
KITCHEN AREA
The kitchen/dining area comprises of tiled flooring, recessed spot lighting, one window overlooking the front of the property and one radiator. The kitchen is fitted with a four-ring induction hob with extractor fan overhead, integrated oven, space for a fridge freezer, plumbing for a dishwasher and washing machine. There is also ample space for a dining table and four chairs.
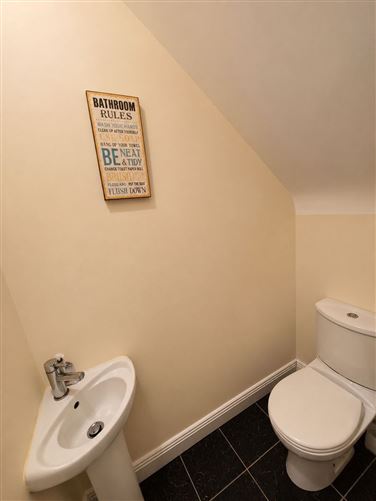
GUEST WC 1.63m x 0.84m
The downstairs WC comprises of tiled flooring, one central light fitting, extractor fan and a two-piece suite comprising a wash hand basin and WC.
STAIRS & LANDING 2.12m x 2.59m
The stairs and landing are fully carpeted and feature one central light fitting on the landing. There is also attic access via Stira folding attic stairs.
MASTER BEDROOM 2.94m x 4.25m
The spacious main bedroom comprises of solid timber flooring, one central light fitting, two windows overlooking the rear of the property and one radiator. The room also benefits from built-in wardrobe units and direct access to the main bathroom.
BEDROOM 2 4.17m x 2.33m
The second bedroom is a double bedroom comprising of solid timber flooring, one central light fitting, one radiator and two windows overlooking the front of the property. The room also benefits from built-in wardrobe units.
MAIN BATHROOM 2.72m x 1.60m
The main bathroom comprises of tiled flooring, one central light fitting, extractor fan and a three-piece bathroom suite comprising a wash hand basin, WC and bath with electric shower. There is also one radiator, with access provided directly from the main bedroom
REAR OF PROPERTY
The rear of the property boasts a private garden, featuring a paved patio area, ideal for outdoor dining and entertaining, with ample space for garden furniture. Beyond the patio, the garden is laid to lawn, providing an excellent outdoor space for relaxation and recreation. This attractive garden offers a wonderful opportunity to enjoy outdoor living during the warmer months. Features
Excellent location in the highly sought after Mount Oval village
Low-maintenance rear patio
Ideal family home, first-time purchase or investment opportunity
Walking distance to bars, shops and all local amenities
5-minute drive to Douglas village
Year of Construction: 2005
5 minute drive to South link road network
BER No: 115494536
Building Energy Rating: B3 BER Details