Description
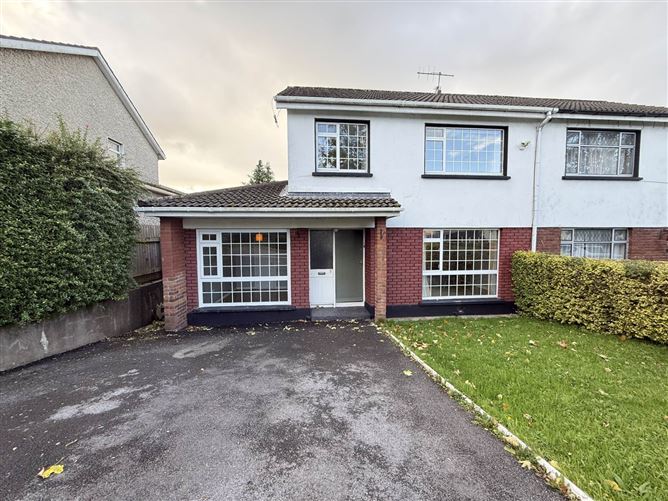
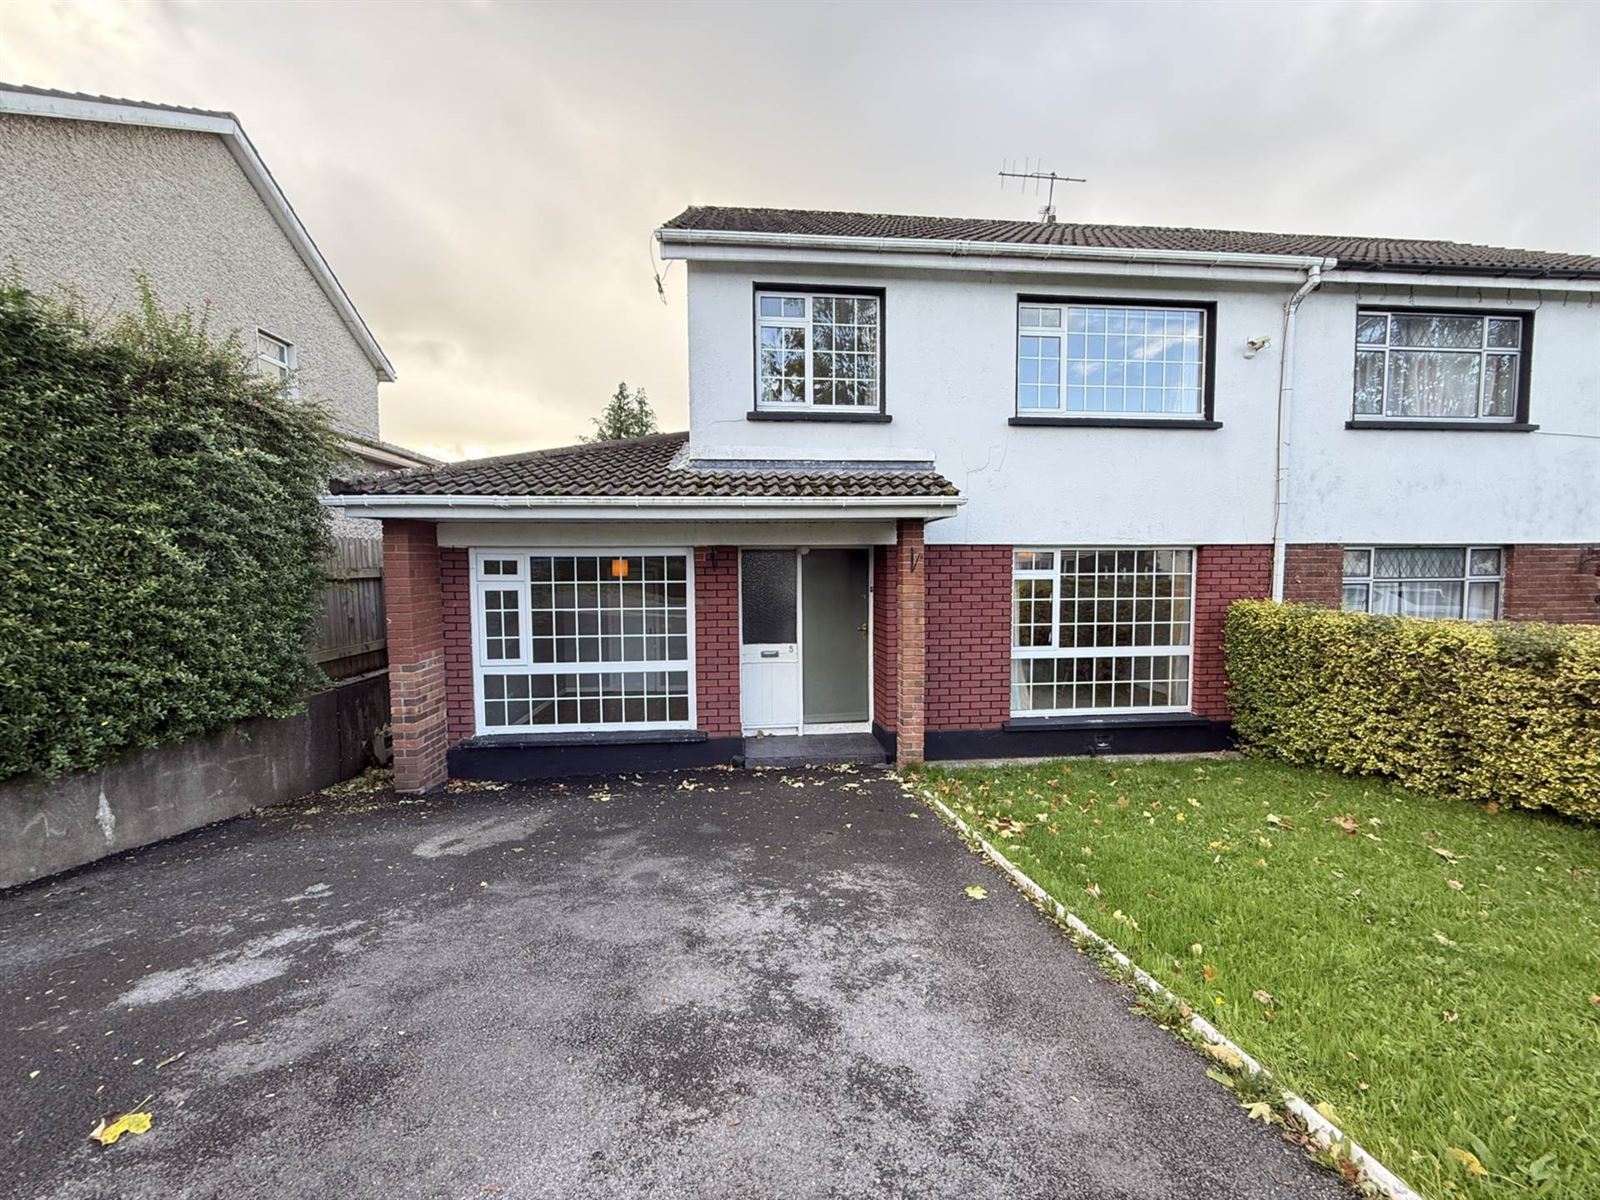
Brought to the market by PF Quirke & Co., is a 4 bedroom, 2 storey, semi-detached property in one of Clonmel`s most popular residential locations which allows easy access to both Town centre and the by-pass and all services.
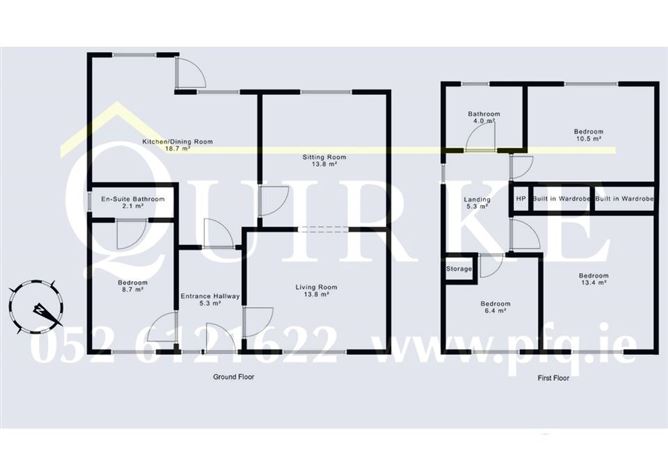
The accommodation includes: entrance hallway, living room, sitting room, dining room, kitchen, downstairs bedroom with en-suite on ground floor with 3 bedrooms and a bathroom on first floor. In good, turn-key condition the house is ready for you to put your own stamp on it. Under the stairs features built-in drawers for convenient storage.
Just a short, 10 min walk to Gladstone street in the centre of Clonmel, a 5 min walk to the train/bus station and a short drive to the N24, its position within Prior Park estate gives excellent access to all amenities. Prior Park estate is a long established prime residential area in the heart of Clonmel town and with Prior Park Hill being a Cul-de-sac location it is a quiet area.
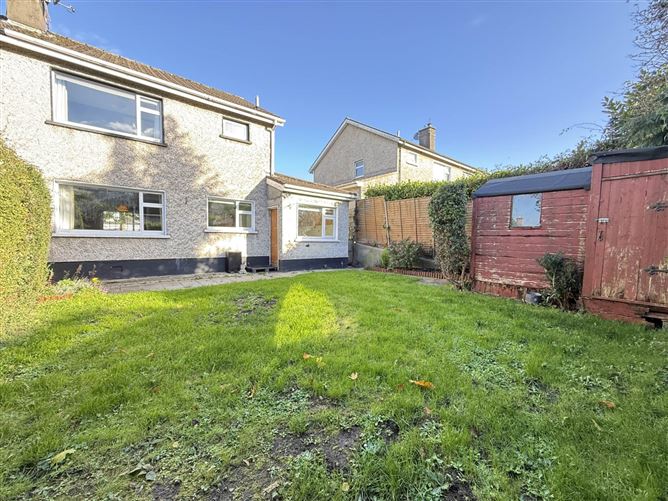
The property has the benefit of double glazed windows and gas central heating, tarmac front driveway, garden to front and rear with garden shed. Built in the 1970s. Early inspection is advised. Accommodation
Entrance Hallway - 2.98m (9'9") x 1.9m (6'3")
Lino flooring, under stairs storage
Living Room - 3.84m (12'7") x 3.6m (11'10")
Laminate flooring, feature fireplace, coving, electric fire
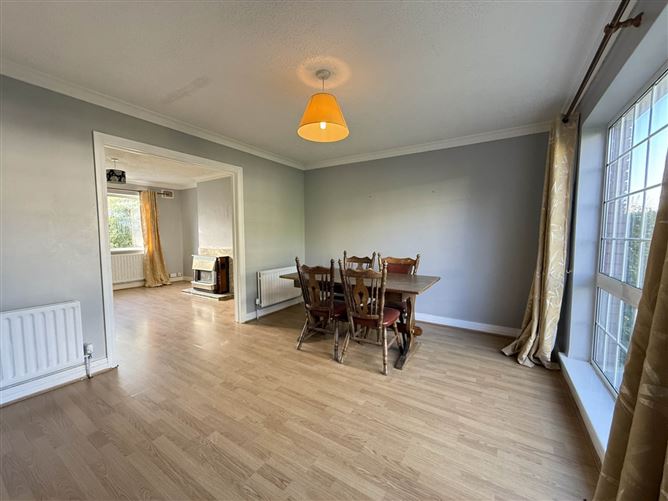
Sitting Room - 4.04m (13'3") x 3.42m (11'3")
Laminate flooring, coving
Dining Room - 3.84m (12'7") x 2.29m (7'6")
Tile flooring, breakfast bar
Kitchen - 3.63m (11'11") x 2.39m (7'10")
Tile floor and backsplash, fitted wall and floor units, plumbed for washing machine and dishwasher, access to rear
Bedroom 1 (downstairs) - 3.69m (12'1") x 2.38m (7'10")
Laminate flooring
En-suite - 2.38m (7'10") x 0.88m (2'11")
Tile floor and shower area, WC, WHB, Electric shower
Upstairs Landing - 2.87m (9'5") x 1.86m (6'1")
Carpet flooring
Bedroom 2 - 2.67m (8'9") x 2.67m (8'9")
Front facing, laminate flooring, built in wardrobe
Bedroom 3 - 4.11m (13'6") x 3.89m (12'9")
Front facing, laminate flooring, built in wardrobes
Bedroom 4 - 4.01m (13'2") x 2.76m (9'1")
Rear facing, laminate flooring, built in wardrobes
Bathroom - 2.23m (7'4") x 1.64m (5'5")
Fully tiled, bath, WC, WHB, electric shower
Notice
Please note we have not tested any apparatus, fixtures, fittings, or services. Interested parties must undertake their own investigation into the working order of these items. All measurements are approximate and photographs provided for guidance only. Features
- 4 Bedrooms, 3 bathroom, 3 reception rooms
- Close to Town Centre
- Cul de sac location
- Gas Central Heating
- Off Street Parking
- Sought After Residential Area
BER Details
BER: E
BER No: 120018015
Energy Performance Indicator: 322.77 kWh/m2/yr Negotiator