Description
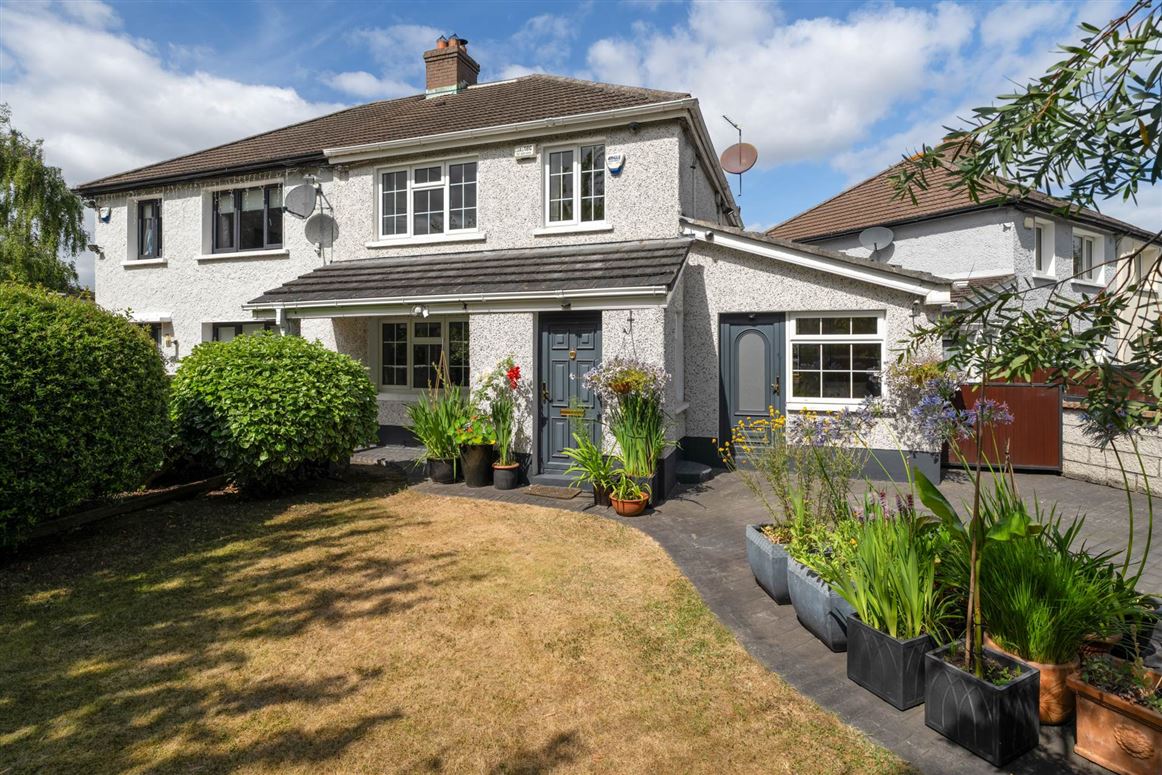
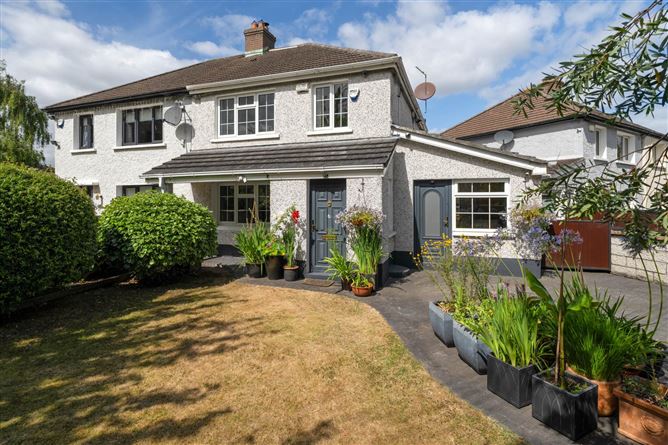
Mason Estates are delighted to be able to bring to the market this characterful and wonderfully positioned property. Originally a three-bed semi-detached house, it now has the addition of a one-bedroom self-contained granny flat to the side, which, depending on requirement, could be easily incorporated back with original accommodation to create a fine four-bedroom home. There is also stylish kitchen extension with vaulted ceiling, gable windows and French doors which lead to rear patio garden. Stairs to the attic with its large window would make for an ideal office space flooded with plenty of natural light.
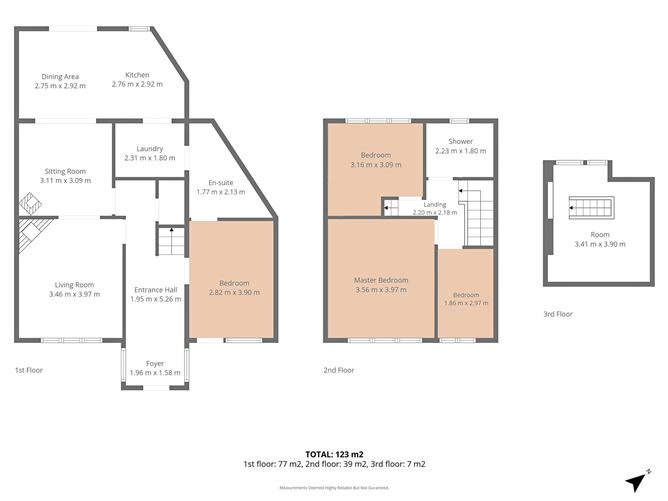
Accommodation measuring approximately 123sqm/1324sqft, briefly comprises, entrance hallway, living room, 2nd reception/dining room, kitchen, three bedrooms, family shower room, stairs to attic space with large window, lighting and electrical points suitable for home office. To the side, there is an own door one-bedroom self-contained unit with shower-room and kitchen/utility area. Outside: gardens to front and rear.
Situated in a very well established and mature location of Walkinstown on what is arguably one of the most sought-after roads in the area. holds an ideal position just opposite the library with a large green communal green area. The convenience of the location cannot be overstated with to a host of amenities and facilities including a selection of well-regarded primary and secondary schools, shops including a local Super Valu, Ashleaf Shopping centre those in Crumlin Village all within walking distance. The KCR, Terenure village and the city centre is easily accessible with a selection of bus routes servicing the area and locations further afield are simplified via the M50 road network which is just 5 minutes` drive away.
ACCOMMODATION:
Total Floor Area: 123sq.m (sq.ft.,) approx.
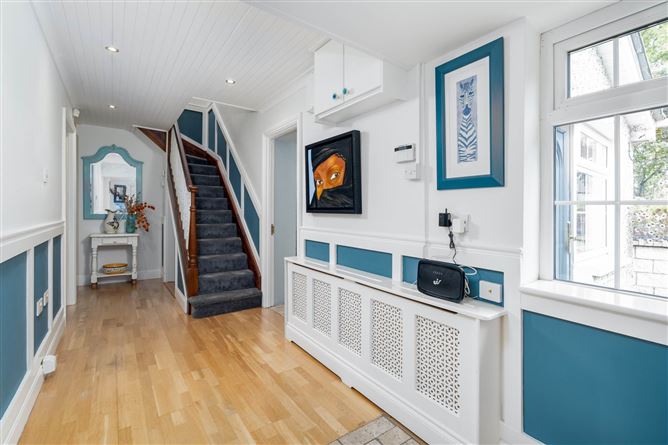
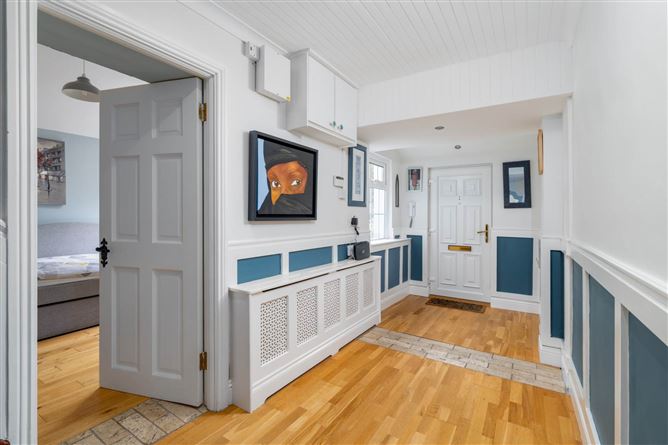
MAIN ENTRANCE HALL: 1.96m x 6.84m
Welcoming hallway with 2x windowing offering plenty of natural light, wood panelling, ceiling coving, radiator cover, laminate timber flooring.
LIVING ROOM: 3.46m x 3.97m
Located to the front of the property with wrought iron fireplace with slate hearth, ceiling coving, laminate timber flooring, open to
SECOND RECEPTION / DINING ROOM: 3.11m x 3.09m
Second reception room with wood burning stove, feature timber surround and slate hearth, ceiling coving, downlighters, laminate timber flooring.
KITCHEN: 2.76m x 5.84m approx.
Wonderful kitchen extension with pitched roof, triangular gable end windows and French doors leading to rear garden. Full range of modern floor and wall mounted units, integrated fridge/ freezer, double built oven and grill, wine cooler, sink unit, electrical hob and extractor hood, integrated dishwasher, vertical wall mounted radiatior, tiled flooring.
FIRST FLOOR:
BEDROOM 1: 3.56m x 3.97m
Spacious double bedroom located to the front with large range of fitted wardrobes, laminate wood flooring,
BEDROOM 2: 3.16m (max) x 3.09m
Bright room located to the rear, laminate wood flooring.
BEDROOM 3: 1.86m x 2.97m
Single room located to the front, fitted wardrobe, laminate wood flooring.
SHOWER-ROOM: 2.23m x 1.80m
Fully tiled shower room, shower unit, electric shower, wash hand basin, w.c., recessed wall shelving, window offering natural light, walled mounted mirrored cabinet.
ATTIC: 3.41m x 3.90m
Stairs leading to attic with large window with outlook over rear garden, suitable for home office/reception.
SELF CONTAINED UNIT / GRANNY FLAT
Own door extension to the side containing:
LIVING/BEDROOM: 2.82m x 3.90m
Own door from front garden leads to living/bedroom with built-in wardrobe, Laminate wood flooring and window to the front.
SHOWER ROOM: 1.77m x 2.13m
Stylish room with partially tiled walls, shower, vintage table with Mable top and sink, large wall mounted mirror, w.c., laminate wood flooring and velux window offer plenty of natural light.
KITCHENETTE/UTILITY: 2.31m x 1.80m
Full range of wall and floor mounted units, electric oven, hob and extractor fan, round stainless-steel sink, plumber for washing machine, tiled splashback, wood flooring.
GARDENS:
Spacious, very secure and private front garden with large lawn area, mature planting, driveway for parking, gate to the side to boiler house and area for bins, sliding gate to which could have motor fitted for automatic entry. To the rear there is a triangular shaped paved garden with timber boundary panels, built-in seating, outside tap, timber outbuilding, wired for electricity containing a door to separate cloakroom with wash hand basin and w.c..
GENERAL POINTS: SERVICES: UTILITIES:
BER: D1
BER Number: 100123702
Energy performance indicator:246.67 kWh/m2/yr
GFCH
Double glazed windows
Private parking
Broadband available
TV Points
Accommodation
Notice
Please note we have not tested any apparatus, fixtures, fittings, or services. Interested parties must undertake their own investigation into the working order of these items. All measurements are approximate and photographs provided for guidance only. Features
- 3 bedroom semi-detached house with 1 bedroom self-contained unit (very easily adjusted to a 4 bed
- Stairs to attic space with large window suitable for home office
- Presented in excellent condition throughout.
- Mature, well-regarded location
- Ideally positioned facing large communal green area & Walkinstown Library
- Within short walk of Ashleaf Shopping Centre & Crumlin Village for amenities
- Close to local Schools/Colleges, Sports Clubs, Recreational facilities.
- Easy reach of both Crumlin & Tallaght hospitals
- Well serviced by public bus routes and easy access to M50/Naas Road
BER Details
BER: D-D
Energy Performance Indicator: 246.67 kWh/m2/yr Directions
EIRCODE: D12N6W8
From the crossroads at the KCR Kimmage, Travel along Kimmage Road West in the direction of Walkinstown Roundabout. Continue straight through the crossroads at Ashleaf shopping centre onto Cromwellsfort Road. When you reach the Centra Store on the right-hand side turn right onto Moeran Road. Take the second turn on the left onto Percy French Road. Veer right at the fork and you will find no. 5 on your immediate left, facing the library.
Negotiator