Description
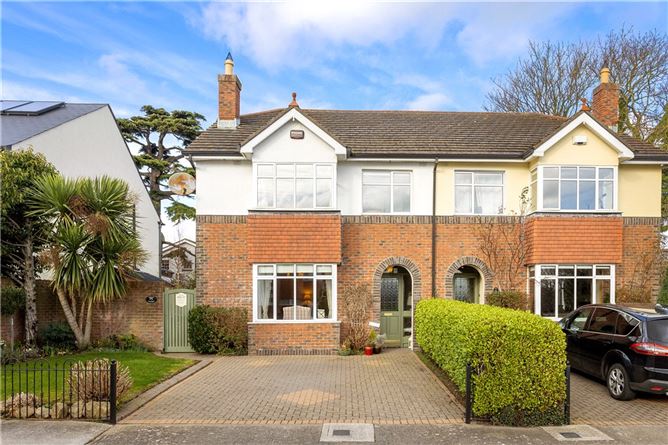
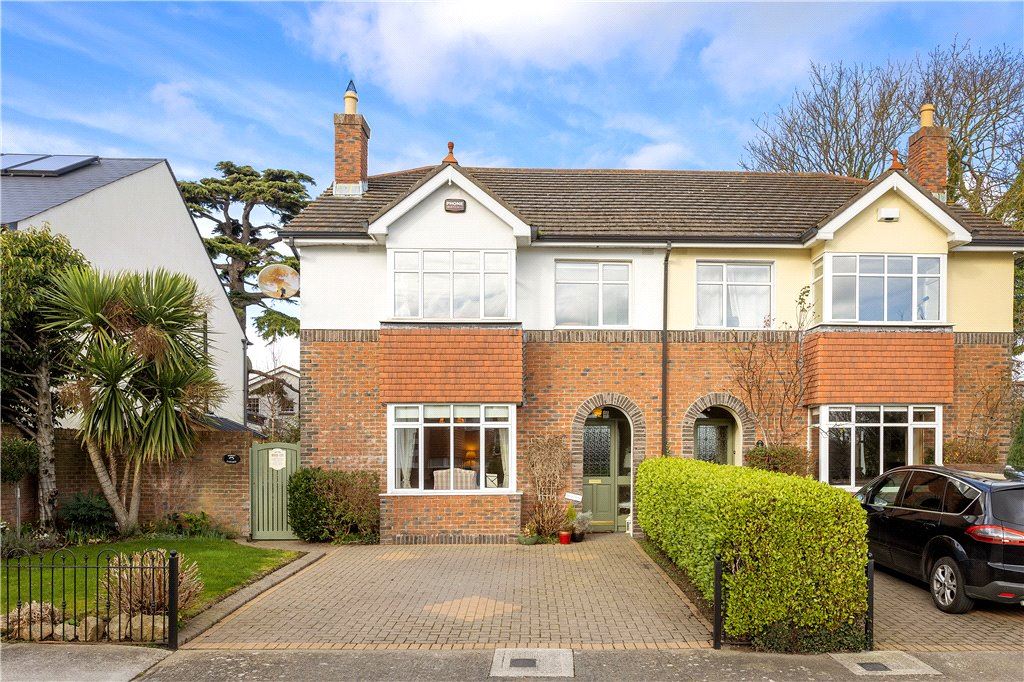
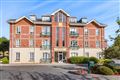
5 Park View is a lovingly maintained four bedroom semi detached family home set in a quiet cul de sac with the benefit of a delightful private rear garden.
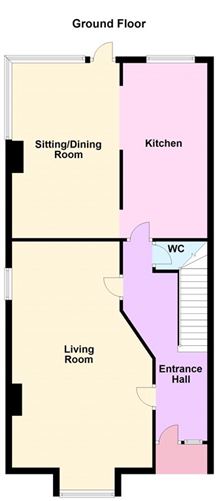
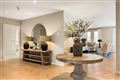
The internal accommodation measures approximately 143sq,m./1,539sq.ft. and briefly comprises of a wide reception hall with understairs storage and guest w.c. A large living room with solid oak timber flooring and marble fireplace, spacious kitchen overlooking the rear. A second living / dining area with picture window and doors to the rear garden. Upstairs are four well-proportioned bedrooms (master with ensuite) and a family bathroom.
To the front is a cobble locked driveway providing off street parking for two cars and to the rear is a 50ft private garden laid mainly in lawn with patio area bordered by mature plants shrubs and trees. 5 Park View has the added bonus of having Granada football grounds and Newtown Park Tennis Club on the doorstep.
This is an ideally located family home within easy reach of Blackrock Village and close to the N11 & M50. An excellent position for easy family living being close to shopping centres and to a wide selection of primary and secondary schools with the DART service in Blackrock, the QBC on the N11 together with excellent shopping facilities and a selection of churches. There are many sporting venues within the immediate vicinity including several golf clubs, yacht clubs and marine facilities at Dun Laoghaire Harbour, tennis clubs and many interesting walks. The property also provides easy access to the hugely popular and important M50 interchange together with the LUAS station up the road in Sandyford. Accommodation
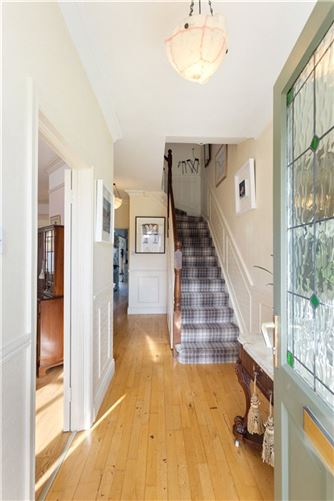
Reception Hall - 1.6m x 5.2m
with attractive timber flooring, understairs storage, ceiling coving and door leading to the
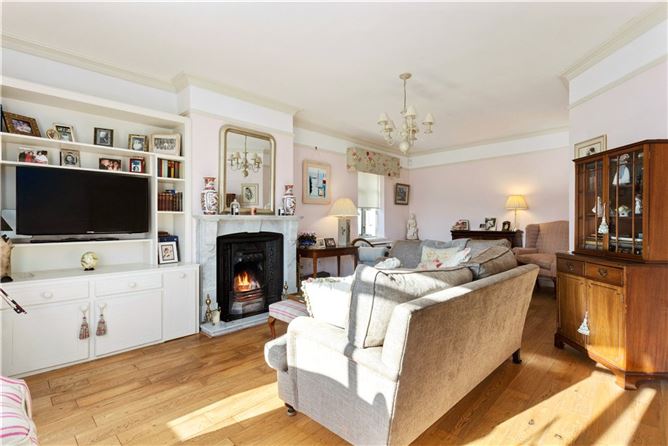
Living Room - 4.4m x 7.8m
with attractive solid oak timber flooring, marble fireplace with cast iron inset, open fire, bay window overlooking front, ceiling coving and window to side
Downstairs W.C. -
with wash hand basin, w.c., timber floor and part timber panelled walls
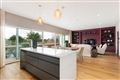
Kitchen - 5.4m x 2.73m
with a range of overhead press and drawer units, free standing fridge, free standing oven with four ring ceramic hob and extractor over, bowl and a half sink unit, plumbed for dishwasher, tiled floor, granite worktop, timber panelling and open arch leading to the
Dining Area - 3.2m x 5.5m
with timber flooring, magnificent picture windows overlooking the garden and timber panelling
Upstairs -
Landing -
with access to the attic and hot press with built in shelving
Bedroom 1 - 3.1m x 3.2m
with timber floor, floor to ceiling built in set of wardrobes and window overlooking the rear
Bedroom 2 - 2.9m x 4m
with timber floor, window to side and ceiling coving
Bedroom 3 - 3.8m x 4m
with magnificent bay window overlooking front, floor to ceiling built in fitted wardrobes, timber flooring and door to
En Suite Shower Room -
with pedestal wash hand basin, w.c., corner shower unit, window to side, tiled floor and part tiled walls
Bedroom 4 - 2.87m x 2.33m
with built in fitted wardrobes and shelving, window to front and timber flooring
Family Bathroom -
with cabinet wash hand basin, w.c., bath with shower over, tiled floor, part tiled walls and Velux rooflight
Features
- Quiet cul-de-sac setting.
- Close to excellent primary and secondary schools
- Floor area of approximately 143sq.m./1,539sq.ft.)
- Low maintenance private and secluded rear garden
- Gas fired zoned central system
- Highly regarded Blackrock address located in a quiet cul-de-sac
- Double glazed windows
- Gas fired central heating
- On the 46A/145 QBC bus routes and Aircoach route to Dublin Airport
BER Details
BER: C1
BER No: 112771688
Energy Performance Indicator: 153.8 kWh/m2/yr Negotiator