Description
Accommodation
Features
BER Details
Show more...

| Beds | 3 beds |
| Price | €450,000 |
| Property Type | Semi-Detached House |
| Size | 77 meters2 |
| Energy Rating | BER-F |
| Refreshed on | Sep 24, 2026 |
| Eircode | D09 N5X8 |
| Group Name | Smith & Butler Estates |
| Sales License Number | 004200 |
Description

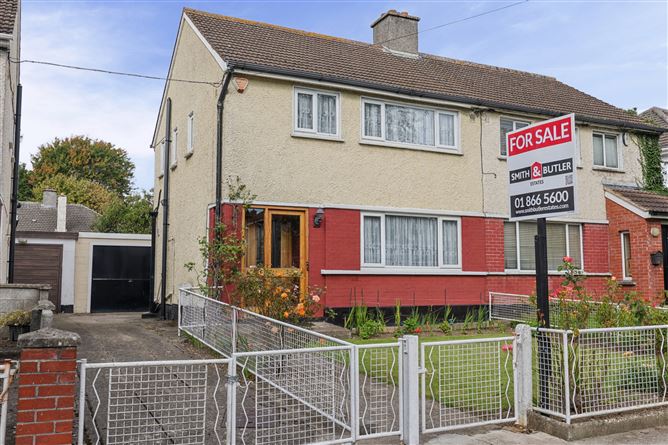
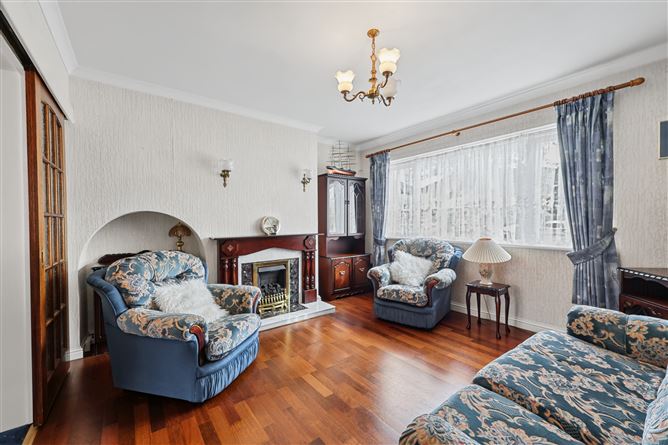
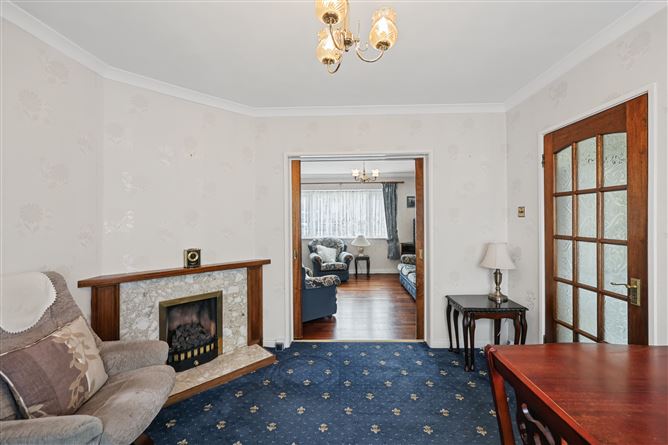
Smith & Butler Estates are delighted to present to the sales market this nicely presented three-bedroom, one-bathroom semi-detached home, ideally situated in the mature and well-established area of Santry. The property benefits from a spacious west-facing rear garden and a garage with access via a shared laneway to the side. The accommodation comprises a welcoming entrance hallway leading to a bright living room to the front, complete with a feature fireplace. To the rear is a separate dining room with sliding doors opening directly onto the garden, while the galley-style kitchen offers ample storage with a range of fitted wall and floor units. Upstairs, there are three well-proportioned bedrooms together with a recently renovated family bathroom, providing comfortable and practical accommodation for family living. Oldtown Road enjoys an excellent location in Santry, with a wide range of amenities within easy reach, including local shops, schools, parks, DCU and Beaumont Hospital. The area is well served by public transport and benefits from convenient access to the M1, M50, Dublin Airport and Dublin City Centre. Offering generous accommodation, excellent outdoor space and a highly convenient location, this property represents a fantastic opportunity for those seeking a family home in an established Santry neighbourhood.
Accommodation
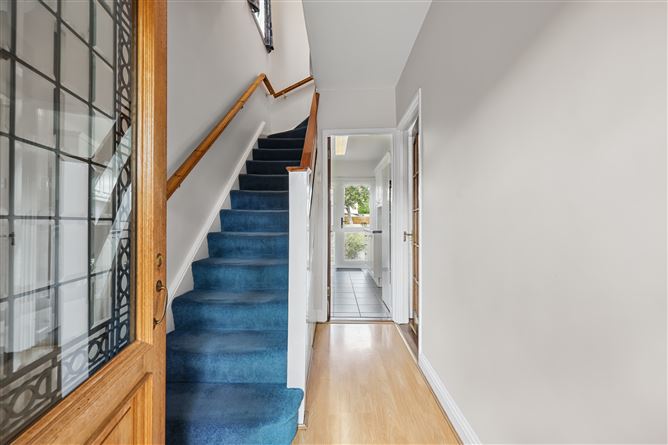
The accommodation comprises of: Ground Floor Porch – 1.49m x 0.69m Providing access to the main entrance hallway. Entrance Hall – 1.66m x 2.70m A welcoming entrance hall with laminate flooring and carpeted stairs leading to the first floor. Living Room – 3.95m x 3.65m A bright and spacious reception room featuring a charming fireplace, wall-mounted lighting, classic ceiling coving and curtain rail with curtains. Dining Room – 3.40m x 3.11m A bright and versatile space adjoining the kitchen, ideal for dining and entertaining. Features include carpeted flooring, classic ceiling coving and sliding patio doors opening directly onto the west-facing rear garden. Kitchen – 2.21m x 3.23m A functional galley-style kitchen with tiled flooring, fitted wall and floor units, ample worktop space and tiled splashback. Appliances include a gas hob and oven, with plumbing for additional appliances. A rear door provides direct access to the garden. First Floor Landing – 1.45m x 1.65m Carpeted landing connecting the bedrooms and bathroom, with a double-glazed window providing natural light. Primary Bedroom – 3.35m x 4.09m A spacious and bright double bedroom with fitted wardrobes, laminate flooring and curtain rail with curtains. Bedroom 2 – 3.96m x 2.69m A generously sized double bedroom featuring laminate flooring and a double-glazed window with curtain rail and curtains. Bedroom 3 – 2.26m x 3.17m A comfortable single bedroom with laminate flooring and fitted storage. Well suited as a child's bedroom, guest room or home office. Family Bathroom – 1.66m x 1.86m A well-appointed family bathroom fitted with a bathtub, W.C. and W.H.B., finished with attractive tiling and a double-glazed window. Total Floor Area – Approx. 77 sq.m / 829 sq.ft Externally, the front of the property features a gated garden with a paved pathway leading to the entrance. To the rear is a particularly generous, low-maintenance west-facing garden, complete with a brick-built shed and garage, which is accessible via the shared laneway. The garden provides excellent outdoor space for relaxing, entertaining and dining. Viewings are strictly by appointment only via the local agents Smith & Butler Estates on 018665600.
Features
Chain free sale Nicely maintained and low maintenance large West-facing rear garden Feature fireplace Gas heating Built in wardrobes in all the three bedrooms Garage Side lane access Excellent location good transport links and great local amenities nearby
BER Details
BER: F

Central Heating
Garden

Date created: 24 Sept 2026Updated on: 24 Sept 2026