Description
Accommodation
BER Details
Viewing Details
Show more...


| Beds | 3 beds |
| Price | €410,000 |
| Property Type | Terraced House |
| Size | 82 meters2 |
| Energy Rating | BER-C |
| Refreshed on | Sep 18, 2026 |
| Eircode | K67 R667 |
| Group Name | Morton & Flanagan Ltd. (Swords) |
| Sales License Number | 001523 |
Description
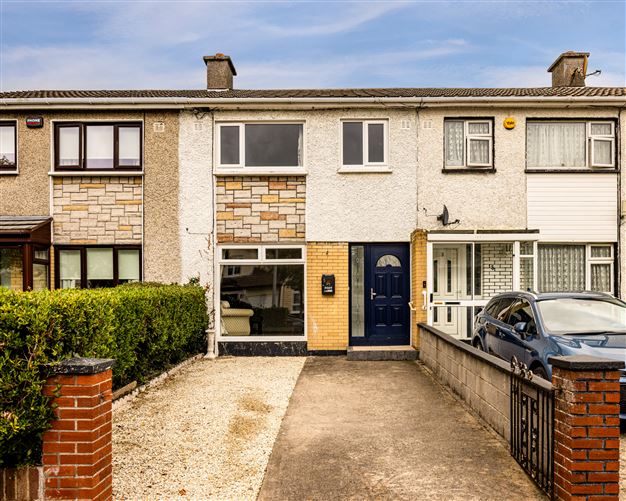
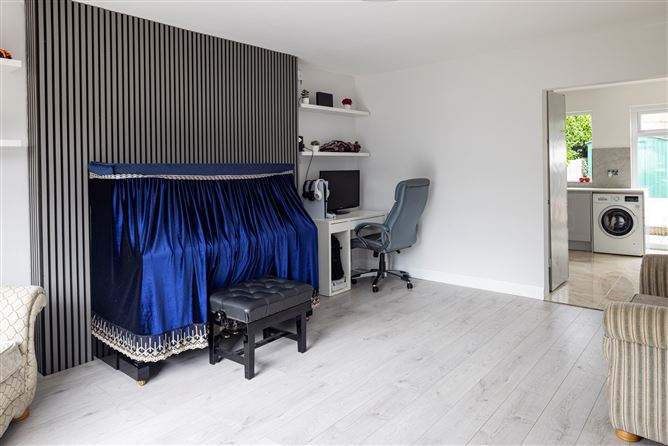
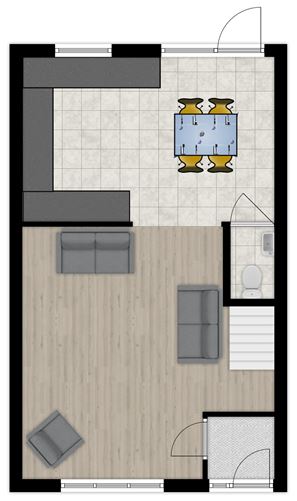
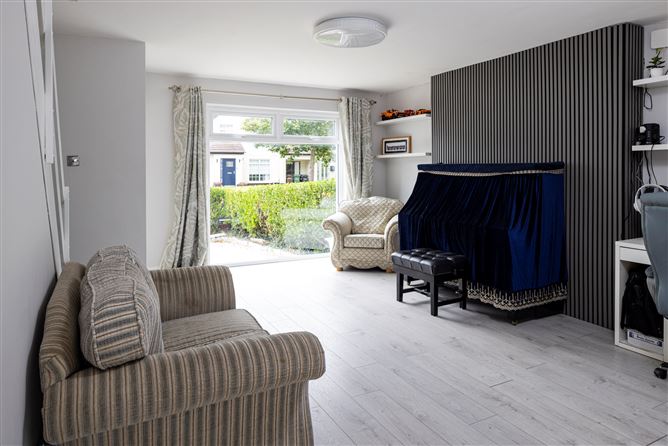
Don’t miss this opportunity to acquire a three-bedroom terraced home, recently renovated to a modern standard throughout. This home is ideally located in Swords Town Centre with all amenities on your doorstep. The accommodation extending to 82 sq.m. comprises entrance hall, guest toilet, living room and kitchen/dining room. Upstairs there are three bedrooms and the family bathroom. There is a front garden with driveway for off street parking and a good sized private rear garden. Oaklands Avenue is a mature and sought after development in the heart of Swords, enjoying easy access to Dublin Airport, Airside retail park, Malahide, M1 and M50 motorways. Viewing is highly recommended. * Immaculate condition * Town Centre Location with all amenities on your doorstep * Front garden with driveway for off street parking * Mature, sought after location * No management fees * Downstairs guest toilet * Low maintenance private rear garden * Modern fully tiled bathroom * Modern hi-gloss kitchen fitted * Modern double-glazed windows & doors throughout * Electric storage heating * Walking distance to Swords Main Street, Pavillions Shopping Centre, Schools, Swords Business Park and Bus routes including Dublin Bus & Swords Express * Easy access to Malahide, Airside Retail Park, Dublin Airport, M1 & M50 motorways * Within close proximity to Fingallians GAA Club, Balheary Park, Swords Town Park, Malahide Rugby Club and Swords Sailing & Boating Club * Schools within walking distance: St Colmcilles Primary Schools The Old Borough National School Holy Family Junior & Senior National Schools Loreto College Secondary School Colaiste Choilm Secondary School Fingal Community College
Accommodation
GROUND FLOOR: Entrance hall - Laminate flooring. Guest wc - 1.5m x 0.8m Tiled floor and part tiled walls. Toilet and sink. Living room - 4.9m x 4.0m Laminate flooring. Feature fireplace with open fire. Kitchen / Dining room - 3.2m x 4.9m Fully fitted hi-gloss modern kitchen with wall and floor tiling. Integrated electric hob & oven. FIRST FLOOR: Landing - Laminate flooring. Bedroom 1 - 4.4m x 2.9m (front left) Double room with laminate flooring. Built in wardrobe. Bedroom 2 - 3.2m x 2.9m (rear) Double room with laminate flooring. Built in wardrobe. Bedroom 3 - 3.4m x 2.0m (front right) Single room with laminate flooring. Bathroom - 2.2m x 1.9m Modern fully tiled bathroom with walk-in shower, Toilet and sink with Storage. Heated towel rail. Window. OUTSIDE: To the front there is a concrete driveway for off street parking. The good-sized private rear garden is complete with patio tiles and steel shed.
BER Details
BER: C
Viewing Details
By Appointment Only.


Date created: 18 Sept 2026Updated on: 18 Sept 2026