Description
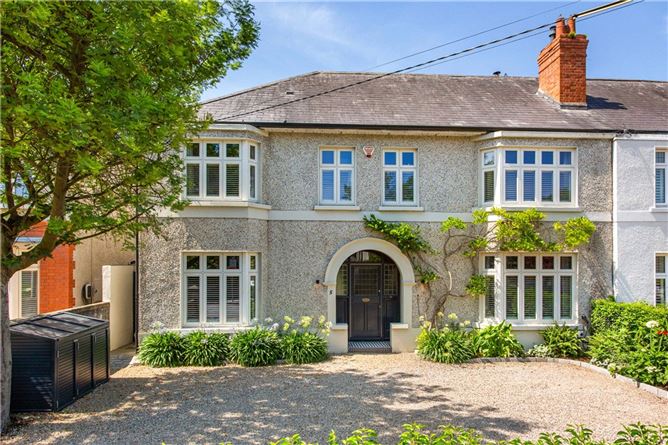
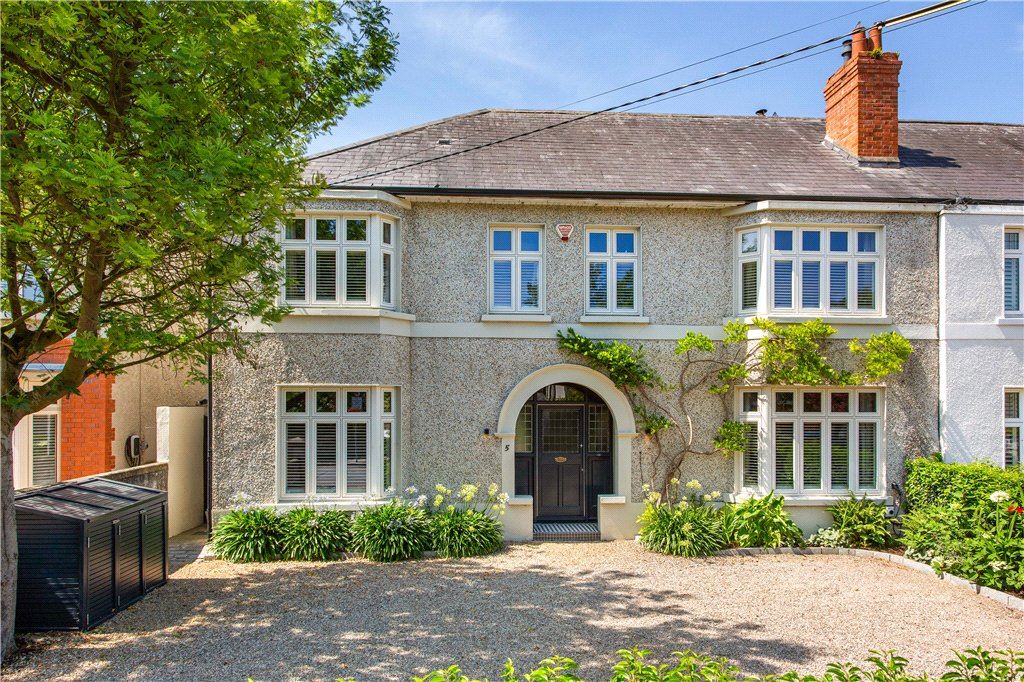
An outstanding double-fronted family home which has been completely refurbished, remodelled and extended to exacting standards, benefiting from a beautifully landscaped sunny south west facing rear garden, off street car parking and is further enhanced by a highly convenient and sought after location in a quiet cul-de-sac off Nutley Lane.
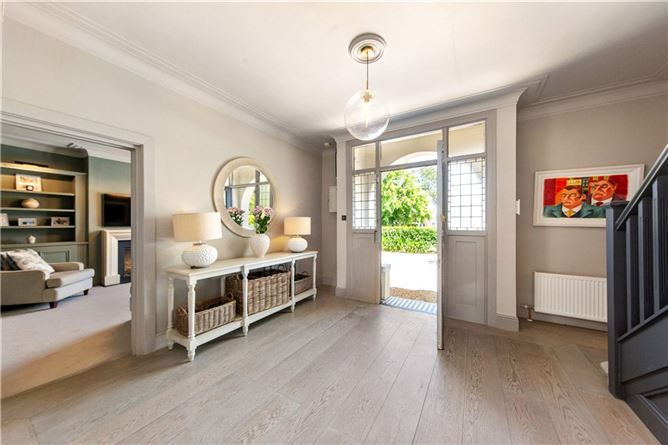
No. 5 provides a unique opportunity to acquire a substantial and fully refurbished and extended home enjoying very tastefully presented accommodation extending to an impressive 268sqm. / 2,884sq.ft. (including converted attic). From the moment you step into the impressive reception hall with its feature wide plank timber flooring, one is immediately impressed by the quality and attention to detail, no stone has been left unturned in the refurbishment of this wonderful family home.
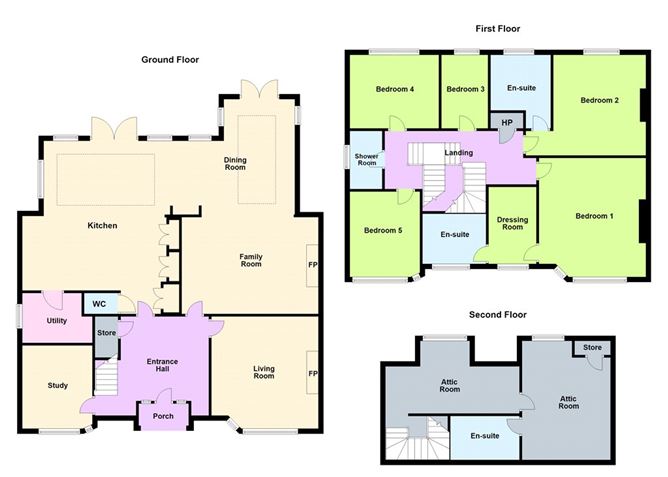
The generous, bright airy accommodation briefly comprises: sitting room, family room, Home Office, open plan kitchen/breakfast/dining room with feature glazed atrium roof lights and French doors opening to the sun trap rear patio, guest WC and utility room. Upstairs there are five bedrooms (including master suite with dressing room and en-suite). The attic has been superbly converted to provide another generous attic bedroom and en-suite.
A location second to none, Nutley Park is a premier residential road in the heart of Dublin 4, enjoying an enviable position off Nutley Lane and between Merrion Road and Stillorgan Road. There is an excellent selection of restaurants, shops, and recreational facilities in Donnybrook & Ballsbridge villages. St Vincent's University Hospital, Merrion Shopping Centre and Elm Park Golf Club are all within walking distance, and Sandymount Strand is easily accessible. There are also a number of sought after primary and secondary schools close by to include St Michaels College, Blackrock College, St Conleth's, St Teresians and UCD Belfield Campus. Dublin City Centre is an effortless commute by bus and the DART at Sydney Parade. Accommodation
Reception Hall - 4.55m x 3.95m
with ceiling coving, feature wide plank timber flooring and under stairs storage.
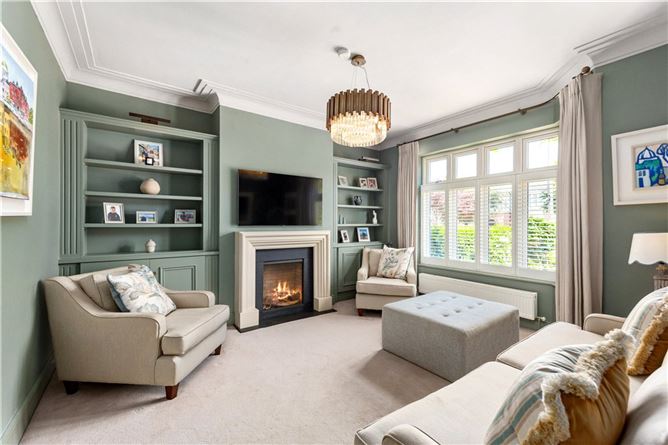
Sitting Room - 4.2m x 4.45m
with modern fireplace with marble surround, gas fire in the centre. Built-in bookshelves either side of the chimney breast and plantation shutters.
Home Office - 2.45m x 3.2m
with wide plan timber floor & plantation shutters
Family Room - 5.4m x 3.85m
with wide plank flooring, marble fireplace with a wood burning stove and a raised slate hearth, built-in bookshelves either side of the fireplace, and arch to
Dining Area -
with feature glazed atrium roof light, wide plank timber floor and French doors to sun trap patio.
Home Office area: - 2.35m x 1.8m
with built-in desk
Kitchen / Breakfast Room - 5.25m x 5.4m
very well fitted kitchen comprising an extensive range of presses, cupboards and larder with work area for a coffee machine and a toaster. Quartz worktop & splashback, with an under-counter sink unit, integrated dishwasher, pair of Neff double ovens, integrated freezer and fridge, large centre island unit with a quartz worktop, breakfast bar, drawers & Neff hob.
Utility Room -
with stacked washer, dryer, built-in shelving, worktop, presses and cupboards, timber floor, recessed lighting
Guest WC -
WC, wash hand basin, tiled floor, partly tiled walls.
UPSTAIRS -
Master Bedroom Suite - 4.7m x 4.55m
with door to
Dressing Room - 1.85m x 2.45m
with a good range of built-in wardrobes and drawers, door to
En-Suite -
wet room comprising shower, WC, vanity wash hand basin, tiled floor, fully tiled walls, underfloor heating
Bedroom 2 - 4.7m x 3.85m
door to
En-Suite -
underfloor heating, comprises a jacuzzi bath with shower over, vanity wash hand basin, tiled floor and fully tiled walls.
Bedroom 3 - 1.9m x 2.95m
Bedroom 4 - 2.6m x 3.1m
Shower Room -
with good step-in tiled shower, vanity wash hand basin, WC, chrome towel rail, tiled floor, fully tiled walls.
Bedroom 5 - 3.6m x 2.9m
TOP FLOOR -
Generous landing, under eaves storage, with Dormer window overlooking the rear garden.
Attic Bedroom - 3.4m x 3.7m
with dormer window, under eaves storage, built-in storage presses and door to
En Suite -
wet room with shower, vanity wash hand basin, WC, tiled floor, largely tiled walls and underfloor heating
Features
- Completely refurbished, remodelled and extended, double-fronted family home
- Beautiful Murphy Sheanon/Caragh Landscapes designed sunny south-west facing rear garden (approx. 23m. / 75ft.) with large patio and bespoke garden storage.
- Superbly located in a quiet mature cul-de-sac off Nutley Lane adjacent to the QBC and the N11
- Gail Wall Morris designed open plan kitchen/living/dining space opening to the south-west facing rear garden
- Wonderfully presented, generous, bright airy accommodation
- Impressive master bedroom suite with dressing room and en-suite
- Superbly converted attic bedroom and en-suite.
- Floor area approximately 268sqm. / 2,884sq.ft. (including converted attic).
- Gas fired central heating
BER Details
BER: B3
BER No: 112526413
Energy Performance Indicator: 147.45 kW/m2/yr Negotiator