Description
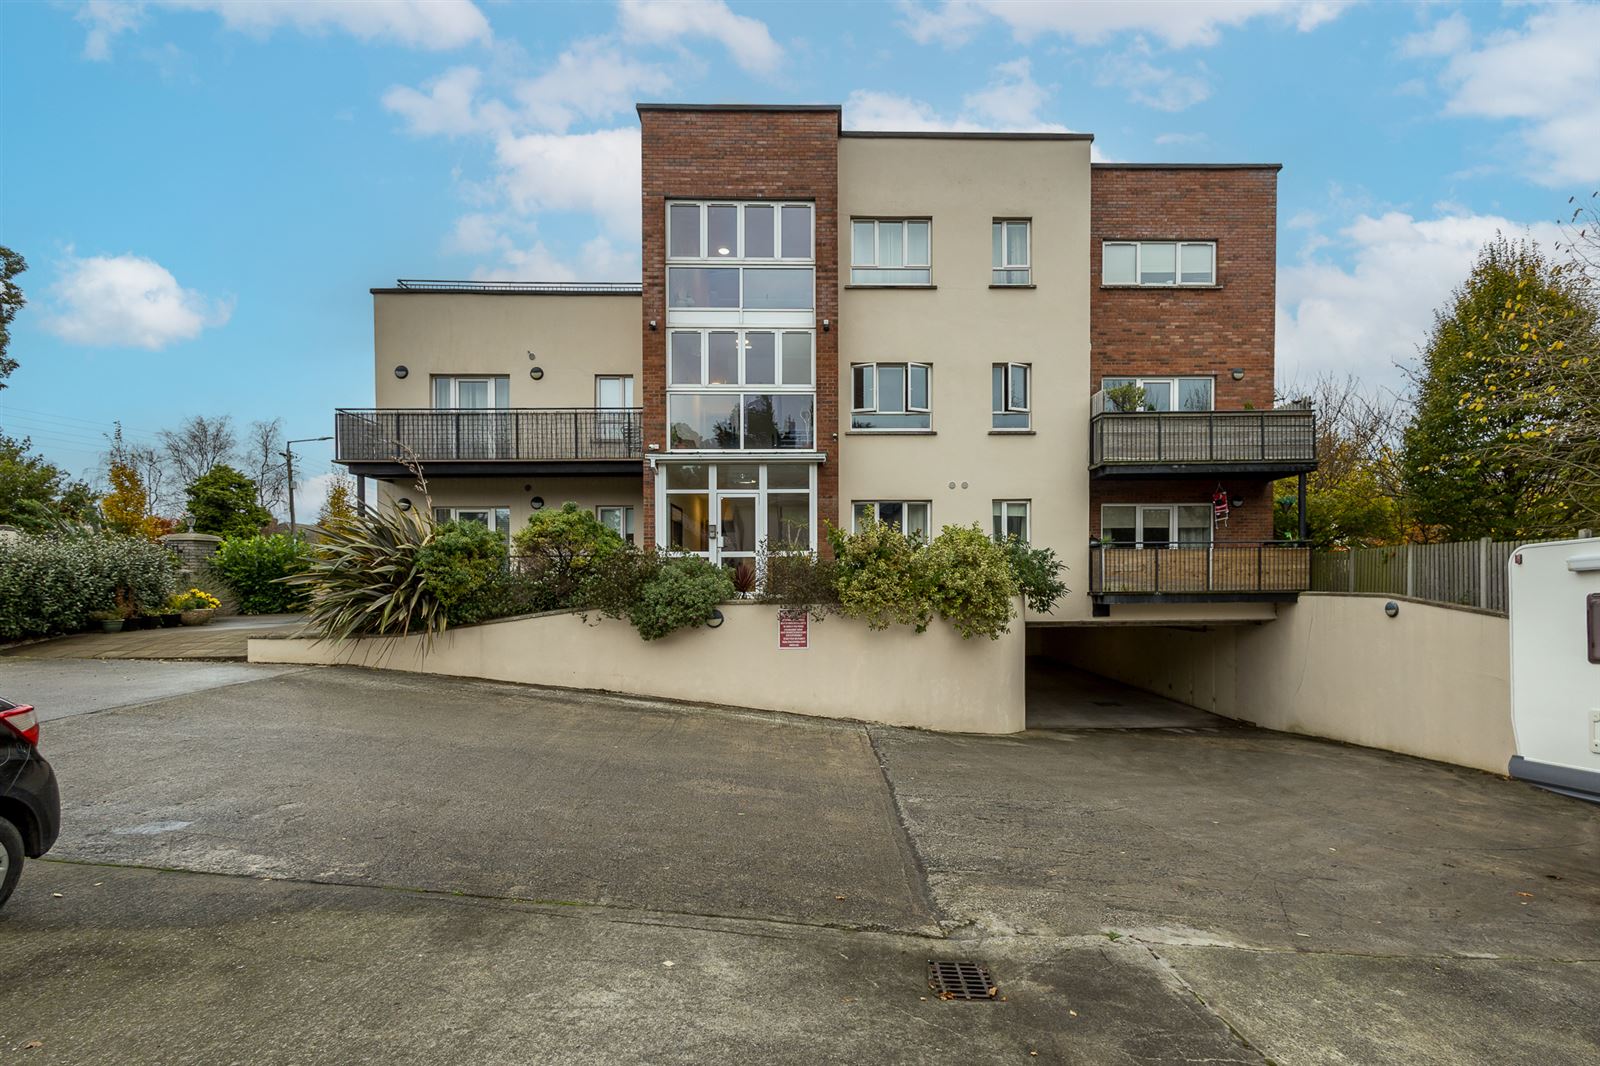
Smith & Butler Estates are delighted to present 5 Mountgorry Lodge to the market. This stylish first-floor apartment offers bright, well-proportioned accommodation with a contemporary finish throughout and an extensive south-west facing balcony, ideal for enjoying the afternoon and evening sun.
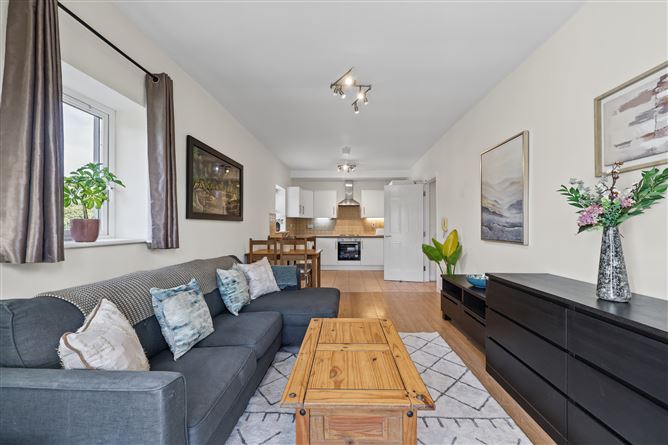
The accommodation comprises an entrance hall with storage, a bright living room with a door opening onto the balcony, a modern fitted kitchen/dining area, a spacious double bedroom with extensive fitted wardrobes, and a fully tiled bathroom.
The generous balcony extends across the width of the apartment, providing excellent outdoor space for relaxing or entertaining.
Mountgorry Lodge enjoys a convenient location just minutes from Swords Village and the Pavilions Shopping Centre, with a wide selection of shops, cafés, restaurants and leisure facilities nearby. The area is well served by public transport, with easy access to Dublin Airport, the M1, M50 and Dublin City Centre.
This apartment will appeal to first-time buyers, investors and those seeking a well-located home. Accommodation
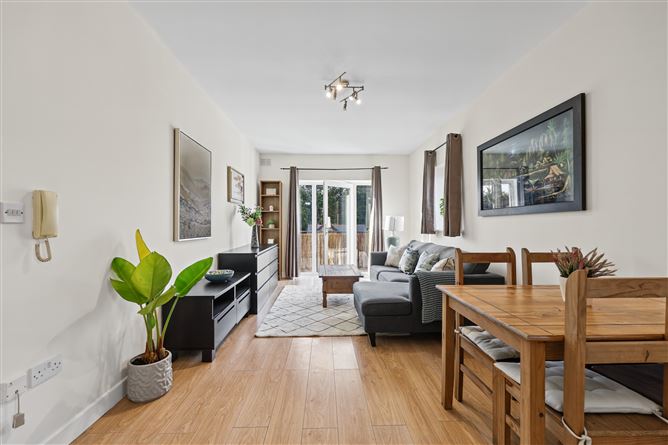
Living Room - 3.47m (11'5") x 3.14m (10'4")
Light-filled reception space with wood-effect flooring, neutral décor and a door opening directly onto the balcony, ideal for relaxing and entertaining.
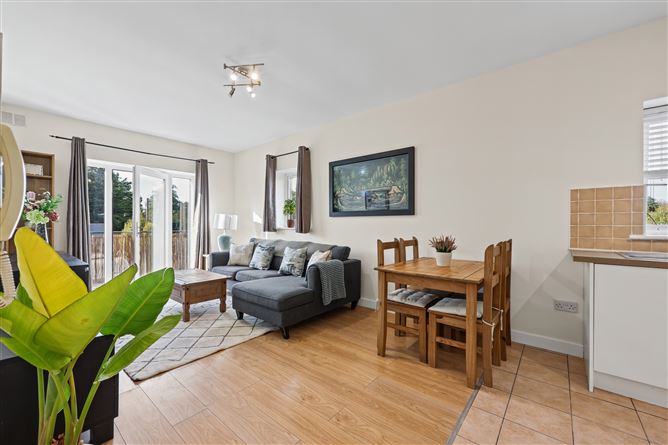
Kitchen/Diner - 4.24m (13'11") x 3.14m (10'4")
Contemporary white fitted units, tiled splashback, integrated oven and hob, fridge-freezer and provision for washing machine, with space for dining table.
Balcony - 2.15m (7'1") x 5.97m (19'7")
Generous west-facing decked outdoor area running the width of the apartment, screened for privacy and perfect for seating and container planting.
Bedroom - 4.71m (15'5") x 2.68m (8'10")
Large double room with wood-effect flooring, extensive fitted wardrobes and window overlooking the landscaped grounds.
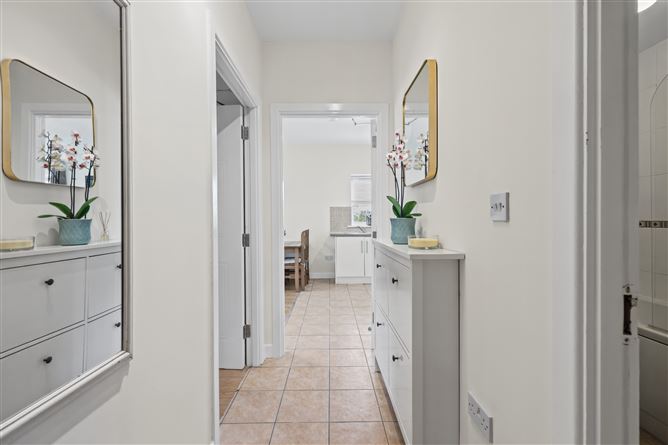
Foyer - 1.1m (3'7") x 2.68m (8'10")
Welcoming tiled hall with storage, modern finishes and access to the main rooms and bathroom.
Bath - 1.78m (5'10") x 2.8m (9'2")
Fully tiled bathroom with bath and shower over, WC, wash-hand basin and fitted shelving.
Total Floor measurement: 46 m² / 495 ft² Features
Modern first-floor apartment
Two allocated underground parking spaces
Bright open-plan living space
Generous double bedroom
Extensive private balcony
Ample built-in storage
Well-maintained development
Short walk to Swords Village BER Details
Viewing Details
Viewings are strictly by appointment only via the local agents Smith & Butler Estates on 018665600.