Description
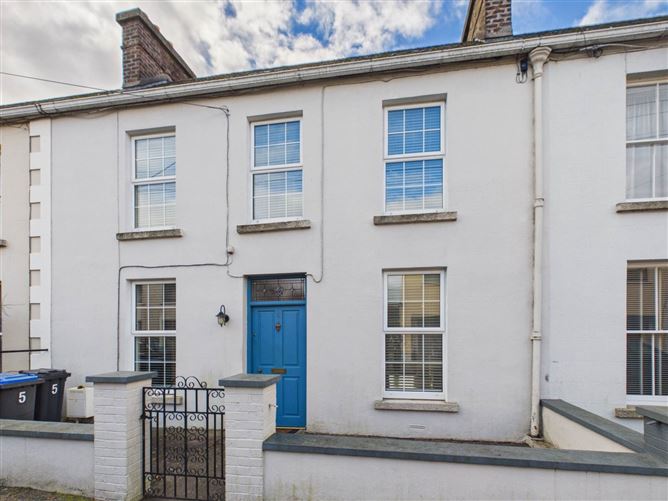
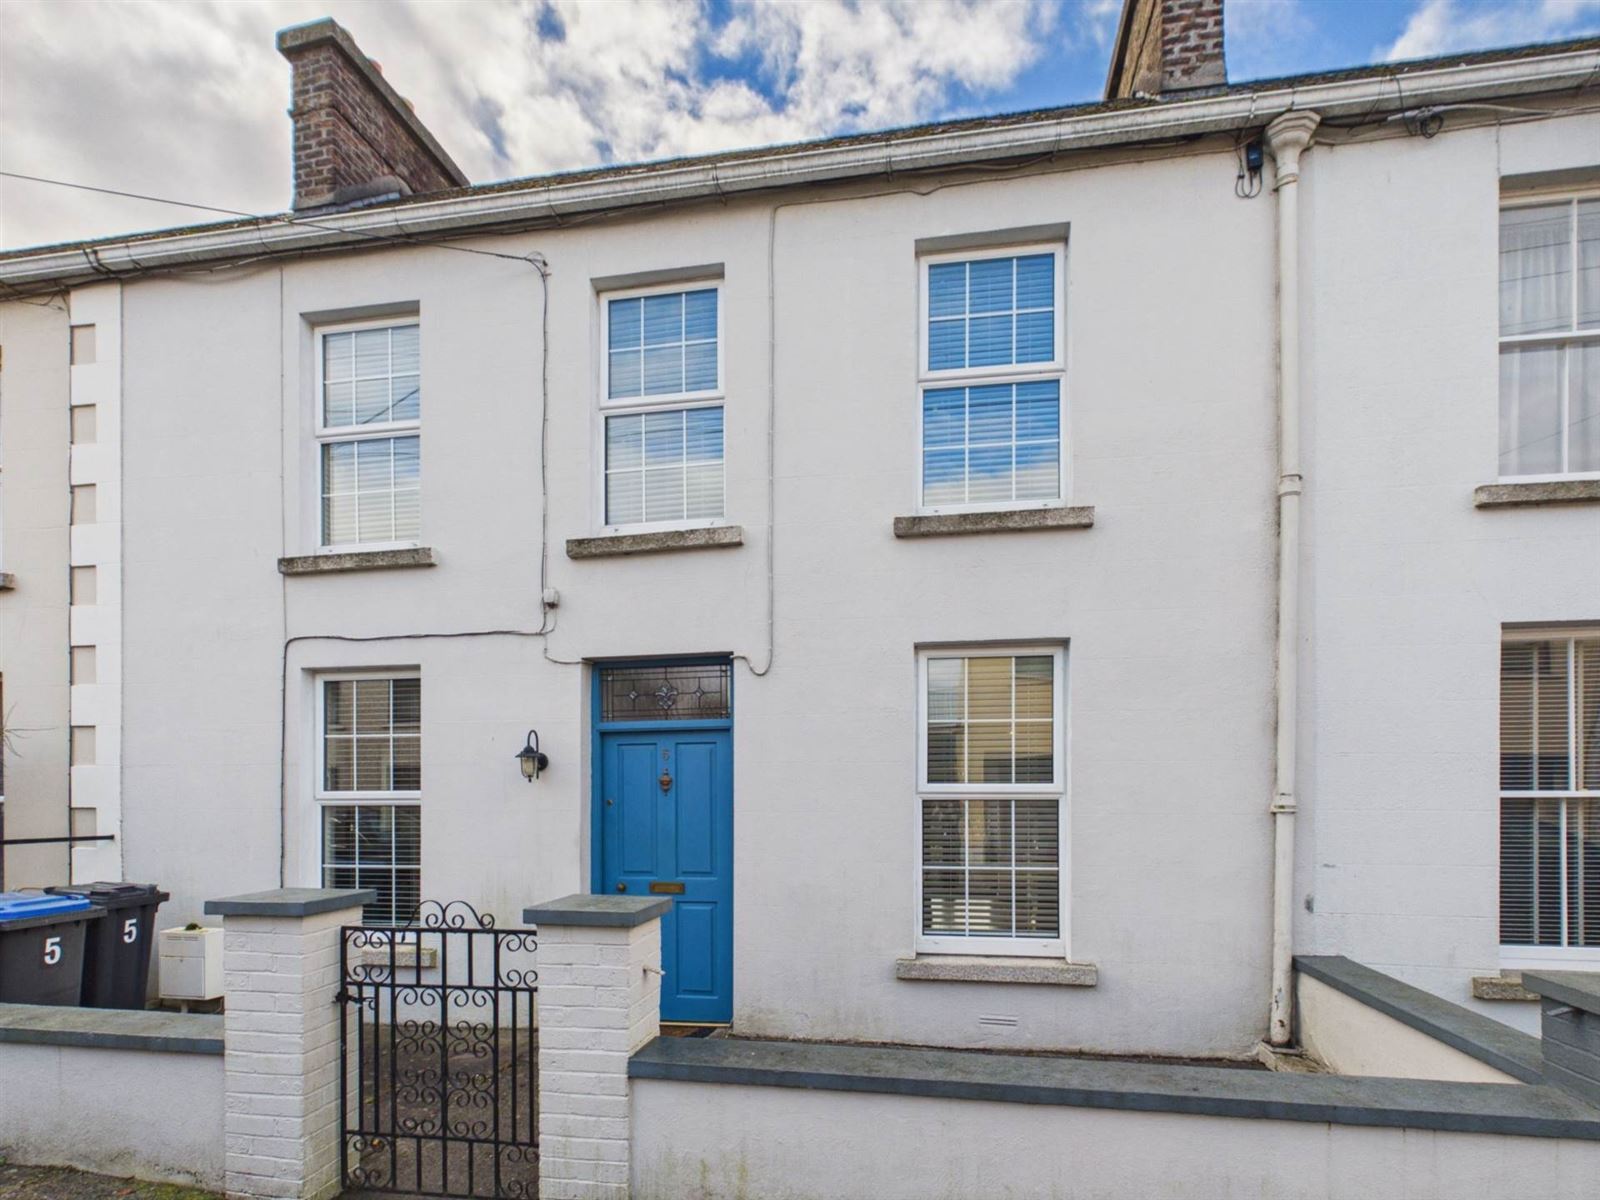
Kehoe Auctioneers are delighted to bring to the market `The Blue Door`, a charming three-bedroom mid-terrace townhouse combining character, modern comforts and a prime town centre location.
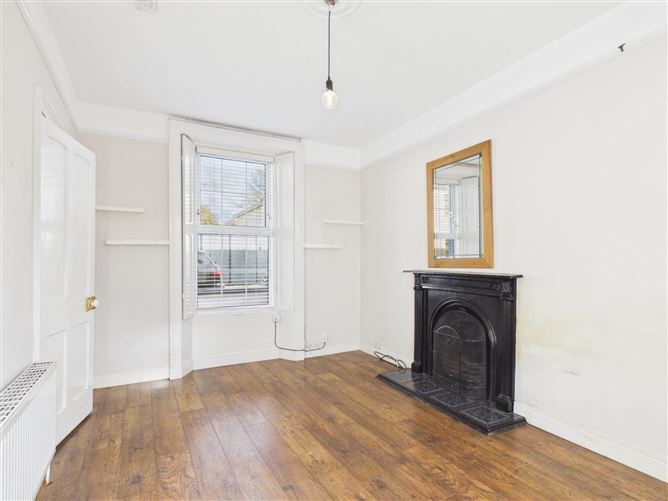
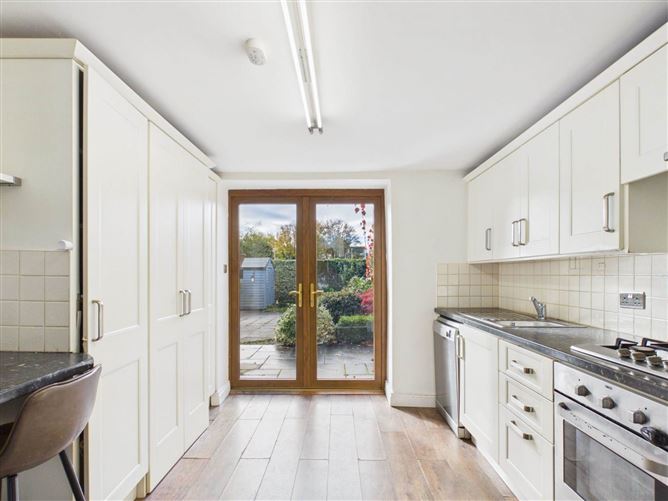
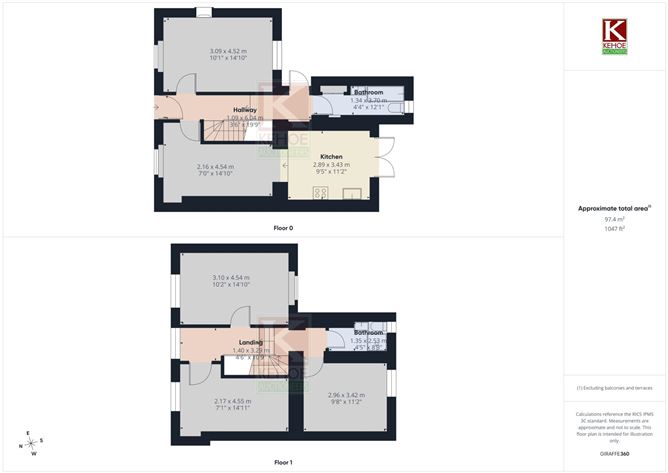
A welcoming entrance hallway introduces the accommodation, with a beautifully bright living room featuring windows to the front and rear, complemented by shutters. A separate dining room, also enhanced by a large shuttered window, provides an inviting setting for entertaining. A step down leads into the modern galley-style kitchen, where French doors open onto the rear garden. A full bathroom with a shower over the bath completes the ground floor, while a further door from the hallway provides convenient garden access.
The accommodation continues over a split-level staircase, adding to the home`s distinctive character.
The first landing accommodates a rear-facing bedroom and a second full bathroom, with two further bedrooms on the upper landing. One enjoys windows to both the front and rear, while the other overlooks the street, with shutters continuing the home`s cohesive style.
Gas central heating brings everyday comfort to this quaint and thoughtfully modernised residence. Outside, the rear garden includes a small shed to the rear & the garden is quite low maintenance.
Within a short stroll of Carlow town centre, the town park, shops, cafés and everyday amenities, `The Blue Door` offers the convenience of town living with the warmth and individuality of an established home. Its versatile accommodation, outdoor space and appealing character will attract buyers seeking something a little special in a central location. Contact Elaine Byrne at Kehoe Auctioneers to arrange your viewing and discover the charm of `The Blue Door` for yourself.
Accommodation Layout 5 Montgomery Street, `The Blue Door`
Ground Floor
Entrance Hallway: A welcoming hallway, with a door at the rear providing access to the garden.
Living Room: Positioned to the left of the hallway, with windows to the front and rear, fitted with shutters.
Dining Room: A separate reception room with a large front-facing window and shutters.
Kitchen: A step down leads into a modern galley-style kitchen, with French doors opening onto the rear garden.
Bathroom: Located at the end of the hallway, comprising a bath with overhead shower, wash-hand basin and WC.
First Landing
Bedroom: Overlooking the rear of the property.
Bathroom: A second full bathroom serving the upstairs accommodation.
Upper Landing
Bedroom: A bright room with windows to both the front and rear, fitted with shutters.
Bedroom: A front-facing bedroom with shutters.
Outside
- Rear garden, not over looked with small wooden shed for storage.
Heating
Gas-fired central heating. Accommodation
Notice
Please note we have not tested any apparatus, fixtures, fittings, or services. Interested parties must undertake their own investigation into the working order of these items. All measurements are approximate and photographs provided for guidance only. Features
- 3 bedroom town house - central location
- Many wonderful features like, shutters on the windows, high ceilings
- Modernised to included fitted kitchen & gas central heating
- Beautiful feature fire place in living room
- Two generous bathrooms, both with showers
- Large private rear garden - not over looked
- Filled with natural light throughout - large windows
- On street parking available - permit needed
- Walking distance of Cafes. The Visual theatre and river walks
BER Details
BER: F
BER No: 120054259
Energy Performance Indicator: 375 kWh/m2/yr Negotiator