Description
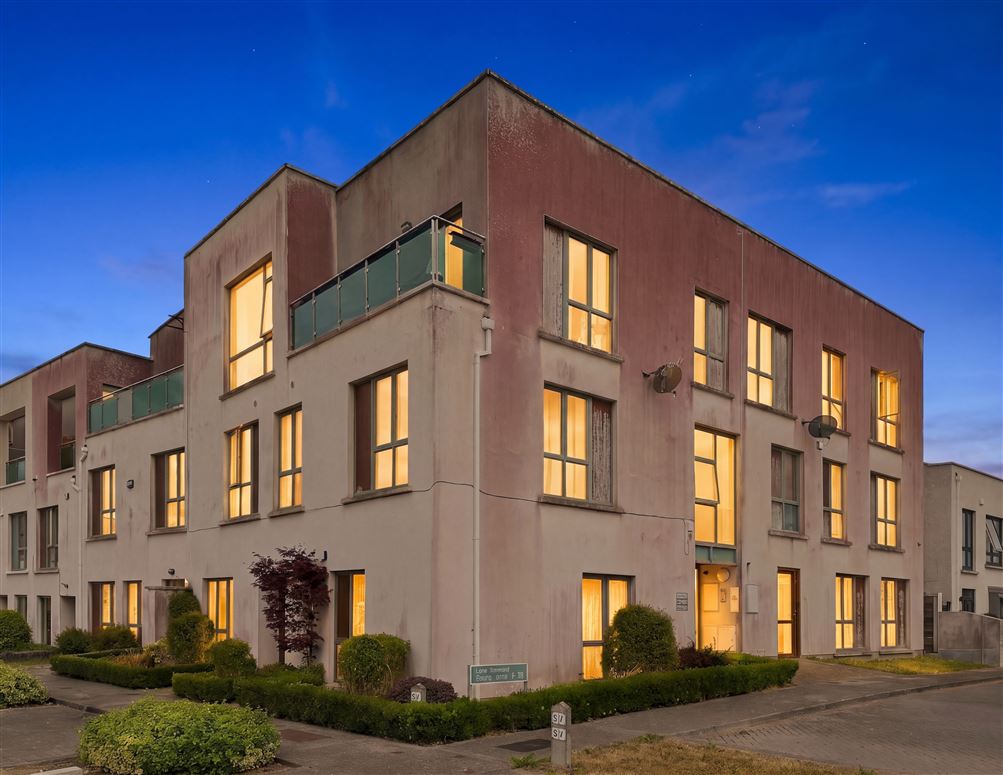
Doran Estates are delighted to present No. 5 Lyons Lane to the market, a beautifully presented top-floor apartment extending to approximately 71 sq. m. (764 sq. ft.) and ideally positioned within the popular Lyons Street development.
Bright and spacious throughout, this dual-aspect apartment has been well maintained and offers well-proportioned accommodation with a practical layout.
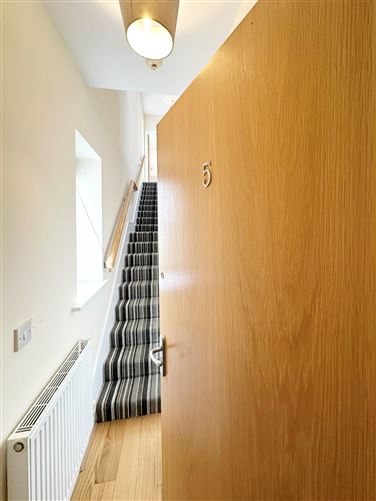
The property comprises a welcoming entrance hall, a generous open-plan living room, kitchen and dining area, two bedrooms, including a main bedroom with ensuite, and a main bathroom with bath. Both bedrooms benefit from built-in wardrobes, providing excellent storage.
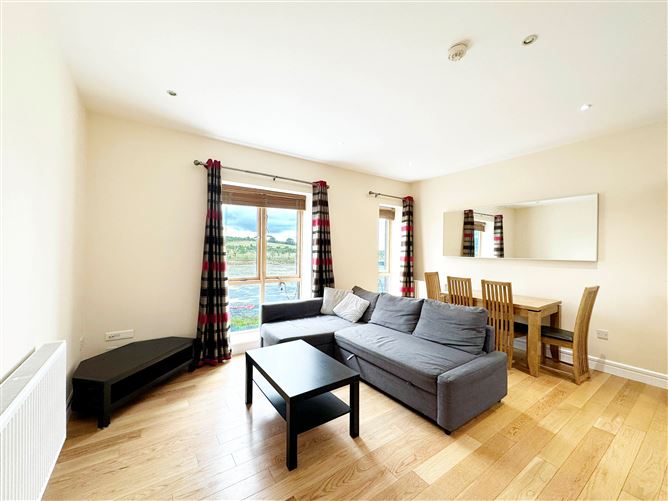
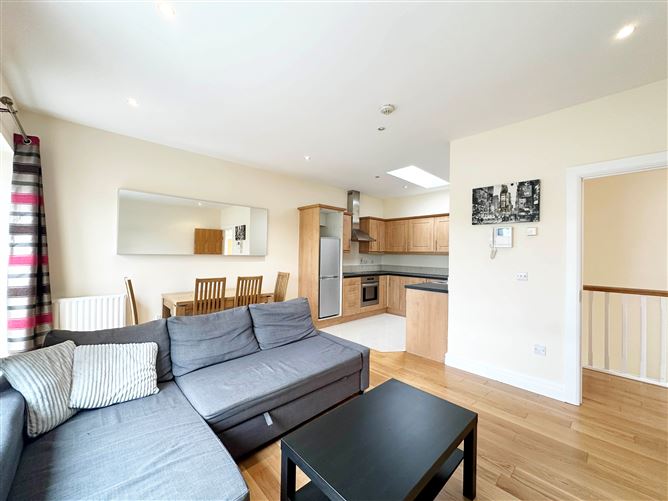
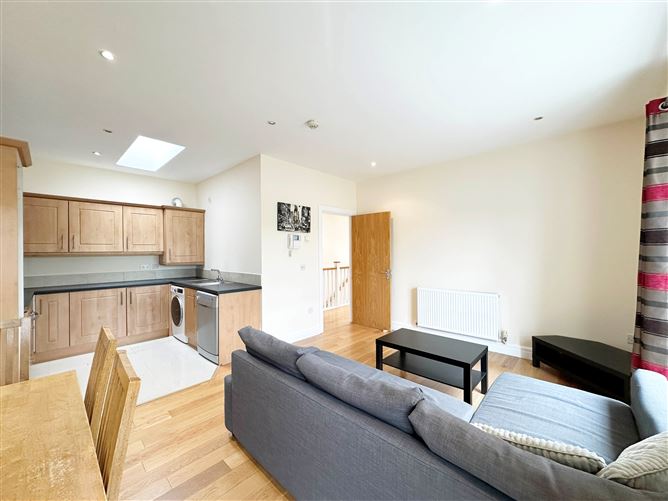
The open-plan living space is particularly appealing, offering a comfortable area for relaxing, dining and day-to-day living, while the dual-aspect design allows for good natural light throughout the apartment.
The location is a major feature of this property. The development is conveniently situated beside the new primary school, while Newcastle Village and the surrounding area provide a good selection of local amenities including shops, schools, parks and public transport links. Rathcoole Village, Rathcoole Park and Avoca are also within easy reach.
For commuters, the property is well positioned with an excellent bus network available locally and convenient access to the N7, N4 and M50, providing straightforward connections to Dublin City Centre and surrounding areas.
No. 5 Lyons Lane offers a combination of well-maintained accommodation, generous proportions and a convenient location. Early viewing is highly recommended to appreciate what this property has to offer.
Contact Doran Estates today for further information or to arrange a viewing. Accommodation
Hallway:
Hallway with laminated floor, hot press cupboard
Living Room / Kitchen / Dining: (6.05m x 4.80m)
Large living room with laminated floor, fireplace. Kitchen area with tiled floor kitchen units with wall and floor storage
Bedroom 1: (4.00m x 3.00m)
Double bedroom with laminated floor and built-in wardrobe with ample hanging and shelving storage space, ensuite
Ensuite: with tiled floor and partially tiled walls, shower, whb, WC.
Bedroom 2: (3.70m x 2.54m)
Double bedroom with laminated floor and built-in wardrobe with ample hanging and shelving storage space
Bathroom: (2.60m x 1.90m)
Bathroom with tiled floor and partialy tiled walls, bath with shower attachment, whb, WC.
Please note that Doran Estates have not tested any apparatus, fixtures, fittings, or services and cannot verify their working condition or provide any warranty in relation thereto. Interested parties are strongly advised to carry out their own inspections and satisfy themselves regarding the condition and functionality of all items prior to the completion of the sale. Floor plans are provided for illustrative purposes only; all measurements are approximate and may not be to scale. Photographs are for guidance only and may not represent the current state of the property. Doran Estates would recommend that all purchaser carry out a full and detailed inspection of the property themselves as well as engaging a surveyor to carryout an inspection on their behalf. Features
Year of construction 2008
Approximately 71 sq. m. (764 sq. ft.)
Bright and spacious accommodation
Open-plan living, kitchen & dining area
2 bedrooms with built-in wardrobes
Main bedroom with ensuite
Excellent transport links to N7, N4 & M50 BER Details