Description
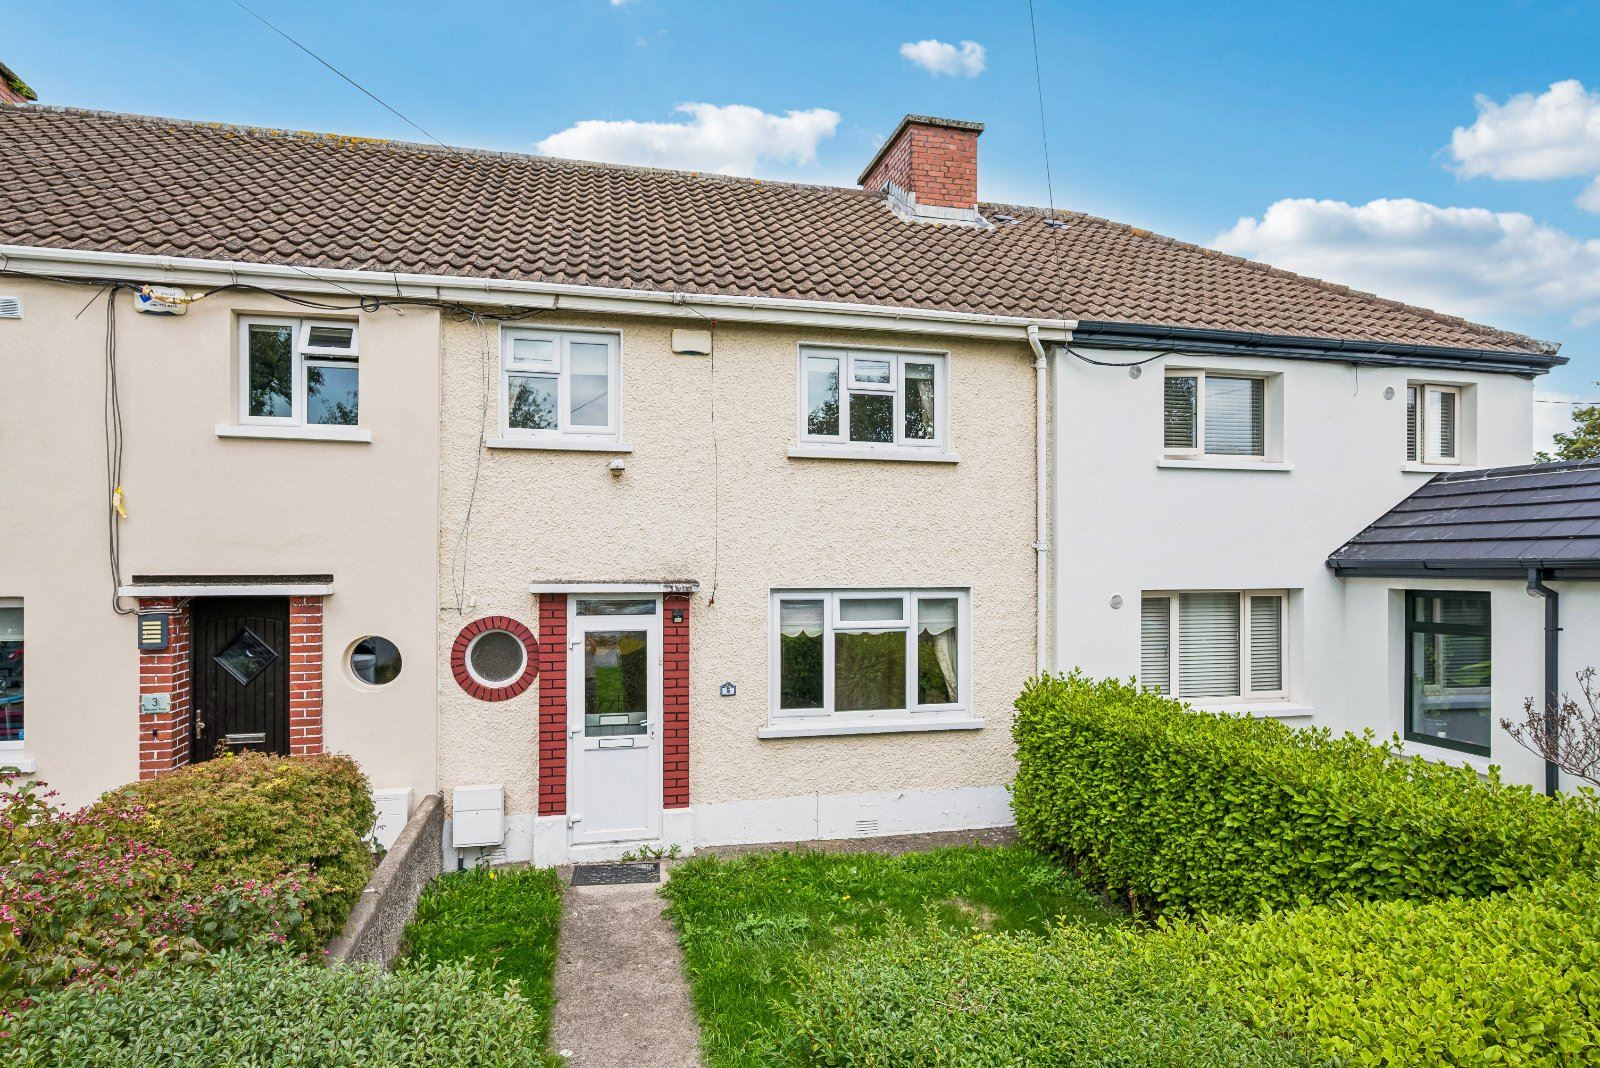
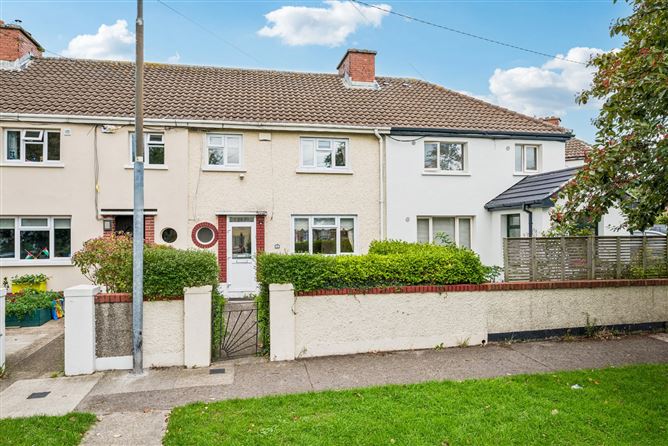
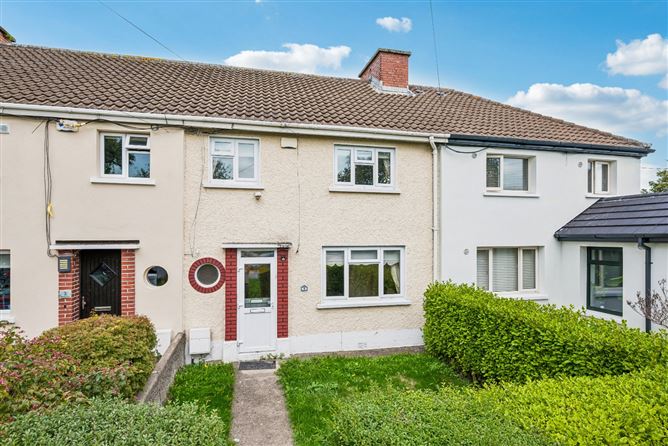
DNG are delighted to present to the market this attractive three-bedroom mid-terrace home, ideally situated in the well-established residential area of Killester, Dublin 5. Offering approximately 94 sq. m. of accommodation, the property combines well-proportioned living space with a particularly impressive rear garden extending to approximately 70 feet in length.
The accommodation briefly comprises an entrance hallway, front reception room, living room, kitchen extension and downstairs bathroom. Upstairs, there are two double bedrooms and a single bedroom. The property also benefits from a small front garden and a substantial rear garden, providing excellent outdoor space and considerable potential for those looking to create an attractive family garden.
While the property would benefit from some modernisation, it presents an excellent opportunity for a purchaser to acquire a well-located home and put their own stamp on it.
Killester is a highly sought-after residential location, approximately 5km from Dublin City Centre, with an excellent range of local amenities nearby. The area is well served by public transport, including Dublin Bus and Killester DART station, providing convenient access to the city centre and surrounding areas. There are also a number of schools, shops, cafés, recreational facilities and sporting amenities within easy reach.
Early viewing is highly recommended to appreciate the accommodation, generous rear garden and excellent potential this property has to offer. Accommodation
Entrance Hall -
Welcoming entrance hallway with access to the principal reception rooms, downstairs bathroom and stairs to the first floor.
Dining Room - 3.55m x 2.83m
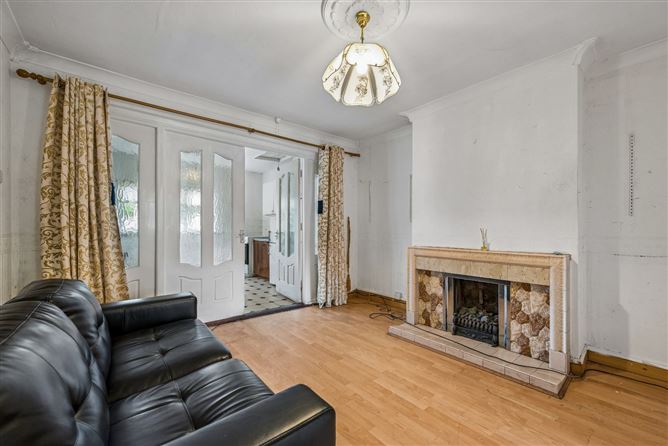
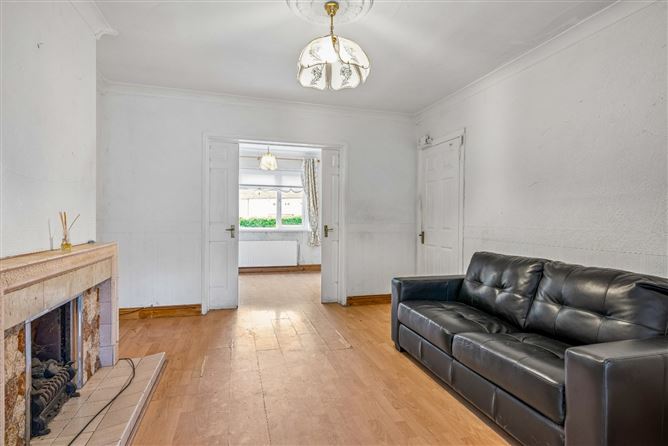
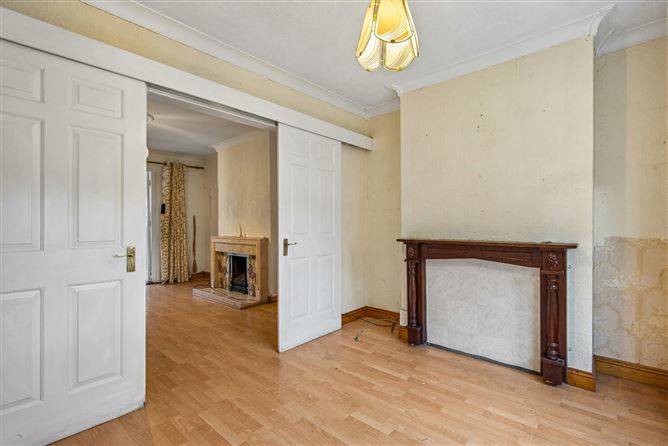
Located to the front of the property, this well-proportioned reception room benefits from a large front-facing window, allowing for plenty of natural light. Feature fireplace.
Living Room - 3.55m x 3.92m
Generous central reception room with a feature fireplace and views towards the rear of the property. This room provides a comfortable principal living space with access to the kitchen.
Kitchen - 3.55m x 3.28m
Located to the rear of the property, the kitchen benefits from good natural light and provides access to the rear garden. The generous floor area offers scope for a purchaser to modernise and reconfigure to their own taste.
Bathroom - 1.91m x 1.69m
Located on the ground floor, the bathroom is positioned off the entrance hallway and includes a shower, WC and wash-hand basin.
Bedroom One - 3.58m x 3.98m
A spacious double bedroom positioned to the rear of the property, featuring a large window and excellent floor area for a double bedroom.
Bedroom Two - 3.25m x 2.78m
A well-proportioned double bedroom positioned to the front of the property, with a large front-facing window.
Bedroom Three - 1.88m x 3.39m
A bedroom positioned to the rear of the property, ideal as a child's bedroom, home office or study.
Features
- Three-bedroom mid-terrace home
- Approx. 94 sq. m. / 1,012 sq. ft.
- Double glazed windows throughout
- Gas-fired central heating
- Substantial approx. 70ft north-facing rear garden
- Small front garden
- Killester DART station nearby
- Excellent selection of local amenities
- Approx. 5km from Dublin City Centre
BER Details
BER: D
BER No: 119730067
Energy Performance Indicator: 248.59 (kWh/m2/yr) Negotiator