Description
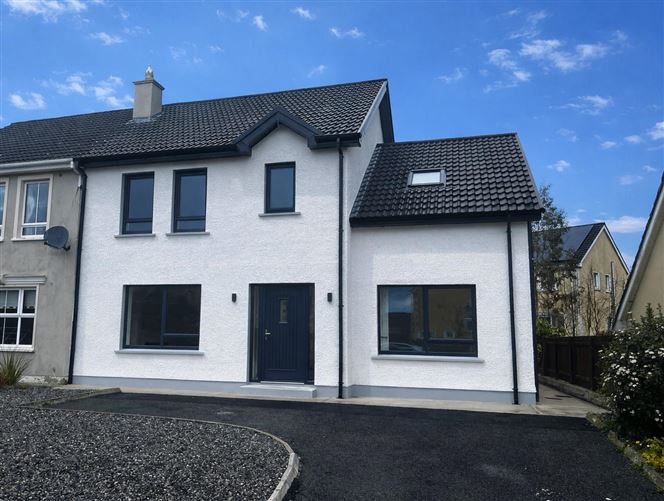
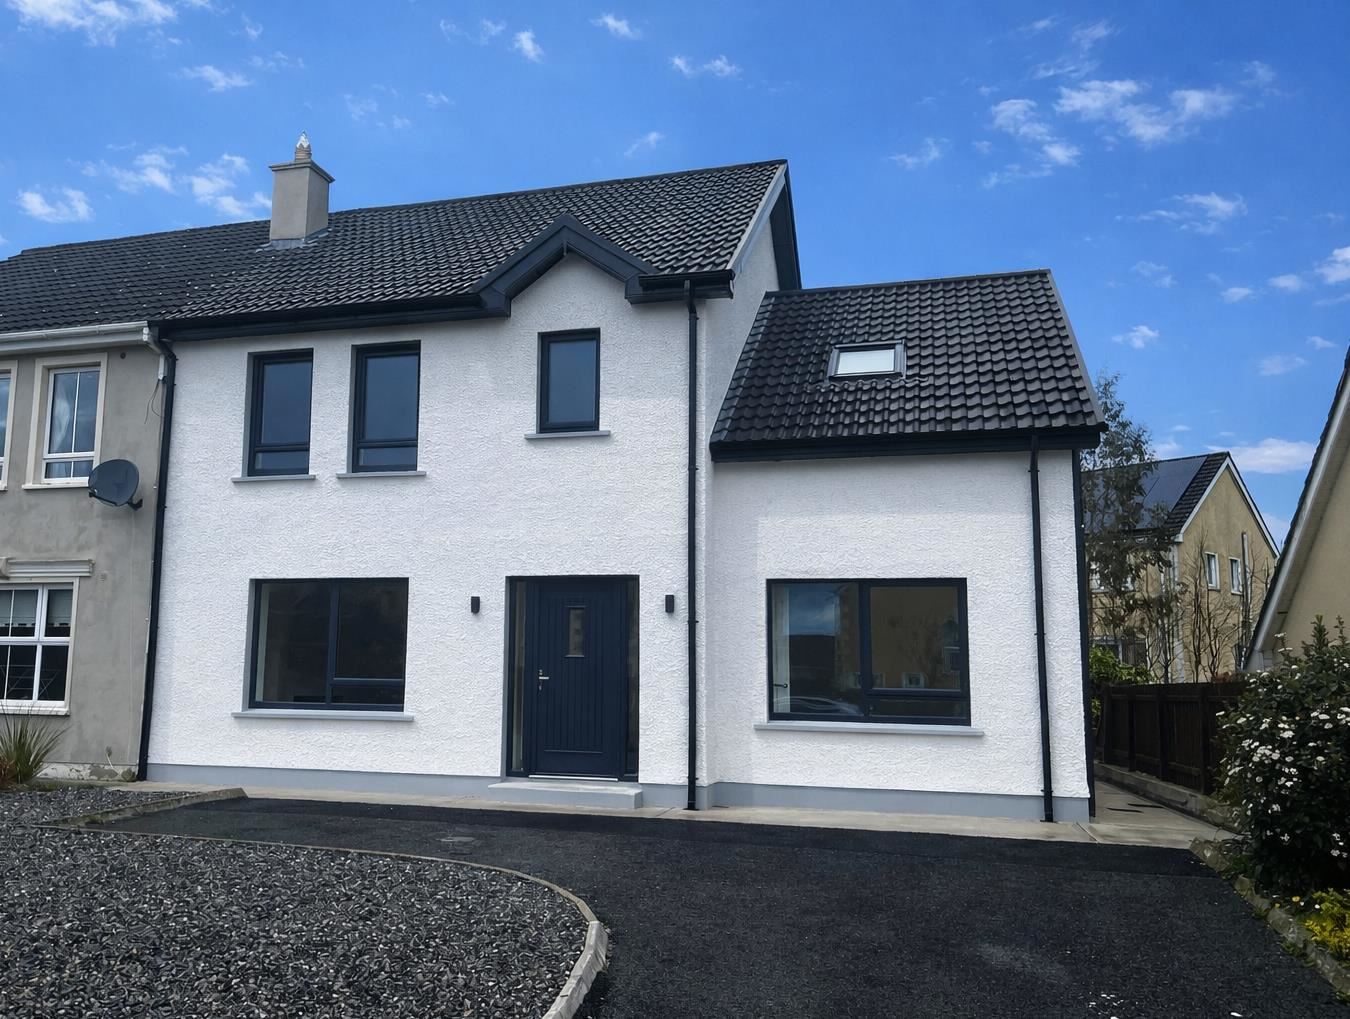
This impressive semi-detached A2-rated family home combines modern design with exceptional comfort and energy efficiency throughout. Extending to five generously proportioned bedrooms — including two convenient ground-floor bedrooms and a luxurious master suite complete with walk-in wardrobe and en-suite — the property has been finished to an outstanding standard. Stylish recessed lighting, contemporary interiors, an elegant electric fire, and beautifully fully tiled bathroom and shower room create a sophisticated yet welcoming atmosphere. Perfectly suited for modern family living, this turnkey home offers generous accommodation, high-quality finishes, and excellent energy performance in a highly desirable setting. Accommodation
Hall (3.55m x 1.88m)
Tiled porcelain floor, carpeted stairs to first floor, recess lighting
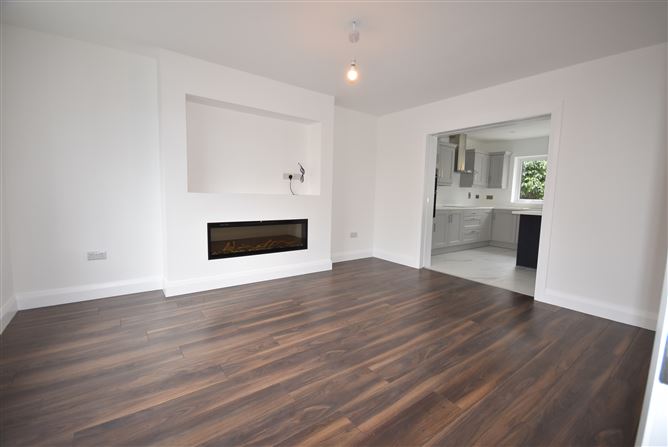
Living (4.48m x 3.74m)
Laminate floor, electric fire, bespoke media wall
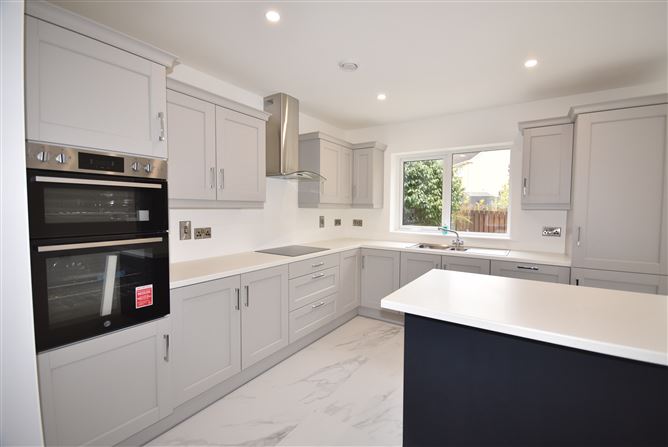
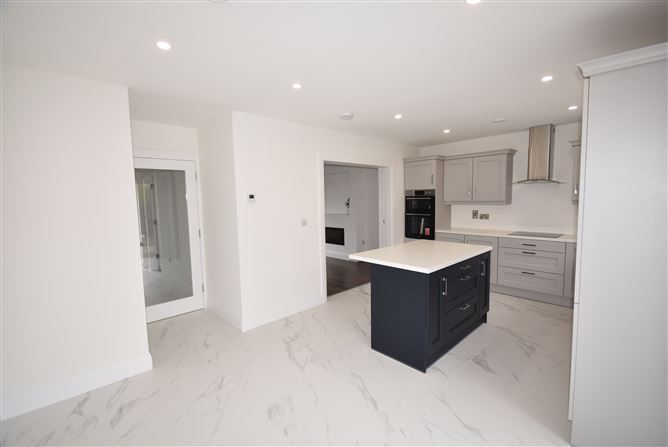
Kitchen (5.78m x 3.5m)
Tiled floor, recess lighting, newly fitted kitchen, eye and low-level units, electric eye level over, induction hob, stainless steel cooker hood, double drainer sink, chrome plugs, fridge freezer, dishwasher
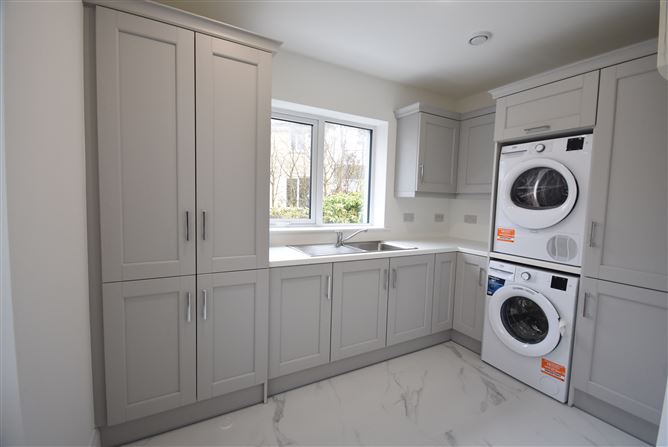
Utility Room (4.19m x 3.2m) L shaped
Tiled porcelain floor, newly fitted eye and low-level units, drainer sink, new appliances - washing machine and tumble dryer, freezer
WC/Shower Room (1.75m x 1.66m)
Fully tiled, 3-piece suite, forest shower
Bedroom 1 (3.96m x 3.21m)
Laminate floor, recess lighting
En-suite (2.6m x 1.85m)
Fully tiled, 3-piece suite, forest shower, wall mirror, wall mounted vanity unit with white gloss basin
Bedroom 2 (3.55m x 3.20m) rear
Laminate floor, walk in wardrobe (3.25m x 3.08m), TV point
Bedroom 3 (3.24m x 2.86m) Downstairs/Front
Laminate floor
Bedroom 4 (3.64m x 3.24m) Downstairs/Back
Laminate floor
Bedroom 5 (4.01m x 3.13m) First floor/Back
Bedroom/Office (2.53m x 2.3)
Laminate floor
Bathroom (2.49m x 2.01m)
Fully tiled, 3-piece suite, forest shower Features
Special Features
Newly re-rebuilt
Excellent energy rating – A2
Spacious five-bedroom family residence
Two ground-floor bedrooms ideal for flexible family living
Luxurious principal suite with walk-in wardrobe and en-suite
Newly fitted contemporary kitchen with integrated appliances
Separate fully fitted utility room with new appliances
Bespoke media wall with elegant electric fire
Stylish recessed lighting throughout
Fully tiled bathrooms with modern rainfall showers
Turnkey condition finished to an exceptional standard
Bright, modern interiors with quality finishes throughout
Excellent proximity to town centre amenities
Conveniently located close to Letterkenny University Hospital
Great location BER Details
Viewing Details
Viewing by prior appointment only