Description
DETACHED 4-BED FAMILY HOME IN QUIET CUL DE SAC
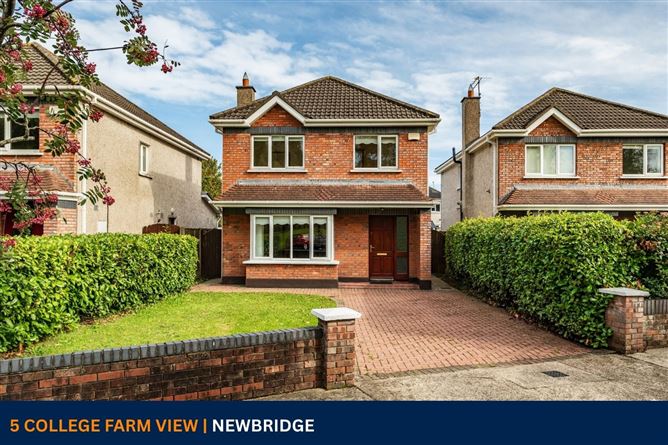
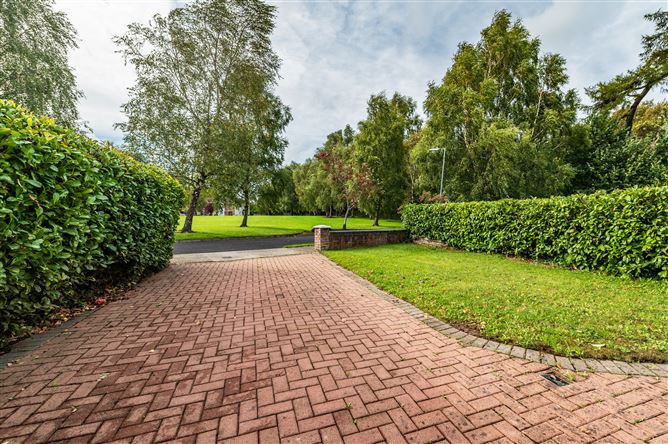
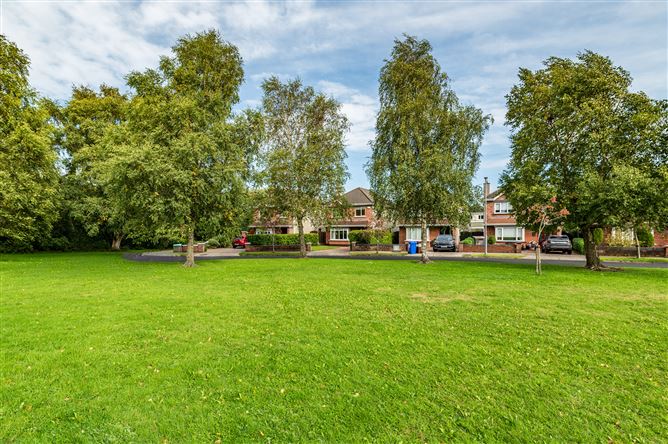
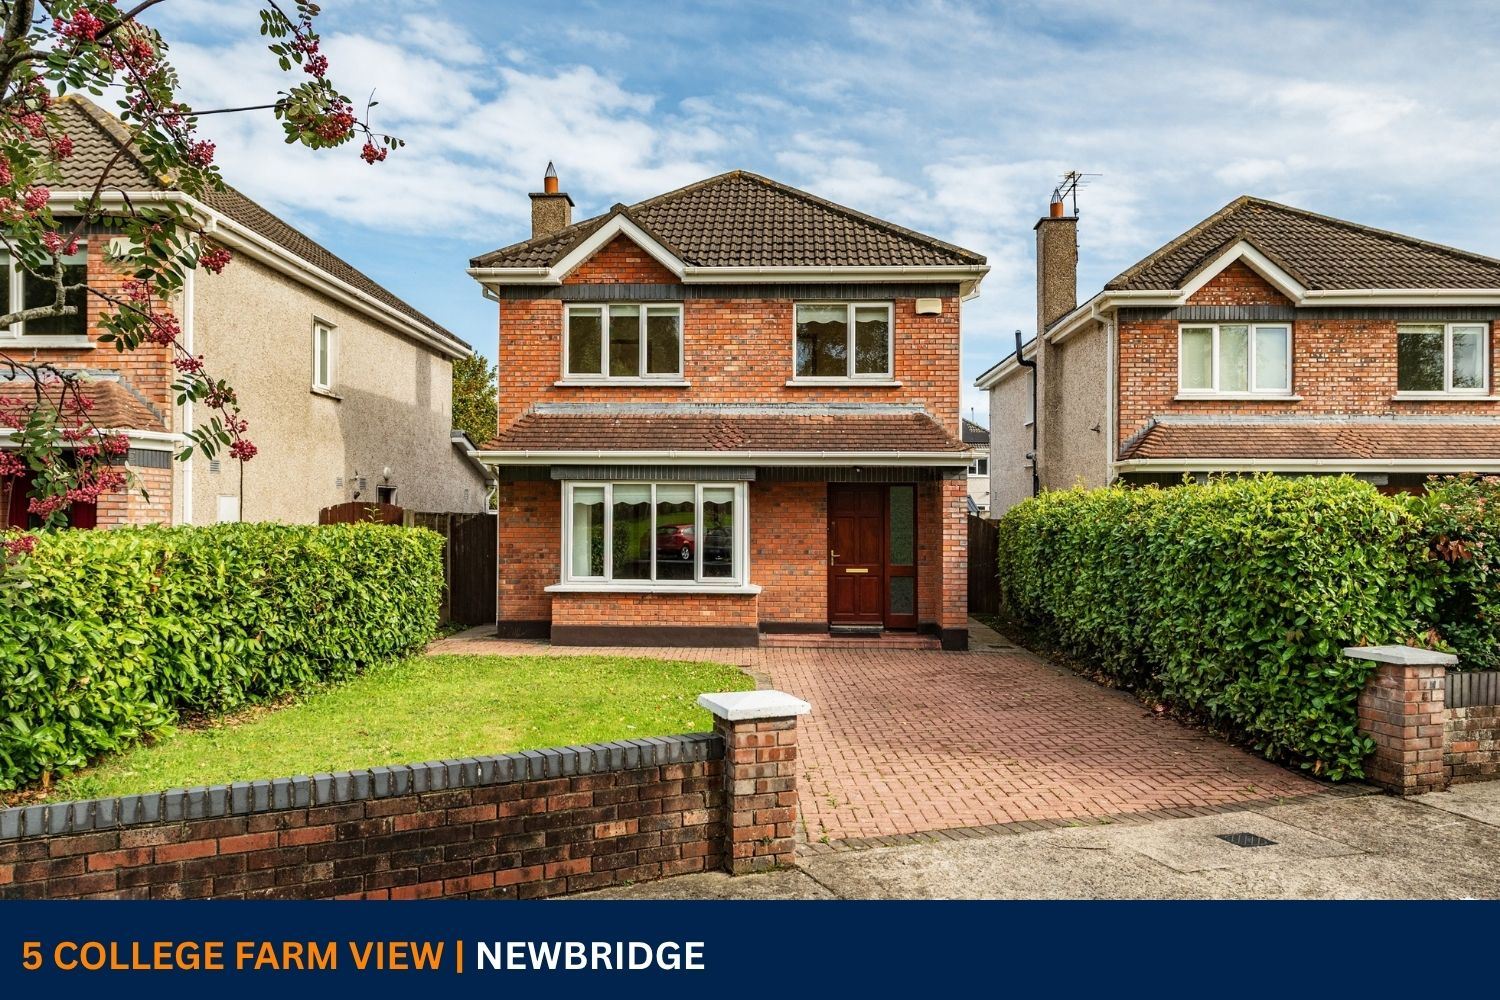
Built circa 1999 no. 5 College Farm is set in a quiet cul de sac of just 6 houses overlooking a large green area, in a residential development situated in an excellent location only a short walk from the Town Centre and train station, containing c. 1,228 sq.ft. (c. 114.06 sq.m.) of spacious accommodation with the benefit of low maintenance garden to front and large rear garden enclosed by hedges, along with rear gated access on both sides of the property and features to include gas fired central heating, PVC double glazed windows, maintenance free red bricked/dashed exterior and built-in wardrobes in 2 bedrooms.
The property also has the benefit of a pedestrian walkway providing a shortcut to the train station. The development is adjacent to Newbridge College only a short walk to the Town Centre which offers an excellent array of facilities including restaurants, pubs, schools, churches, banks, post office and superb shopping to include such retailers as TK Maxx, Penneys, Dunnes Stores, Lidl, Aldi, Tesco, Woodies, DID Electrical, Newbridge Silverware and the Whitewater Shopping Centre with 75 retail outlets, foodcourt and cinema.
Outside
Barna shed, rear gated access on both sides of property.
Services
Mains water, mains drainage, gas fired central heating, electricity, refuse collection. Accommodation
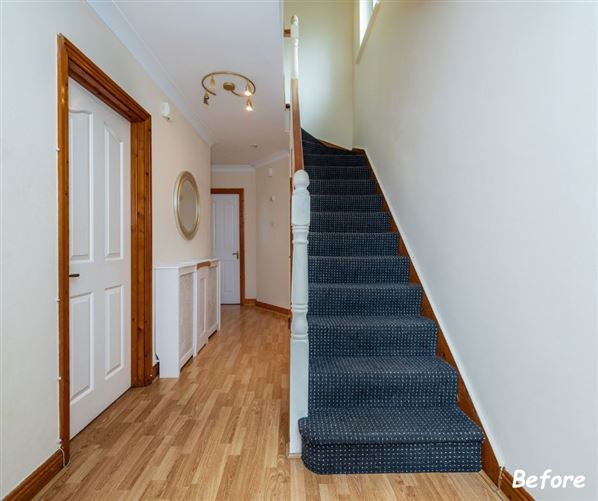
Entrance Hall (6.56ft x 18.04ft) With laminate floor, coving.
Guest WC w.c., w.h.b.
Sitting Room (20.11ft x 12.47ft) Into bay with laminate floor, feature marble fireplace with gas fire, doors leading to;
Dining Room (12.70ft x 9.28ft) With laminate floor and sliding patio doors.
Kitchen (21.65ft x 9.51ft) With tiled floor and surround, built-in ground and eye level presses, ceramic sink.
Utility Room Plumbed, tiled floor and gas burner.
Landing (8.73ft x 8.53ft)
Hotpress Shelved with timed immersion.
Bedroom 1 (11.48ft x 10.66ft) With wooden floor and double built-in wardrobes.
En-suite Tiled with w.c., w.h.b. and electric shower.
Bedroom 2 (10.93ft x 9.51ft) With built-in wardrobe and wooden floor.
Bedroom 3 (12.20ft x 8.37ft) With wooden floor.
Bedroom 4 (9.51ft x 8.69ft) With built-in wardrobe and wooden floor.
Family Bathroom (7.45ft x 6.56ft) Fully tiled, w.c., w.h.b., bath with shower attachment and electric shower. Features
Ensuite
PVC windows
Cobble loc drive
Gated rear access on both sides
Garden in lawn enclosed by hedges
Cul-de-sac of just 6 detached houses
Low maintenance brick and dashed exterior
Large rear garden with barna shed
BER Details
Negotiator