Description
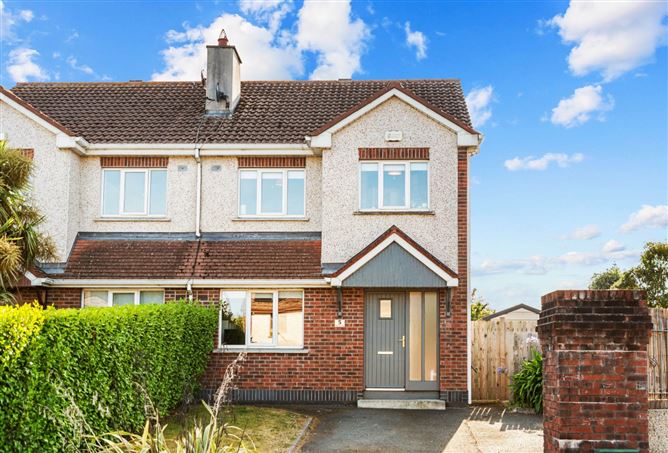
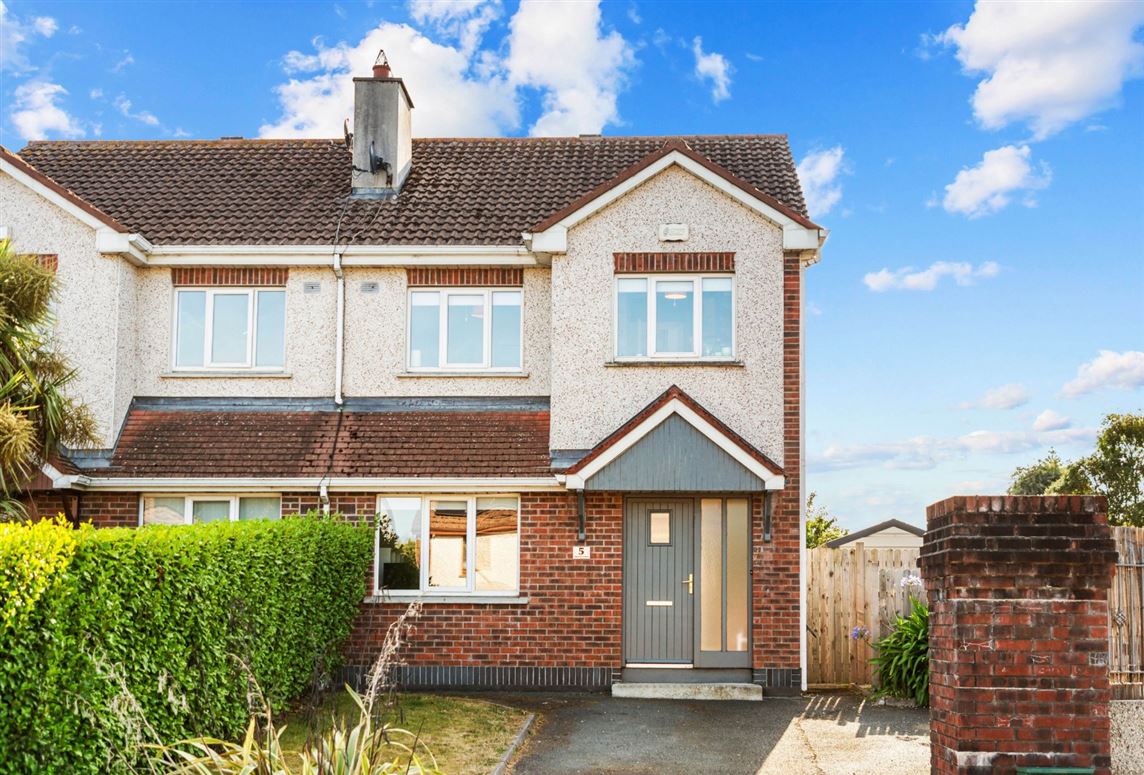
DNG Thornton Properties are delighted to present No. 5 Charvey Court to the market, a well-proportioned three-bedroom semi-detached home enjoying an enviable corner position and an exceptionally generous rear garden.
Extending to approximately 94 sq.m, the accommodation offers a practical and comfortable layout ideally suited to family living. A welcoming entrance hall leads through to a bright living room positioned to the front of the property, while to the rear lies the kitchen/dining room with direct access to the garden. A guest WC completes the ground-floor accommodation.
Upstairs are three well-proportioned bedrooms, including a principal bedroom with ensuite, together with the family bathroom. A further feature is the converted attic space, extending to approximately 20 sq.m and currently used as an art studio, providing valuable additional space for a variety of uses.
Without doubt, one of the real highlights of No. 5 is its superb rear garden. The property's corner position provides an unusually generous outdoor space, offering plenty of room for children to play, outdoor dining and entertaining, while also presenting obvious potential for those wishing to further enhance the property, subject to the necessary planning permission.
Charvey Court is a mature and conveniently located residential development in Rathnew, within easy reach of local shops, schools and everyday amenities. Wicklow Town is just a short drive away, offering an excellent selection of shopping, cafés, restaurants, sporting facilities and transport connections, while the surrounding coastline and countryside provide an abundance of recreational options.
Combining a convenient location with generous accommodation, valuable attic space and a garden that really sets it apart from neighbouring homes, No. 5 Charvey Court represents an excellent opportunity for first-time buyers, growing families or those looking for a home with genuine scope to make their own.
Viewing is highly recommended. Accommodation
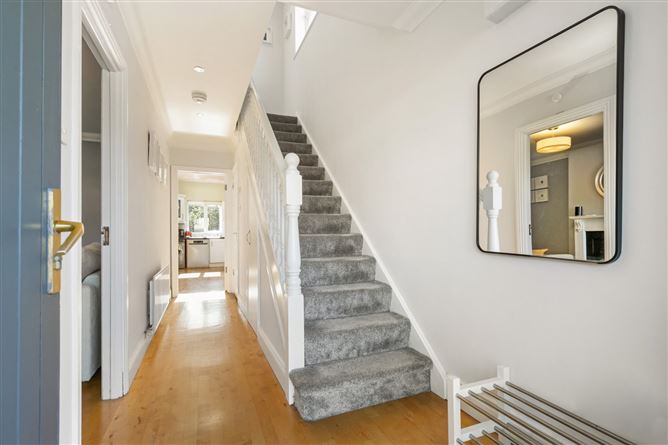
Entrance Hall - 5.32m x 1.75m
Bright and welcoming entrance hall with solid wood flooring, understairs storage, recessed lighting, and carpeted stairs rising to the first floor. Provides access to the living room, kitchen/dining room and ground floor WC.
Living Room - 5.32m x 3.34m
Comfortable living room with wooden flooring, front-facing window, decorative coving and feature fireplace with white surround, black granite inset and matching hearth. A well-presented reception room with space for a large suite of furniture.
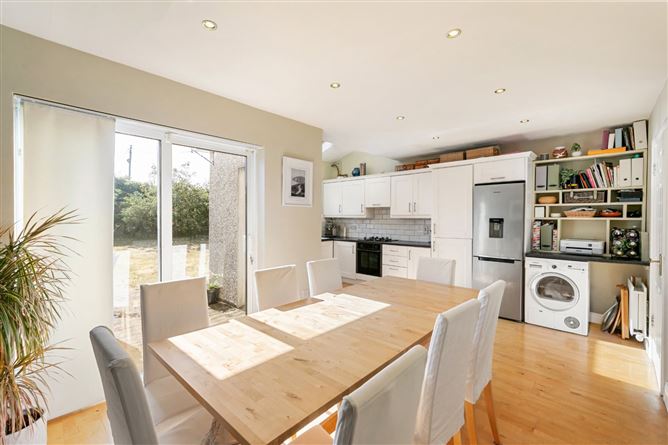
Kitchen/Dining Room - 2.93m x 5.19m
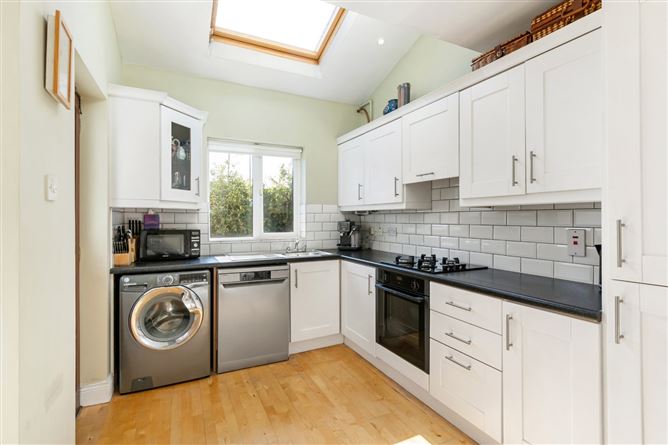
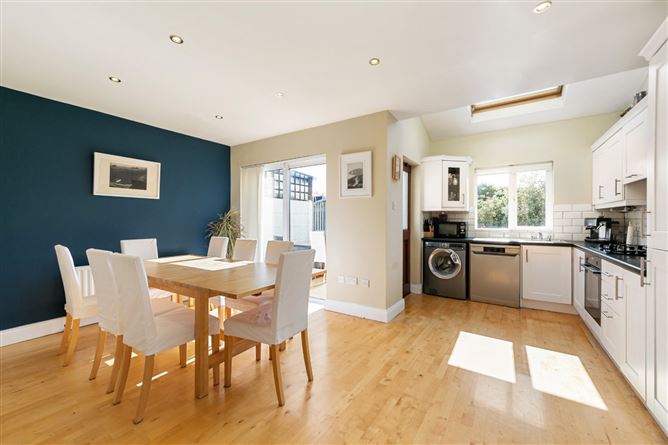
Bright and spacious open-plan kitchen/dining room enjoying excellent natural light from the rear window, rooflight and French doors opening to the garden. The kitchen area is fitted with a range of white floor and wall units, dark worktops and tiled splashback, while the dining area provides generous space for family dining and entertaining.
WC -
Ground floor WC with WHB, wall tiling to DADO height, and finished with decorative floor tiling.
Landing -
First floor landing with carpeted flooring, providing access to three bedrooms, bathroom, hot press and stairs rising to the attic.
Bedroom 1 - 4.14m x 2.70m
Bright and spacious double bedroom with solid wood flooring, integrated wardrobes and window overlooking the rear garden.
En-Suite -
Stylish contemporary en-suite fitted with WC, wash hand basin with vanity storage and corner shower enclosure. Finished with patterned floor tiles, tiled walls and black fittings.
Bedroom 2 - 3.42m x 2.84m
Well-proportioned bedroom with solid wood flooring, window overlooking the front, fitted wardrobe and built-in shelving. Currently arranged with a single bed and study area.
Bedroom 3 - 2.90m x 2.30m
Single bedroom with solid wood flooring, front-facing window, and extra shelving. A versatile room suitable for use as a bedroom, nursery or home office.
Bathroom - 1.65m x 1.97m
Family bathroom fitted with bath, WC and frosted window. Finished with tiled flooring and tiled surround to the bath.
Attic Room - 3.99m x 5.19m
Spacious attic area with laminate flooring and skylight for natural light accessed via Stira semi automatic ladder.
Garden -
To the rear is a private, west facing lawned garden with wonderful apple tree and a wide side passage with steel shed, bin store and electric car charger.
BER Details
BER: C2
BER No: 119136265
Energy Performance Indicator: 176.81 Negotiator