Description
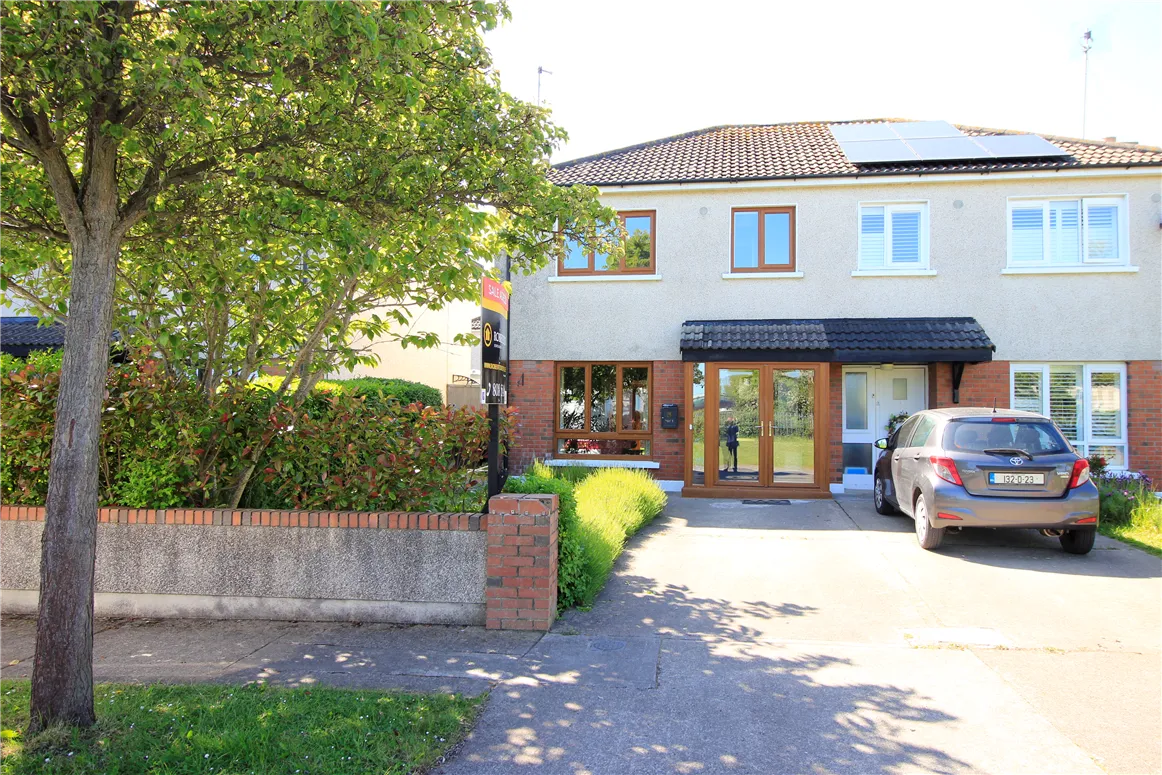
Welcome to your ideal family retreat! This charming 3-bedroom semi-detached home offers a perfect blend of comfort and convenience. Enjoy the warmth of gas-fired central heating paired with newly installed A-rated double-glazed PVC windows, ensuring energy efficiency throughout the seasons. Step inside to discover a welcoming storm porch and a stunning solid oak fitted kitchen, perfect for family meals and entertaining. The cozy feature open fireplace adds a touch of character to the living space, while the stylish family bathroom caters to your everyday needs.
Outside, you’ll find a west-facing private rear garden, complete with both lawn and decked areas—an ideal spot for relaxation and outdoor gatherings. A driveway provides convenient off-street parking, making life a little easier for busy families.
Situated just a 5-minute walk from the vibrant Donabate village and train station, you’ll have easy access to amenities and commuting options. Plus, with the Educate Together school and Donabate Community College right at your doorstep, this home perfectly suits families seeking quality education for their children. Don’t miss out on the opportunity to make this delightful property your new home! Accommodation
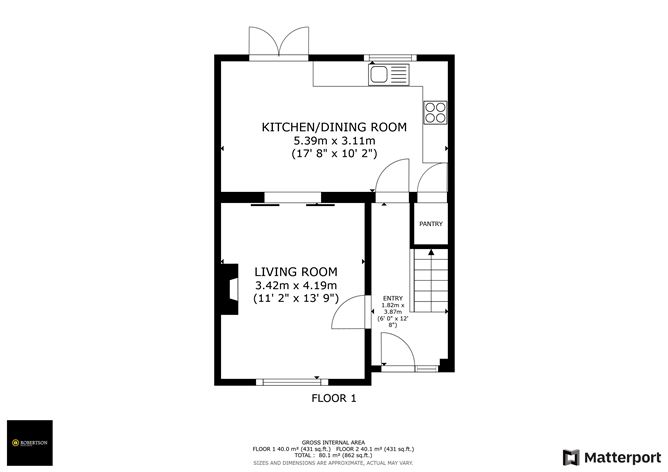
Storm Porch: 7' x 4'5"
Tiled floor
Entrance hall: 13' 6" x 6'
Laminated wood floor.
Lounge: 15 x 11' 2"
Feature open fireplace, laminated wood floor, TV point, sliding door through to the kitchen.
Kitchen/breakfast room: 17' 7" x 10' 5"
Solid Oak fitted wall and floor mounted units, hob, oven extractor fan, washing machine, fridge/freezer, sink, laminated wood floor, double doors leading out to the West facing garden.
UPSTAIRS
Landing
Hot press, trap door to the attic.
Bedroom one: 12' 4" x 10' 6"
Fitted wardobes, TV point.
Bedroom two: 11' 6" x 10'
Fitted wardrobes
Bedroom three: 8' 2" x 7' 9"
Fitted wardrobe
Bathroom: 7' x 6' 1"
Bath with a shower extension, WC,WHB, part tiled walls, window, tiled floor.
OUTSIDE
Front: driveway
Rear: West facing lawned garden, raised deck, shed, side entrance. Features
3 bedroom semi detached family home
Gas fired central heating
Wooden shutter blinds on the windows upstairs
Newly installed A rated double glazed PVC windows
Storm porch
Solid Oak fitted kitchen
Feature open fireplace
Family bathroom
West facing lawned and decked private rear garden
Driveway
5 Minute walk from Donabate village and train sstation
On the doorstep of the Educate Together school and Donabate Community College BER Details
BER: C2
BER Number: 102813995