Description
Accommodation
Features
Viewing Details
Show more...

| Beds | 3 beds |
| Price | €269,950 |
| Property Type | Terraced House |
| Size | 90 meters2 |
| Energy Rating | BER- |
| Refreshed on | Sep 22, 2026 |
| Eircode | N91 V9T4 |
| Group Name | CML Auctioneers |
| Sales License Number | 003643 |
Description
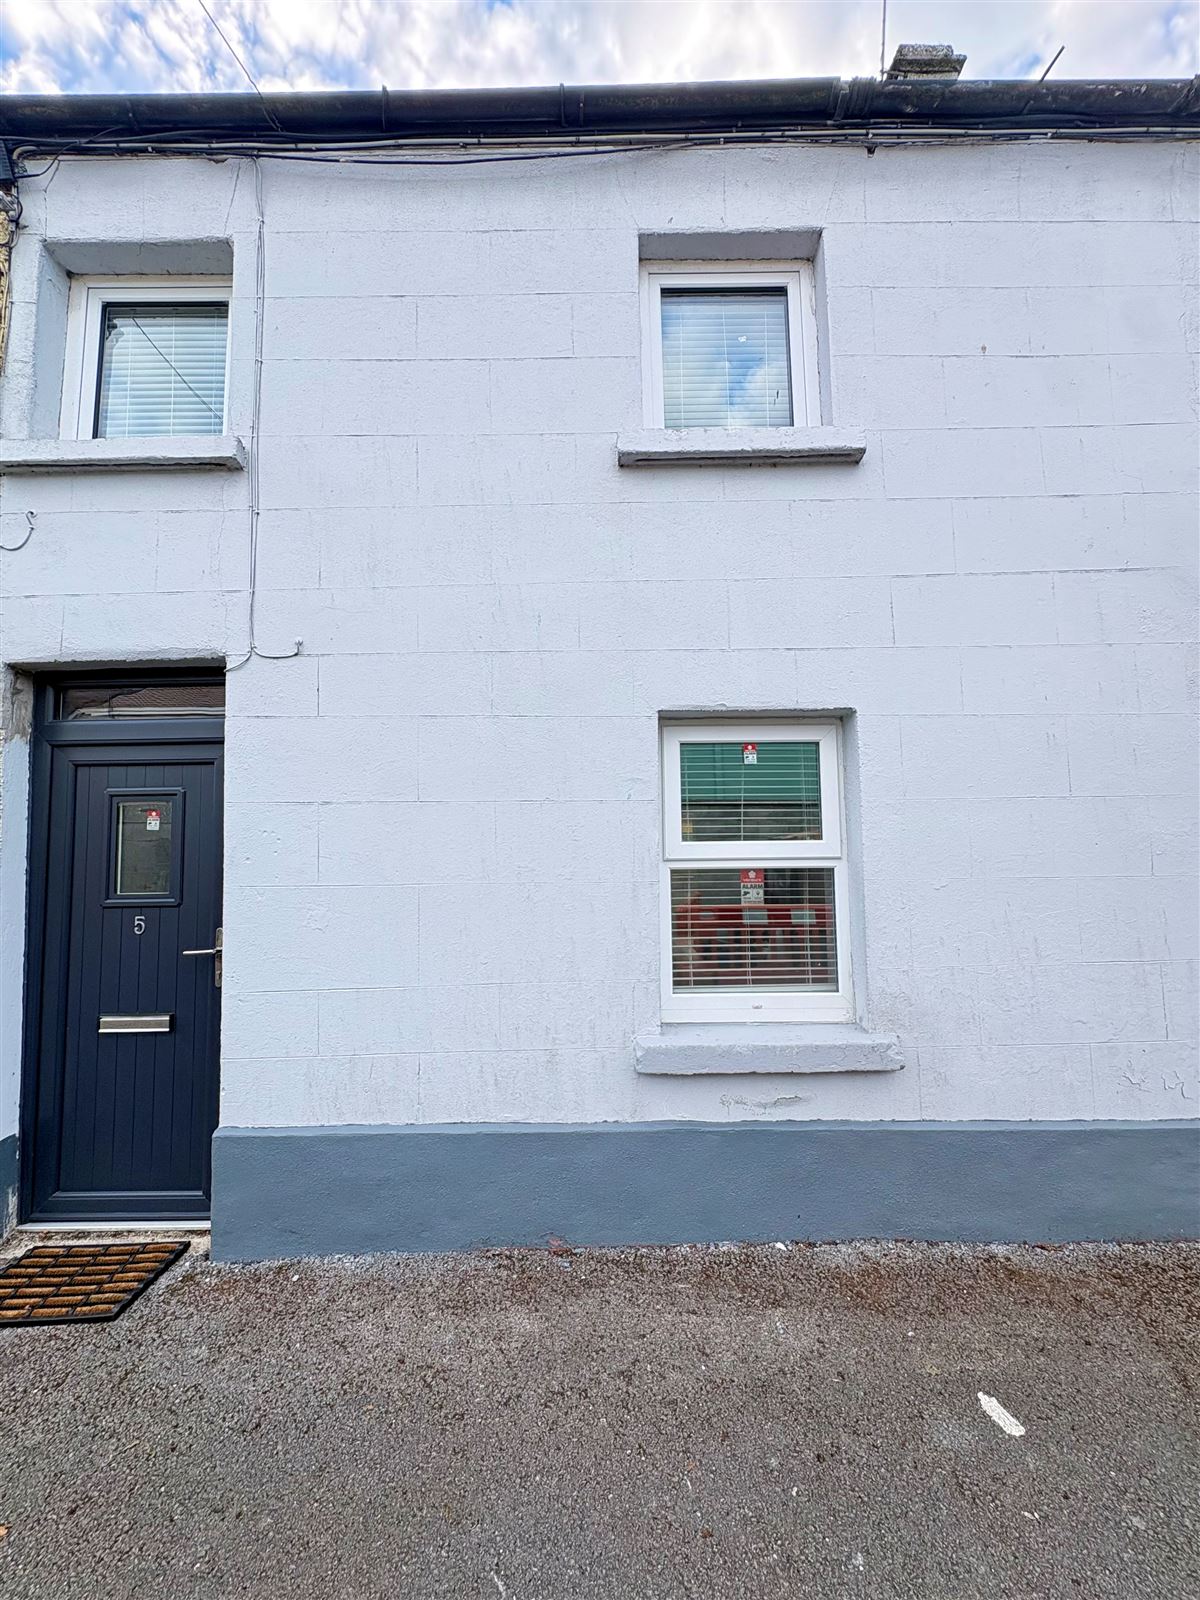
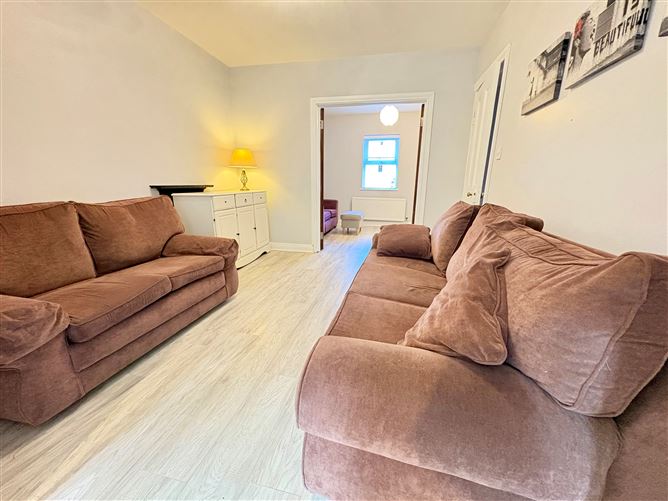
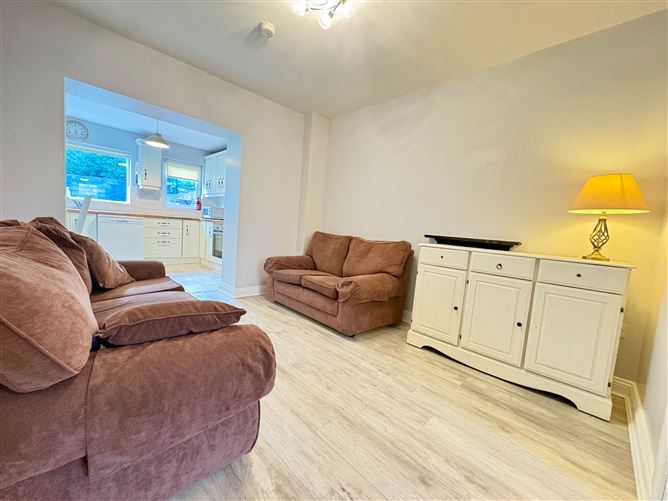
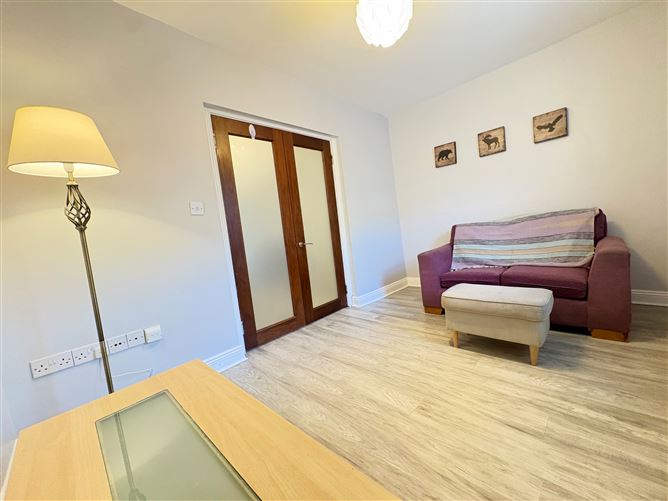
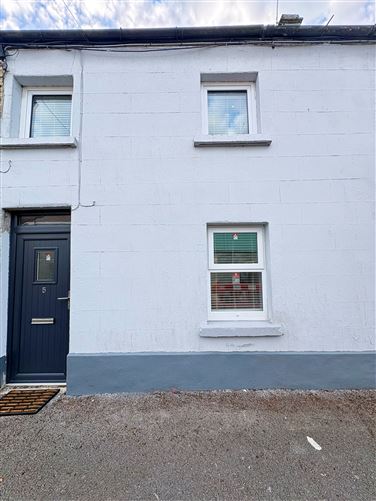
NO. 5 AUBURN AVENUE MULLINGAR, CO. WESTMEATH · N91 V9T4 A Stylishly Renovated Town-Centre Home Price: €269,950 3 Bedrooms · 1 Ensuite · Kitchen/Diner · Lounge · Sitting Room · Main Bathroom · Guest WC · Utility · Garden Shed · Parking A HOME IN THE HEART OF MULLINGAR Located in a highly convenient town-centre position in Mullingar, No. 5 Auburn Avenue is a beautifully presented three-bedroom mid-terrace, two-storey house, offering comfortable accommodation in an exceptionally convenient setting. Recently renovated to a high standard, the property combines modern presentation with practical living space and is offered to the market fully furnished, making it an appealing choice for owner-occupiers, first-time buyers or investors. The accommodation is thoughtfully laid out over two floors and includes a welcoming entrance hall, guest WC, kitchen/diner, lounge, separate sitting room and utility area on the ground floor. Upstairs there are three bedrooms, including a main bedroom with ensuite, together with a family bathroom. The property also benefits from oil-fired central heating, PVC double-glazed windows and doors, a full alarm system, private garden shed and parking. With the convenience of Mullingar town centre close at hand, this is a property that offers an excellent balance of location, comfort and modern living. Viewing is highly recommended.
Accommodation
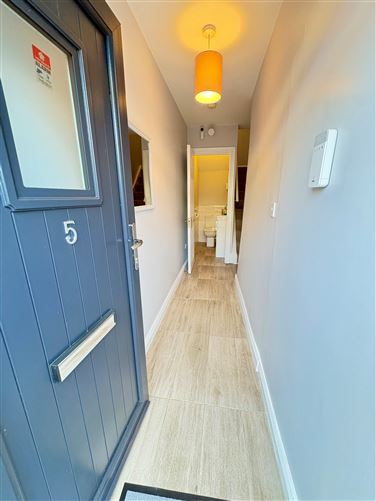
Ground Floor Entrance Hall: 3.75m x 1.00m Welcoming entrance with tiled flooring. Guest WC 1.83m x 0.80m Fully tiled with WC and wash hand basin. Kitchen/Diner 4.62m x 2.75m A practical and well-appointed kitchen/dining space featuring tiled flooring, fitted wall and floor units, electric oven and hob, and fridge freezer. Lounge 3.28m x 3.02m Comfortable reception room with timber flooring and French doors leading through to the separate sitting room. Sitting Room 3.73m x 2.47m A versatile additional reception space with timber flooring, providing flexibility for family living, relaxation or entertaining. Utility 1.58m x 1.00m Convenient utility area with tiled flooring and washer and dryer. First Floor Landing 3.10m x 3.33m Carpeted landing with hotpress and immersion. Main Bedroom 3.20m x 3.04m Well-proportioned principal bedroom with fitted carpet. Ensuite 2.72m x 2.48m Fully tiled ensuite featuring WC, wash hand basin and electric shower. Bedroom 2 2.75m x 2.48m Comfortable second bedroom with fitted carpet. Bedroom 3 2.45m x 2.10m A further bedroom, also finished with fitted carpet. Main Bathroom 3.00m x 1.71m Fully tiled family bathroom with WC, wash hand basin and electric shower. The property benefits from parking together with a block-built garden shed measuring approximately 2.60m x 1.60m, providing useful additional storage. Town-Centre Convenience One of the standout features of No. 5 Auburn Avenue is its central Mullingar location. Situated within the town centre, the property places a wide range of everyday amenities and services within easy reach, including shops, cafés, restaurants, schools, professional services and local recreational facilities. For those seeking the convenience of town-centre living, the location offers an excellent opportunity to enjoy Mullingar without compromising on comfortable residential accommodation. A TURNKEY HOME IN A CENTRAL LOCATION Recently renovated and presented in excellent order, No. 5 Auburn Avenue offers buyers the opportunity to acquire a ready-to-move-into, fully furnished three-bedroom home in a highly convenient part of Mullingar. With its combination of modern finishes, versatile accommodation, three bedrooms, ensuite facilities, parking and an exceptional town-centre setting, this stunning property is well worth viewing!
Features
Prime residential town-centre location Recently renovated to a high standard Three bedrooms Main bedroom with ensuite Fully furnished Kitchen/diner with fitted appliances Separate lounge and sitting room Utility area Guest WC Main family bathroom Oil-fired heating system PVC double-glazed windows and doors Full alarm system Carpets, curtains, blinds and light fittings included Private garden shed Parking
Viewing Details
By appointment only.

Date created: 22 Sept 2026Updated on: 22 Sept 2026