Description
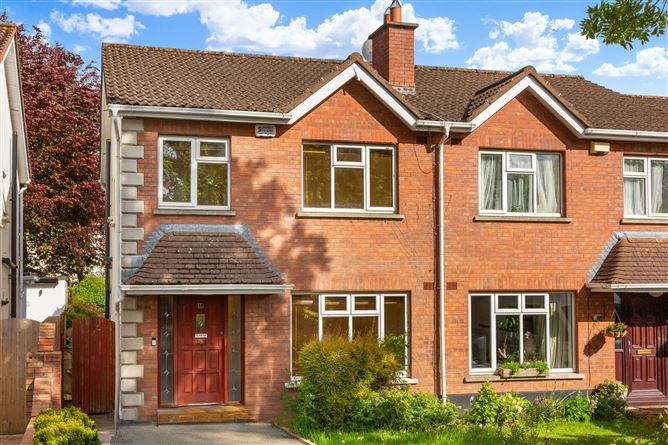
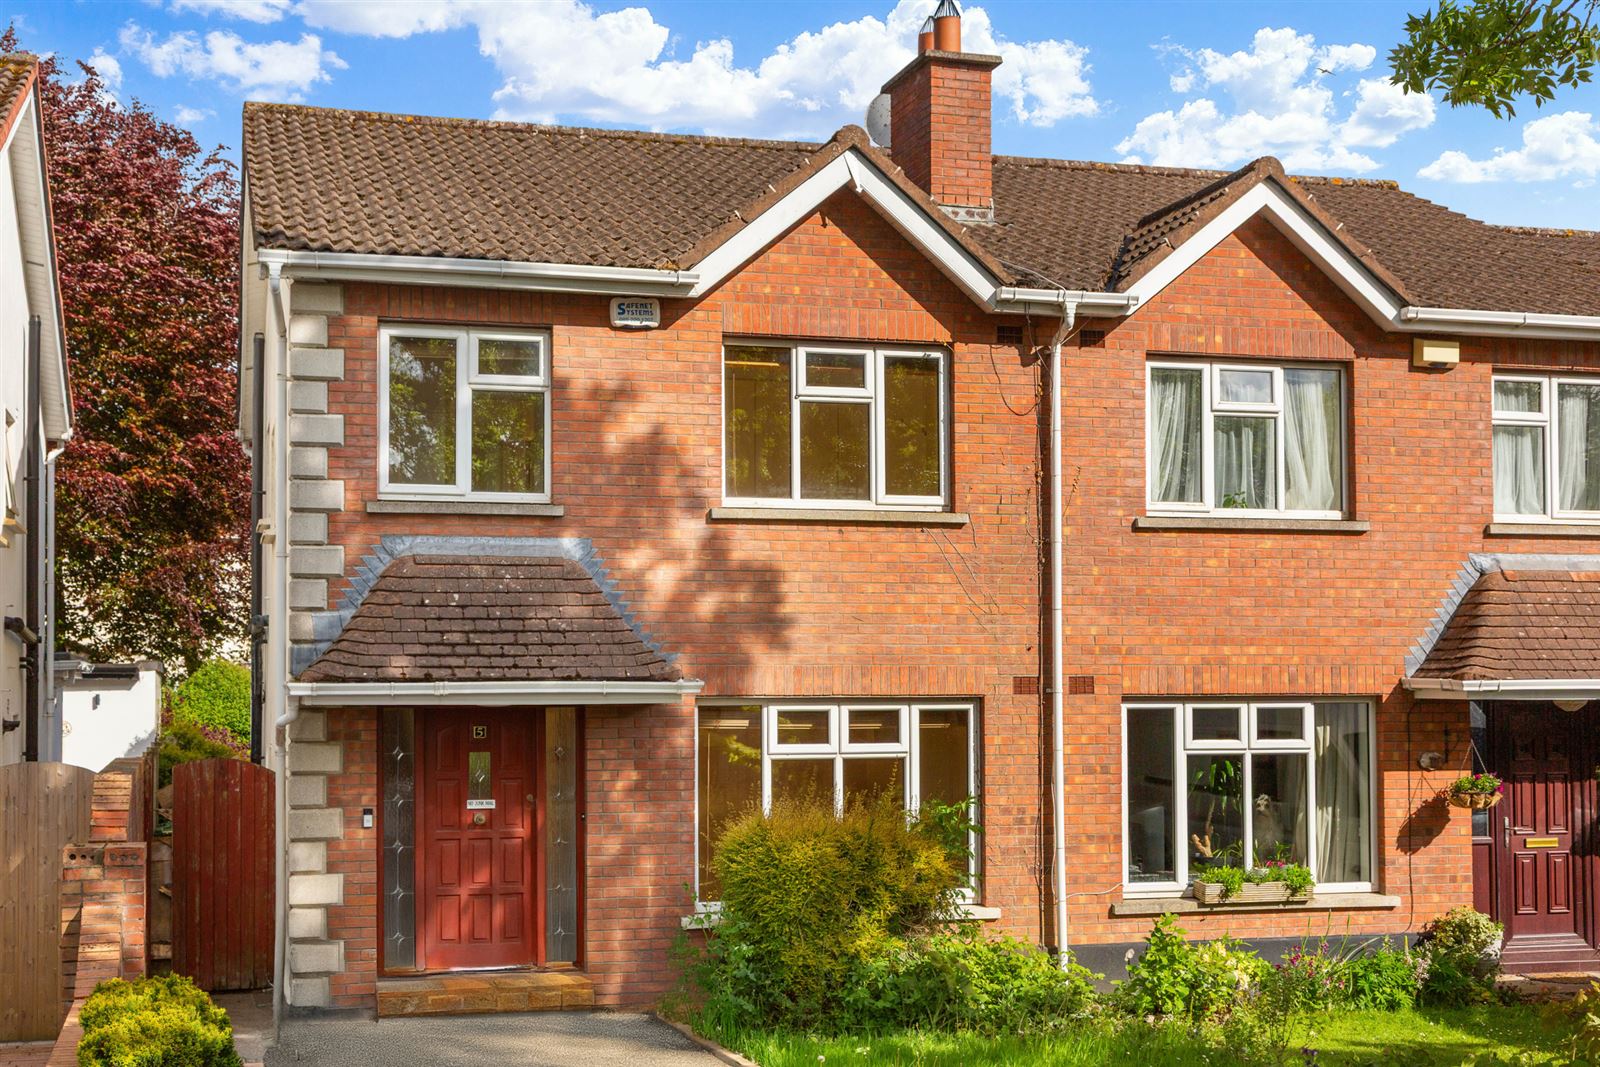
Sherry FitzGerald are delighted to present 5 Ash Park Avenue to the market. This three-bedroom semi-detached home offers spacious and well-proportioned accommodation throughout, making it an ideal choice for first-time buyers, growing families and those looking for a property in the popular residential area of Lucan.
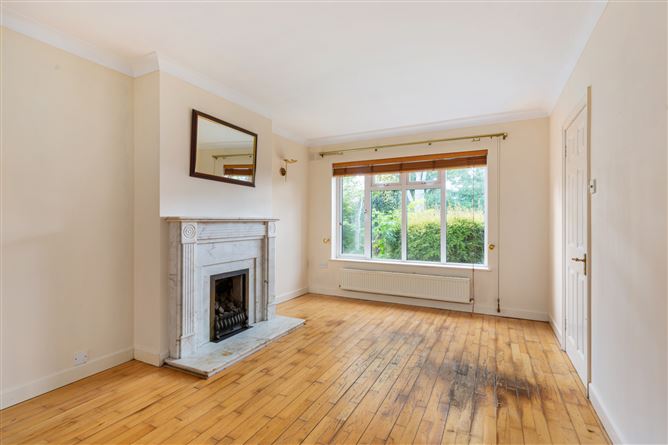
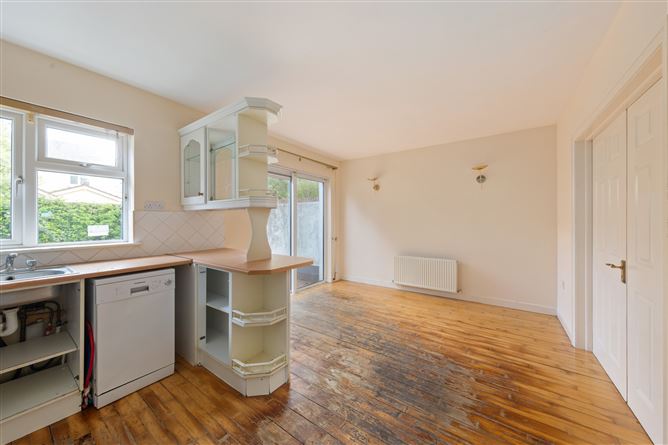
The ground floor comprises a welcoming entrance hall with an under-stairs WC, a spacious living room featuring a fireplace and a kitchen/dining room to the rear. The kitchen is fitted with a range of wall and floor units and benefits from a breakfast bar, providing a practical space for everyday living. The dining area enjoys direct access to the rear garden through sliding patio doors, creating a natural connection between the indoor and outdoor spaces.
Upstairs, the property offers three bedrooms, comprising two doubles and one single, along with a family bathroom. The main bedroom benefits from an en-suite, while all three bedrooms feature built-in storage. The property also benefits from a front garden and a generous rear garden with a paved patio area and mature planting.
5 Ash Park Avenue is a short walk from the new Lucan Leisure Campus, which offers a swimming pool, gym and café. Griffeen Valley Park hosts a vast array of outdoor pursuits, including a skatepark, playground, walking trails and football and GAA pitches. Lucan Village and Lucan Shopping Centre are both within walking distance. An abundance of transport links services the area, including bus routes and the M4 and M50 road networks. Accommodation
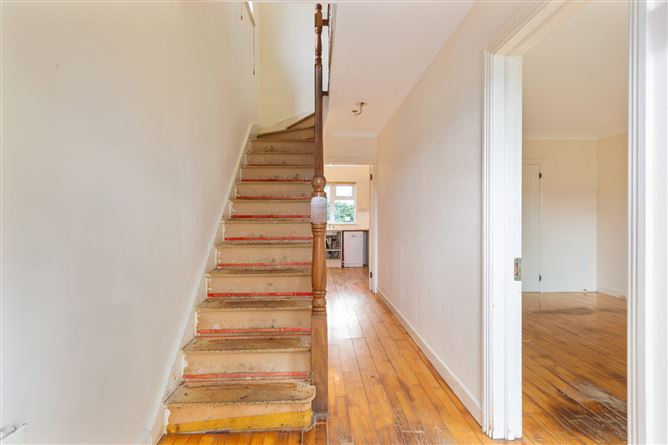
Entrance Hall - 5.16m x 1.74m
A welcoming entrance hall, with stairs leading to the first-floor accommodation.
Guest WC - 1.52m x 0.78m
Conveniently positioned beneath the stairs and featuring tiled flooring, a WC and WHB.
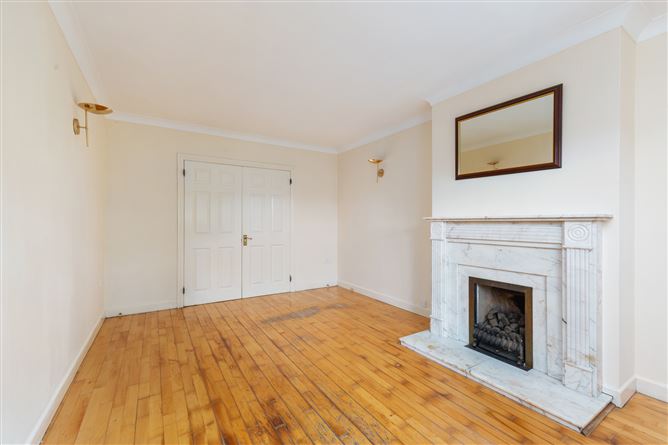
Living Room - 5.15m x 3.28m
A spacious reception room including a feature fireplace and a large front-facing window allowing for plenty of natural light.
Kitchen Dining Room - 3.33m x 5.17m
The kitchen features a range of fitted wall and floor units, 4-ring gas hob with oven and overhead extractor fan and breakfast bar. The dining area provides ample space for a dining table, with sliding patio doors leading directly to the rear garden.
Bedroom 1 - 4.78m x 3.13m
A well-proportioned double bedroom positioned to the rear of the property, featuring built-in wardrobes and access to the en-suite.
En-Suite - 1.96m x 1.45m
The en-suite features a shower, WC and WHB.
Bedroom 2 - 3.83m x 2.86m
A double bedroom to the front, complete with built-in wardrobes.
Bedroom 3 - 2.71m x 2.86m
A comfortable single bedroom featuring built-in storage.
Bathroom - 2.10m x 1.95m
The family bathroom features tiled flooring and wall tiling, with a bath, WC and WHB.
Features
- Three-bedroom semi-detached home.
- G.F.C.H
- Driveway with space for two cars.
- West-facing back garden.
- Generous rear garden with paved patio area and mature planting.
- Convenient residential location in Lucan.
BER Details
BER: C
BER No: 120077409
Energy Performance Indicator: 200.67 kWh/(m2.y) Negotiator