Description
Accommodation
BER Details
Negotiator
Show more...


| Beds | 4 beds |
| Price | €520,000 |
| Property Type | Detached House |
| Size | 142 meters2 |
| Energy Rating | BER-C |
| Refreshed on | Jul 23, 2026 |
| Eircode | T23Y967 |
| Group Name | Sherry FitzGerald Cork |
| Sales License Number | 002183 |
Description
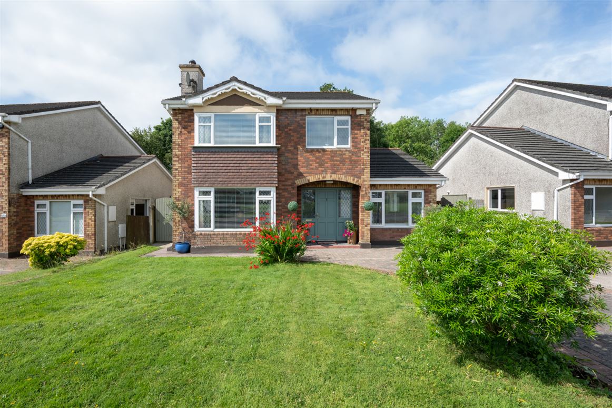
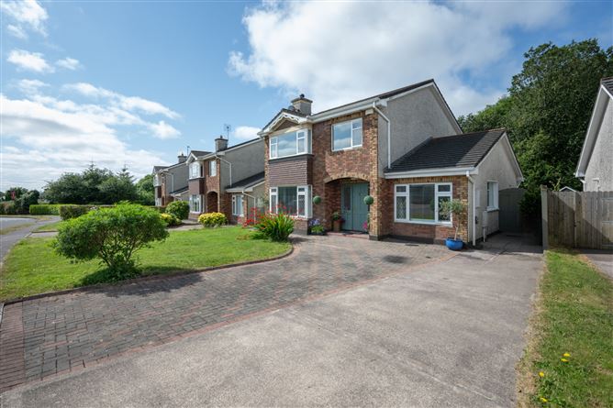
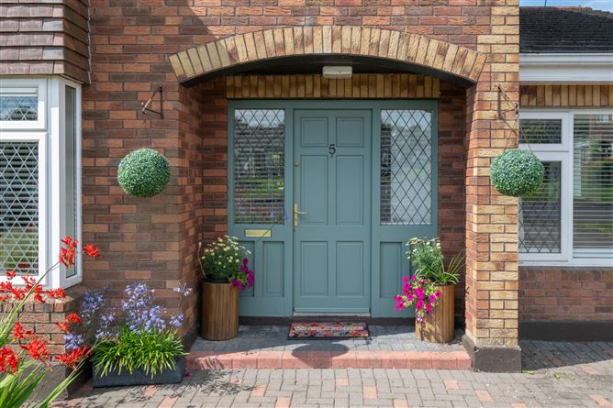
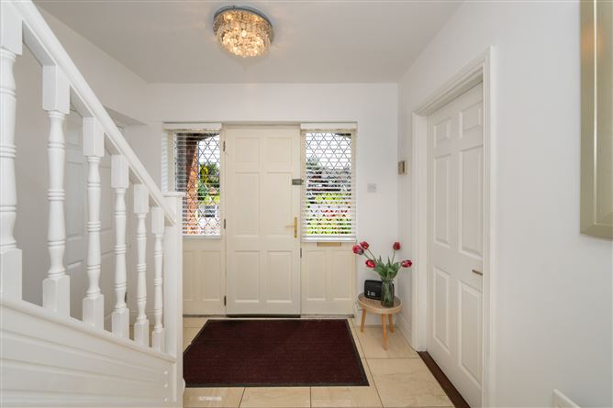
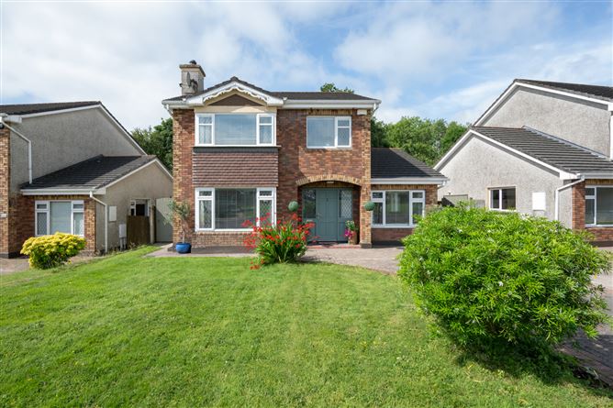
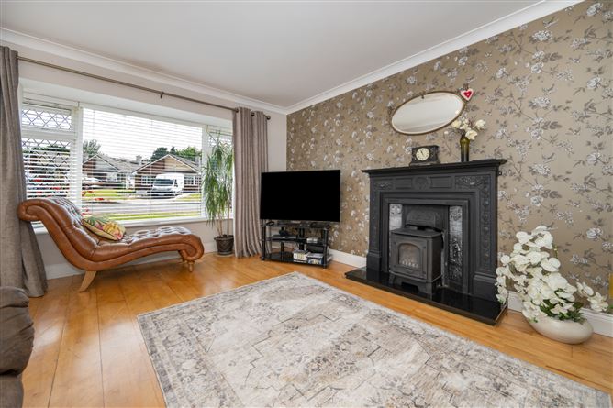
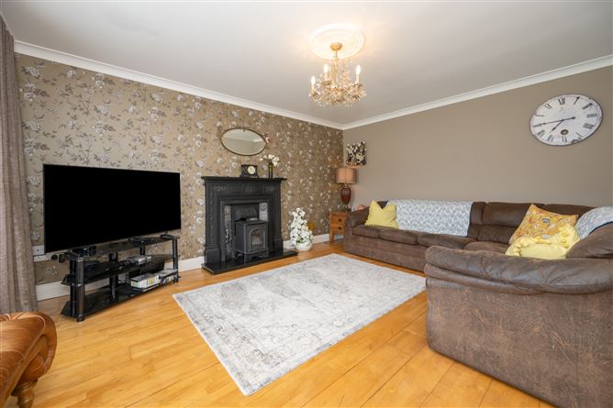
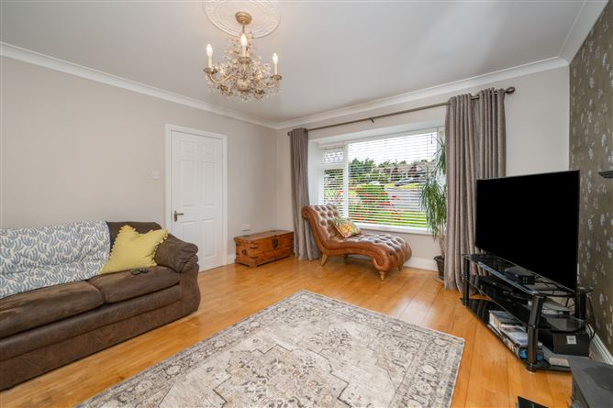
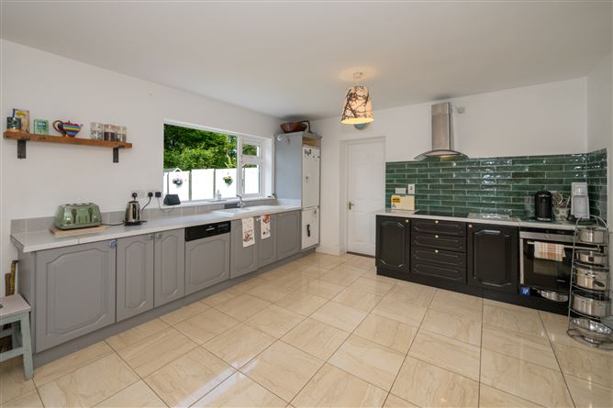
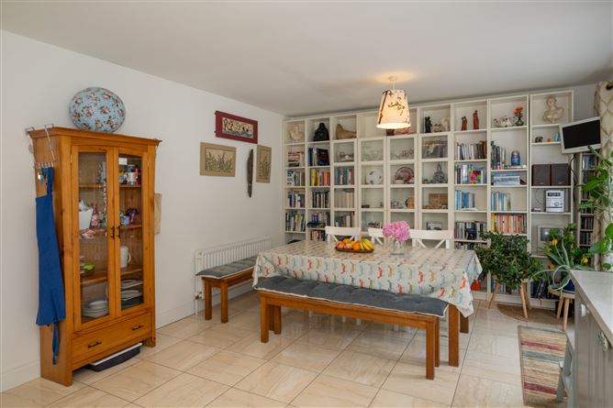
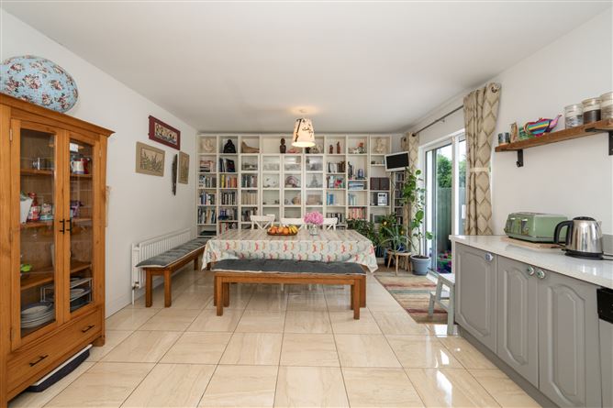
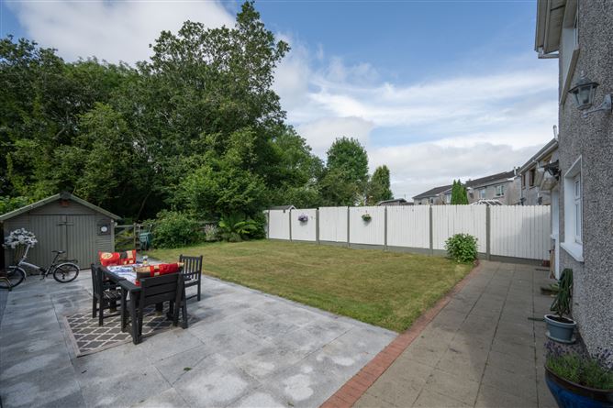
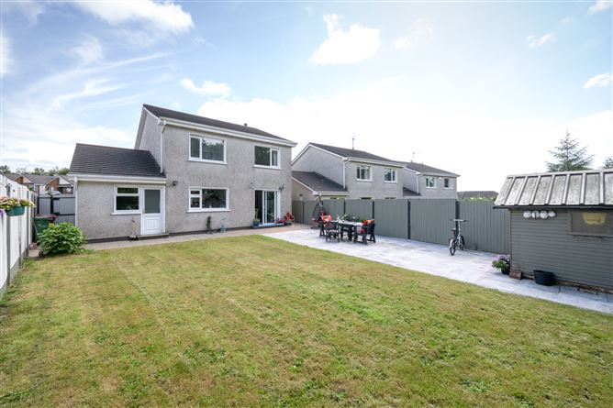
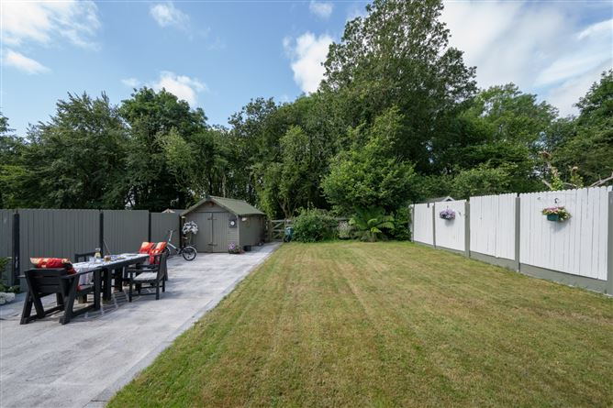
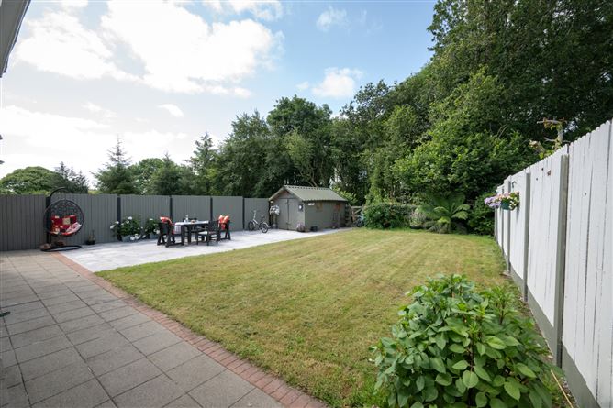
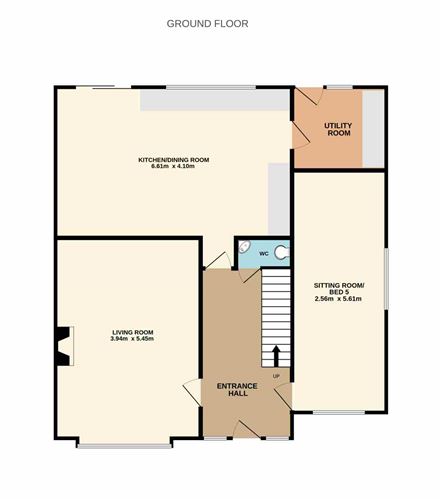
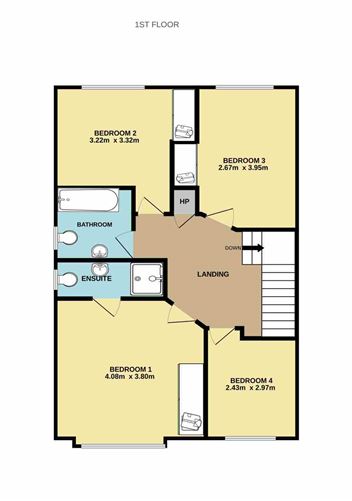
Open viewing: Tuesday 28th July from 2.15pm - 3.00pm No. 5 Ard Dara Drive is a well maintained, four/five bedroom detached residence situated in a mature and highly sought after development just a short stroll from Blarney with a host of services and amenities right on the doorstep. Extending to approx. 1,528 sq. ft., the property offers a wonderful balance of living and bedroom accommodation throughout. On entering, a spacious hallway sets the tone for the home. To the front, the living room is bright and welcoming with a bay window overlooking the garden and offers a fireplace with a gas insert stove. A generous open plan kitchen and dining area enjoys sliding doors that open directly to a private south facing garden, making it ideal for both everyday family living and entertaining. Also on the ground floor is a versatile fifth bedroom or sitting room that could equally serve as a playroom or home office, along with a utility room and a guest bathroom. Upstairs, a spacious landing leads to four bedrooms, three doubles with master ensuite and one single, together with a family bathroom and a hot press. Externally, the property is finished in a beautiful red brick façade with a paved driveway providing parking, EV charger and a lawned garden with mature shrubbery. Gated side access leads to a large and private rear garden, fully enclosed with wood panel fencing and is not overlooked. This area is laid to lawn and has a spacious patio area and completed with a Barna shed for all one's storage needs with the benefit of an electricity supply. Blarney village is a short 15 minute stroll and provides a wealth of services and amenities right on the doorstep including the iconic Blarney Castle, the famous Blarney Woollen Mills, an excellent choice of shops, pubs and restaurants, as well as highly regarded primary and secondary schools and a vibrant sporting community. Conveniently located just a short drive from both Ballincollig and Cork City Centre, No. 5 Ard Dara Drive is a substantial family home in an exceptional setting and viewings are highly recommended to appreciate all that it has to offer.
Accommodation
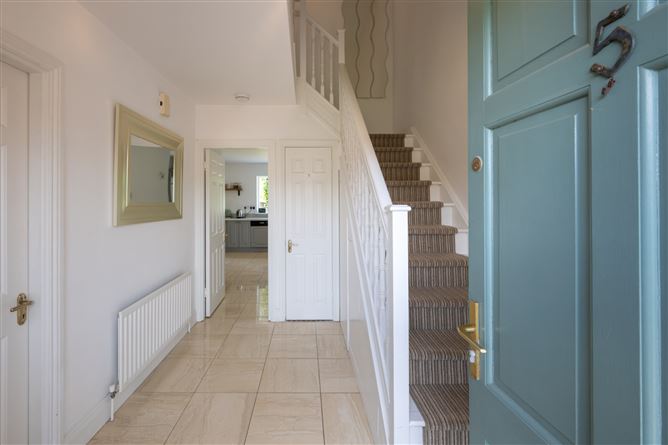
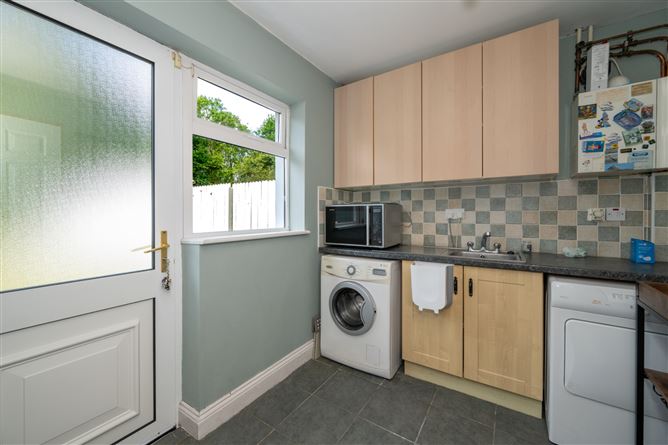
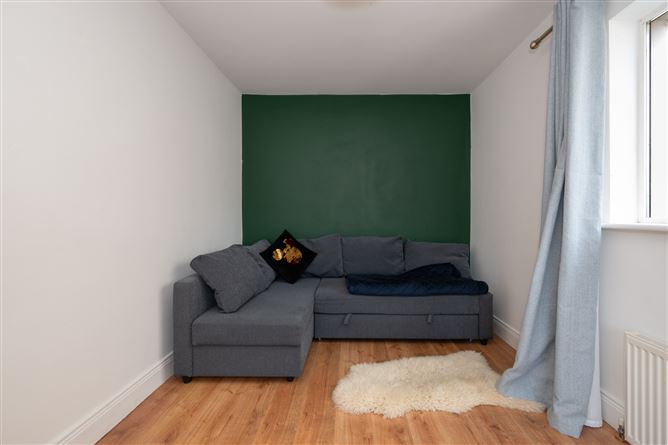
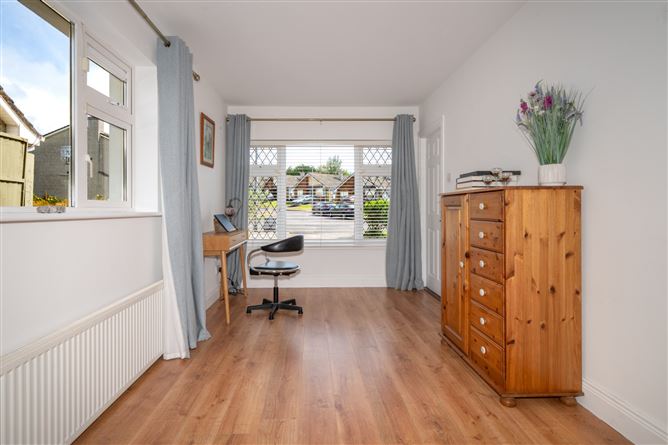
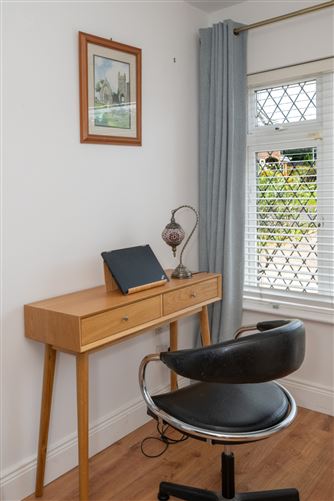
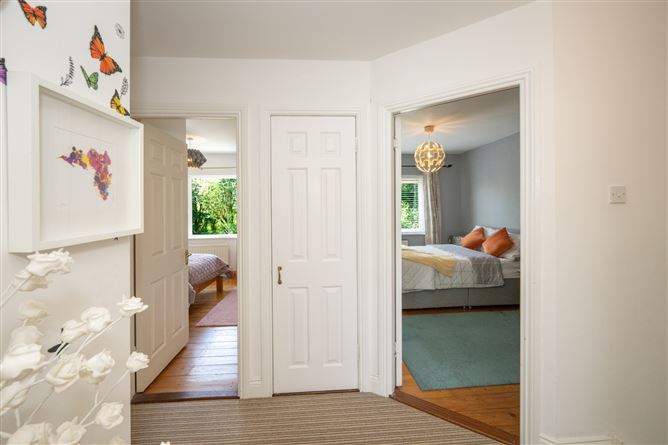
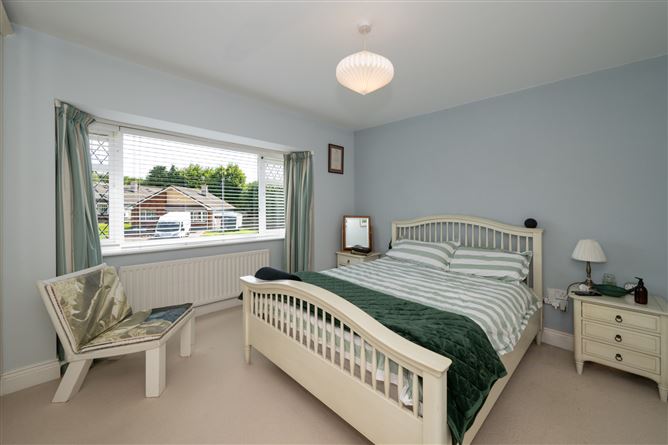
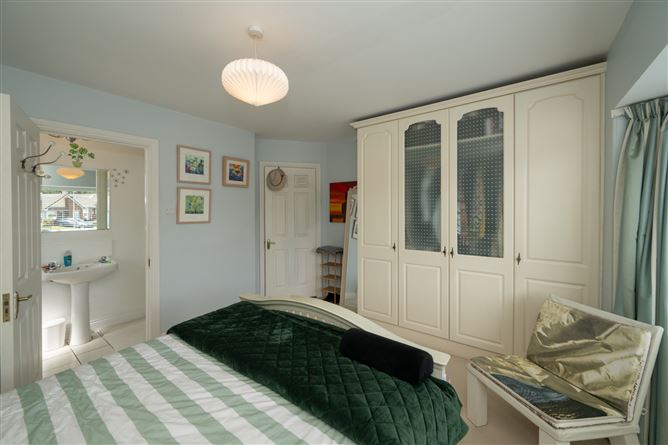
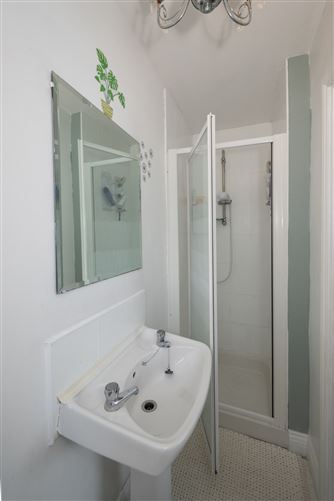
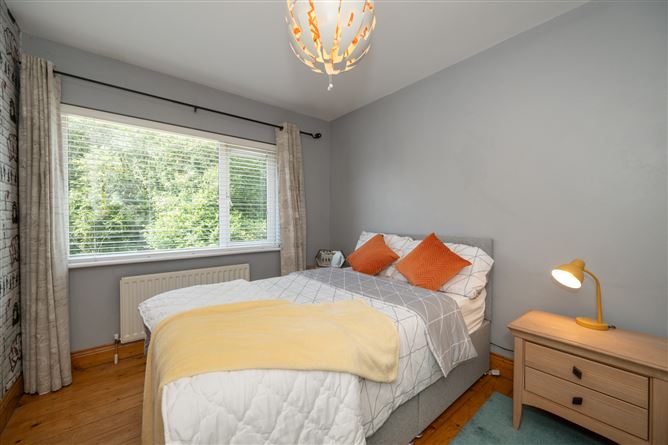
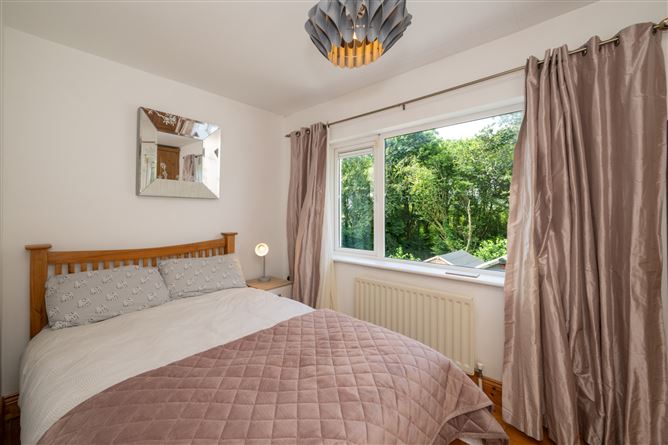
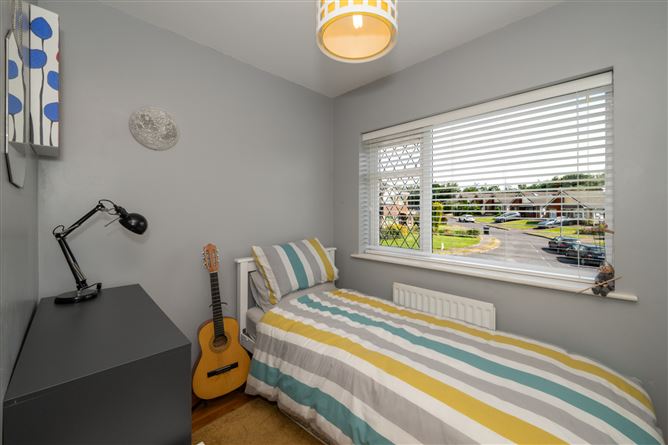
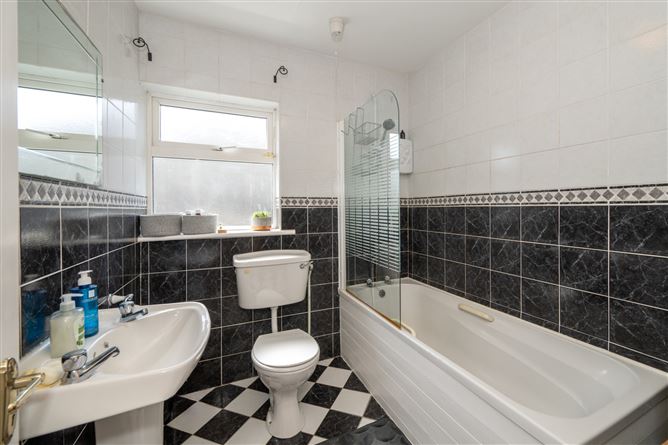
Entrance Hall - The entrance hall is bright and spacious, finished with a tiled floor, alarm system and offers excellent understairs storage options. Living Room - 3.94m x 5.45m A spacious and well-proportioned living room features a large bay window that overlooks the front garden. A fireplace with a gas fire insert, complemented by wood flooring, a centre rose and ceiling cornicing add to the room's overall finish. Kitchen Dining Room - 6.61m x 4.10m The kitchen is well appointed with a range of floor and eye level units complete with an integrated four plate hob, oven, extractor and sink. It is plumbed for a dishwasher and features a large window overlooking the rear garden. A tiled floor completes the finish while double doors open directly to the south facing garden and patio area creating a seamless connection between indoor and outdoor living and making it ideal for dining and entertaining. Utility Room - Located just off the kitchen, the utility room is fitted with a range of floor level units and finished with tiled flooring. It is plumbed for both a washing machine and dryer, while a glazed door provides convenient access to the rear garden and patio. Sitting/Bed 5 - 2.56m x 5.61m The ground floor also includes a versatile fifth bedroom, equally suited as a sitting room or home office. This dual-aspect room is filled with natural light and is finished with wood flooring. WC - Fully tiled two-piece suite. Landing - Carpet flooring runs along the stairs and landing. The spacious landing provides access to all bedrooms, the family bathroom and the hot press. Bedroom 1 - 4.08m x 3.80m The master bedroom is generously proportioned and is situated at the front of the home with a pair of double built in wardrobes, carpet flooring throughout and access to the en-suite. En-Suite - The ensuite comprises a three piece shower suite with an electric shower and tiled floor. Bedroom 2 - 3.22m x 3.32m A generous double bedroom overlooking the rear garden, complete with wood flooring and a double built in wardrobe. Bedroom 3 - 2.67m x 3.95m A spacious double bedroom, also overlooking the rear garden, features wood flooring and built-in wardrobes. Bedroom 4 - 2.43m x 2.97m Single bedroom positioned to the front of the home features wood flooring and a double and single built in wardrobe. Bathroom - The family bathroom comprises of a three piece bath suite with shower attachment. The room is fully tiled throughout.
BER Details
BER: C BER No: 104407622 Energy Performance Indicator: 165.79 (kWh/m2/yr)
Negotiator
Tirza Hourihane


Date created: Jul 23, 2026