Description
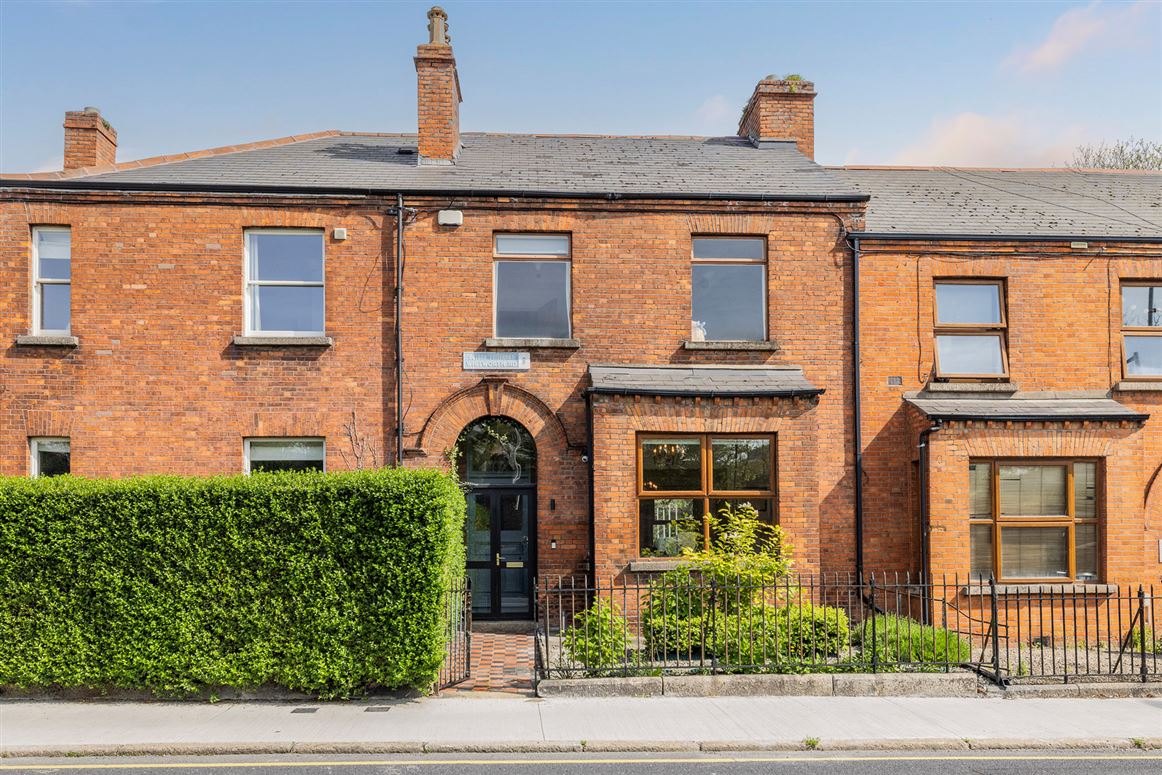
Frank Fleming Estate Agent is delighted to present to the market No.49 Whitworth Road in Drumcondra. This recently renovated 4 bedroom family home comes to the market in walk in condition and is located with very conceivable amenity right on your doorstep. Sitting directly across from the Royal Canal Greenway, the longest Greenway in Ireland and when completed will connect Spencer Dock in Dublin with the Longford town of Cloondara over 150km in length.
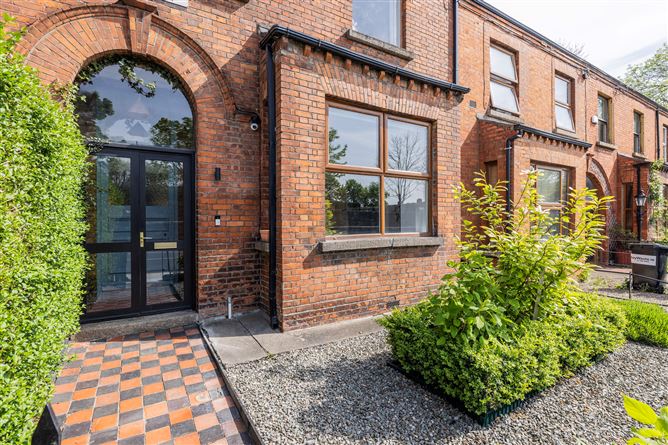
The accommodation consists of a porch leading to an entrance hall, interconnecting lounge and dining rooms, renovated kitchen and utility/shower room. Upstairs there are three double bedrooms and a large single. There is also a large family bathroom. The railed front garden in low maintenance. The rear garden has a large lawn area along with a patio. It also provides for off-street parking accessed from the rear lane-way.
Located close to the National Botanic Gardens, the Bon Secours Hospital and a host of local amenities including schools, shops, restaurants and bars. There are also numerous sporting and recreational amenities within the immediate area. Dublin Airport is within a 15-minute drive of the property, as is the M50 motorway, which provides easy access to the national road network. The local area is well serviced by public transport including bus routes, Drumcondra train station and the LUAS. Dublin City Centre is an easy stroll away. Accommodation
Porch - 5'3" (1.6m) x 3'4" (1.02m)
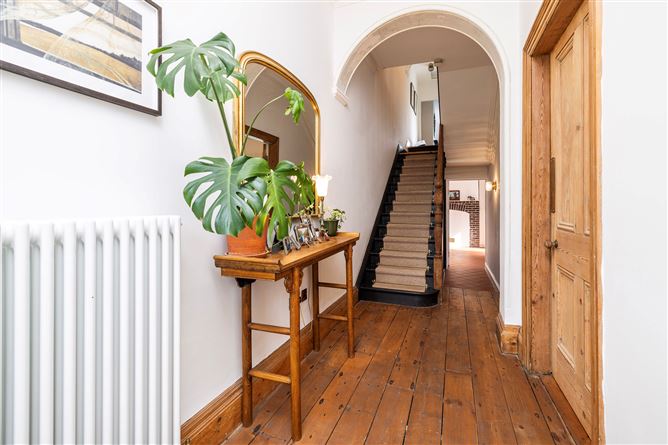
Hall - 5'3" (1.6m) x 26'5" (8.02m)
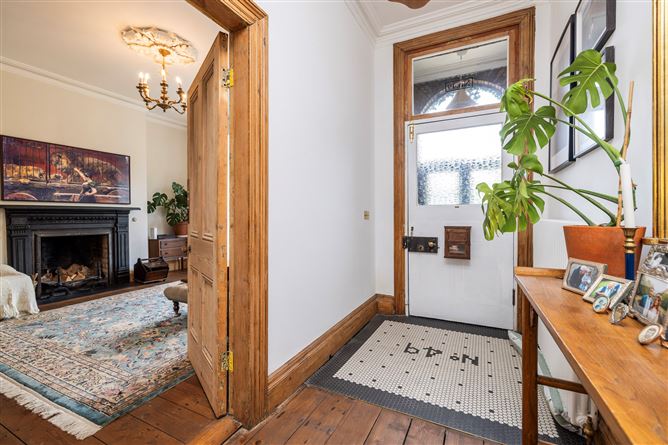
Wide inviting hallway with original timber floor, coving & ceiling rose and under stair storage
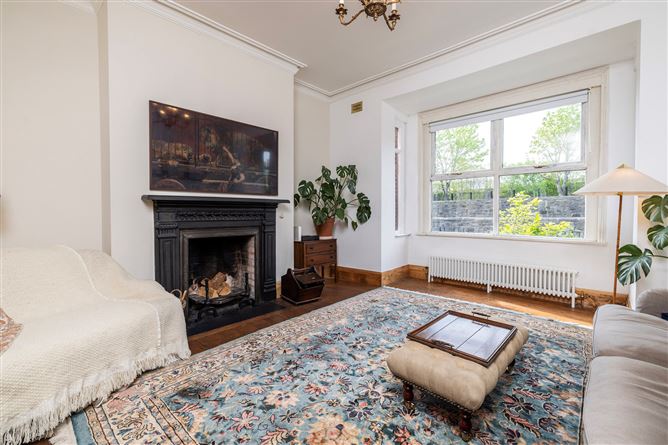
Lounge - 14'11" (4.55m) x 17'2" (5.23m) Into Bay
Large bright bay window room to the front of the property with original timber floor, fireplace, ceiling rose and coving. Interconnecting with the dining room
Dining Room - 14'2" (4.32m) x 13'8" (4.17m)
Another spacious room with original timber floor and fireplace
Kitchen - 9'9" (2.97m) x 11'10" (3.61m)
Recently modernised kitchen with stone bench tops and ample storage pressed. Plumbed for dishwasher and door to rear garden
Utility/Shower Room - 9'9" (2.97m) x 8'6" (2.59m)
Accessed from the kitchen with handy utility area. Large walk-in shower, wc and whb. Tiled with under floor heating
Bedroom 1 - 14'3" (4.34m) x 13'10" (4.22m)
Large double room to the rear of the property with original timber floor and fireplace
Bedroom 2 - 10'8" (3.25m) x 14'7" (4.45m)
Another generous double room to the front of the property with original timber floor and fireplace
Bedroom 3 - 10'2" (3.1m) x 14'11" (4.55m)
Generous double room located in the return with original timber floor, fireplace and built in wardrodes
Bedroom 4 - 9'4" (2.84m) x 10'7" (3.23m)
large single room to the front of the property with original timber floor and fireplace
Bathroom - 6'8" (2.03m) x 7'7" (2.31m)
Tiled with under floor heating. Roll top bath, wc and whb. Features
BER: C1 - BER No: 113187868 – 162.97 kWh/m2/yr
Stunning 4 bedroom period red-brick home
Two new bathrooms with under floor heating
New kitchen installed in 2024
Rewired and replumbed in 2021
Retaining many original features
Large rear garden
Off-street parking to rear
Easy stroll to the City Centre BER Details
BER: C1 BER No.113187868 Energy Performance Indicator:162.97 kWh/m²/yr Directions
See online map for full details Viewing Details
Frank Fleming MIPAV
Frank Fleming Estate Agent
087 334 5772
frank@frankfleming.ie