Description
Accommodation
Features
BER Details
Show more...


| Beds | 4 beds |
| Price | Sale Agreed |
| Property Type | Bungalow |
| Size | 122 meters2 |
| Energy Rating | BER-D2 |
| Refreshed on | |
| Eircode | X91 X4D9 |
| Group Name | Herterich Auctioneers |
| Sales License Number | 001285 |
Description
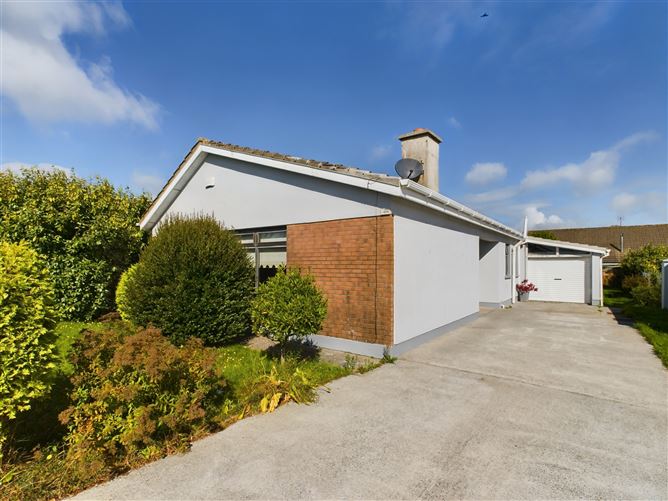
Spacious detached bungalow with integrated garage located just 200m from Tramore Golf Club while also within walking distance to Tramore`s spectacular Cliff road, The Pier café, Ritz bar, Cove stores and the Coast Guard Cultural Centre and café. The accommodation is nicely proportioned with a large open plan livingroom/diningroom. The property enjoys a private West facing garden with plenty of off street parking. The accommodation comprises, entrance, hallway, living/dining room, kitchen, 4 bedrooms, w.c, and bathroom. Viewing is a must.
Accommodation
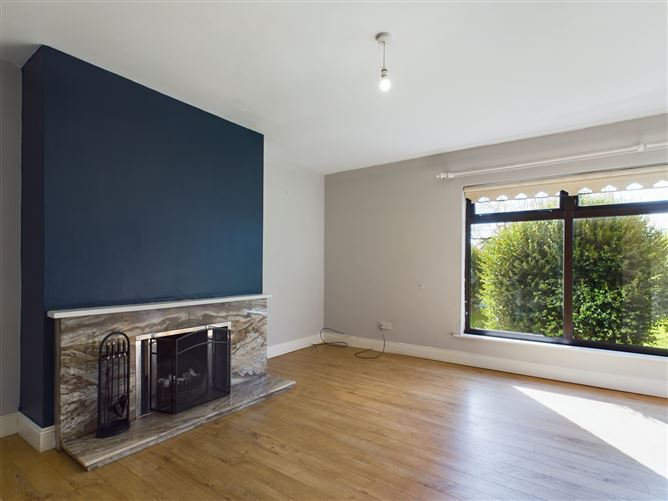
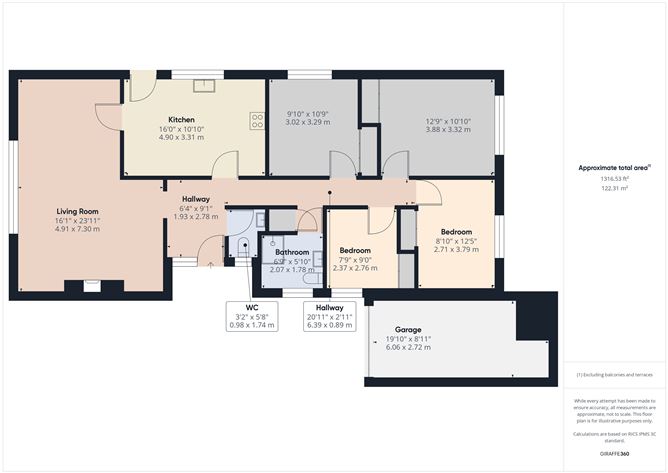
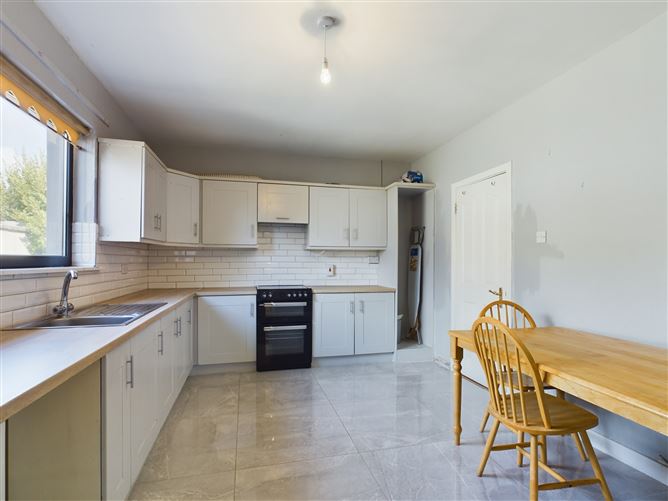
Entrance hallway 1.93m (6'4") x 2.78m (9'1") Laminate wood flooring. Living room 4.91m (16'1") x 7.3m (23'11") Feature fireplace laminate wood flooring. Kitchen 4.9m (16'1") x 3.31m (10'10") Quality fitted kitchen, ceramic tiles and back door leading the garden. Bedroom 2 3.02m (9'11") x 3.29m (10'10") Laminate wood flooring & fitted wardrobes. Bedroom 1 3.88m (12'9") x 3.32m (10'11") Laminate wood flooring & fitted wardrobes. Bedroom 3 2.71m (8'11") x 3.79m (12'5") Laminate wood flooring & fitted wardrobes. Bedroom 4 2.37m (7'9") x 2.76m (9'1") Laminate wood flooring & fitted wardrobes. Bathroom 2.07m (6'9") x 1.78m (5'10") W.c, w.h.b, electric shower wall to floor tiling. W.C 0.98m (3'3") x 1.74m (5'9") W.c, w.h.b, floor tiles. Garage 6.06m (19'11") x 2.72m (8'11") SERVICES Oil fired central heating Mains water electricity & sewerage Built in 1980
Features
Net internal area 1316.53sq ft West facing private garden Off street parking Sought after location Detached bungalow Integrated garage
BER Details
BER: D2


Date created: 13 Sept 2024Updated on: 1 Oct 2024