Description
Stylish Town-Centre Living A Fully Upgraded Home Ready for Immediate Occupation
DNG Kelly Duncan is delighted to present No. 49 Marian Place, Tullamore, Co. Offaly to the market.
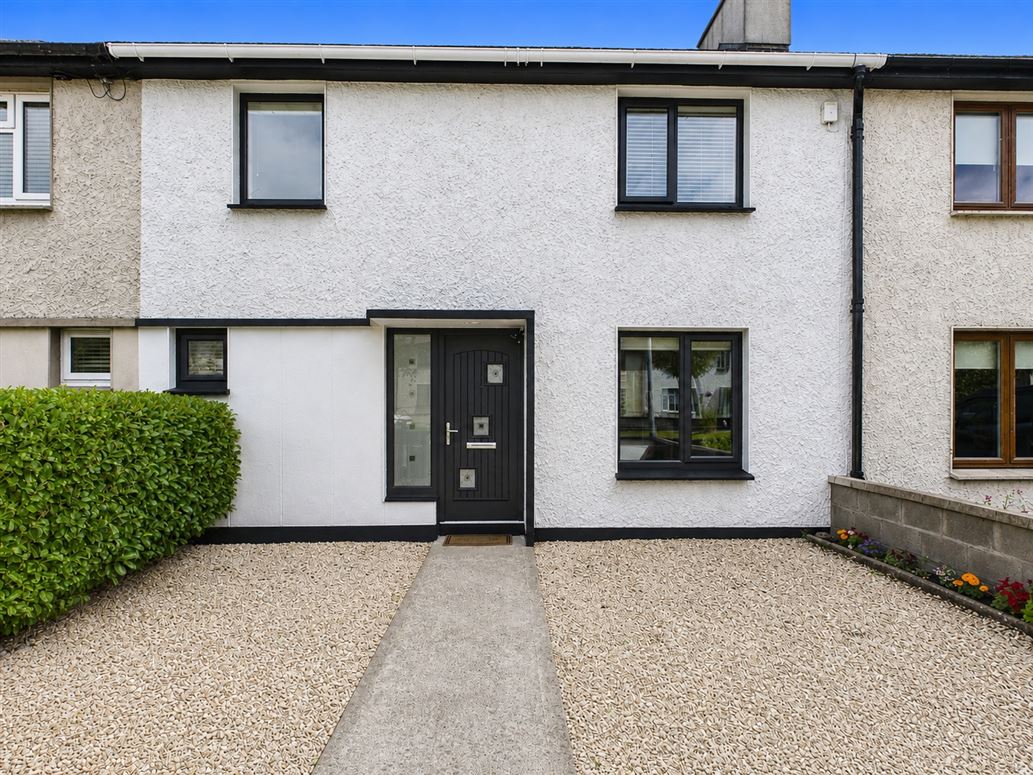
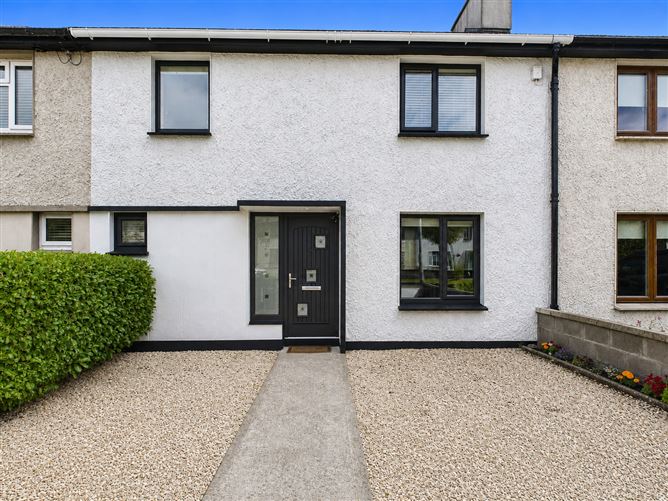
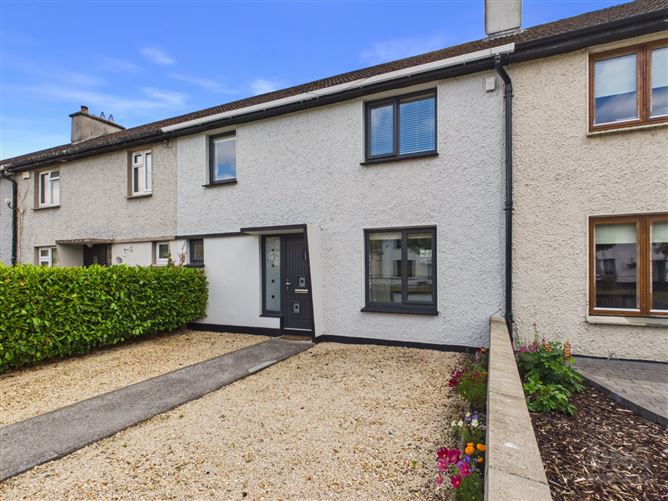
No. 49 is an extensively upgraded three-bedroom mid-terrace residence offering bright, well-appointed accommodation in an exceptionally convenient town-centre location. Finished to an excellent standard throughout, the property blends quality contemporary finishes with practical living spaces, creating a home perfectly suited to modern lifestyles.
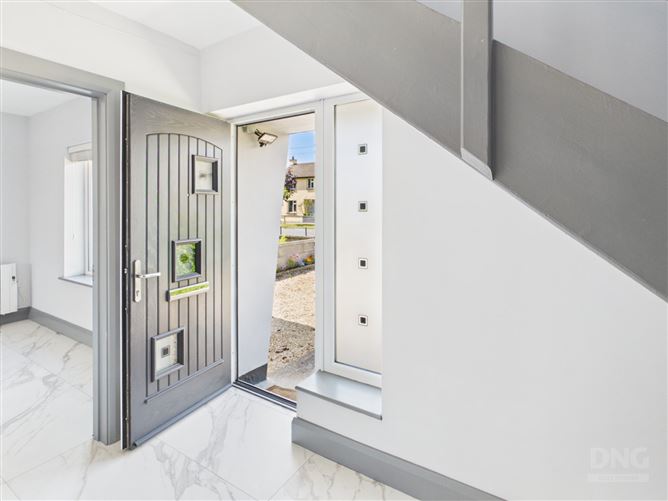
Recent improvements include new uPVC double-glazed windows, composite front and rear entrance doors, newly installed electric heating and internally insulated external walls, providing enhanced comfort, improved energy efficiency and reduced running costs.
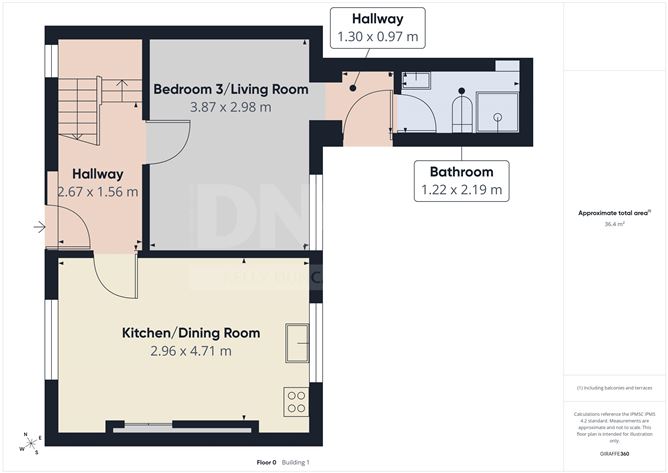
The accommodation extends over two floors and briefly comprises an inviting entrance hallway, a dual-aspect open-plan kitchen/dining room, a versatile ground-floor bedroom or second reception room, rear hallway and a stylish wet room. Upstairs are two generous bedrooms together with a fully refurbished family bathroom.
Externally, the property enjoys residents' parking to the front, complemented by a neat gravel garden. The enclosed rear garden has been designed for ease of maintenance and incorporates an extended concrete patio together with decorative stone chippings, creating an attractive outdoor space for relaxing or entertaining. Pedestrian access is available via a shared rear laneway.
This impressive home will appeal to first-time buyers, those looking to downsize and investors alike, thanks to its turnkey condition and outstanding proximity to every amenity Tullamore has to offer.
Marian Place enjoys an enviable position just minutes from Tullamore Town Centre. Every day-to-day amenity is within walking distance, including shops, cafés, restaurants, schools, supermarkets and the Midlands Regional Hospital. Tullamore Train Station is approximately a five-minute walk away, providing regular rail services to both Dublin and Galway, while the N52 and nearby M6 ensure excellent connectivity throughout the Midlands.
No. 49 Marian Place presents a rare opportunity to acquire a comprehensively upgraded home in a mature residential setting just moments from the heart of Tullamore. Combining quality craftsmanship, thoughtful upgrades and an outstanding location, this is a property certain to generate strong interest.
Viewing Is Strictly By Appointment With Sole Selling Agents DNG Kelly Duncan.
For Further Information Or To Arrange A Viewing, Please Contact DNG Kelly Duncan On 057 932 5050.
DNG Kelly Duncan Your Trusted Real Estate Partners. Accommodation
Entrance Hall - 2.67m x 1.56m
A welcoming entrance hallway featuring large-format porcelain tiled flooring, a newly fitted composite front door with glazed side panel and an electric radiator.
Kitchen/Dining Room - 4.71m x 2.96m
A bright dual-aspect open-plan kitchen finished with large-format porcelain tiled flooring flowing seamlessly from the entrance hallway. The recently installed shaker-style kitchen incorporates an extensive range of floor and eye-level units, complemented by stone-effect worktops and matching upstands. An integrated electric cooker, stainless steel extractor hood, sink with drainer, generous preparation space, fitted storage cupboard and electric heater complete this attractive room.
Rear Hallway - 1.30m x 0.97m
Finished with matching porcelain tiled flooring and a newly fitted composite rear door providing direct access to the rear garden.
Landing - 1.44m x 1.64m
Carpeted stairs lead to the landing, which is finished with laminate timber flooring and provides access to the attic together with the immersion controls.
Bedroom 1 - 4.70m x 3.08m
A bright dual-aspect double bedroom featuring laminate timber flooring, built-in wardrobes, electric heater and ample power points.
Bedroom 2 - 2.54m x 3.87m
A generous rear-aspect bedroom finished with laminate timber flooring, built-in wardrobes, electric heater and ample power points.
Bedroom 3/Living Room - 3.87m x 2.98m
A versatile rear-aspect room finished with laminate timber flooring, electric heater, television point and ample power points. Suitable as a ground-floor bedroom, family room, home office or playroom.
Ensuite Bathroom - 1.22m x 2.19m
Finished to an excellent standard with fully tiled walls and matching floor tiling. Comprising an electric shower, vanity wash hand basin, toilet, fitted mirror, electric heater and LED lighting.
Bathroom - 1.43m x 2.93m
Fully refurbished and finished in modern tiling throughout. The suite comprises a bath with mixer taps, vanity wash hand basin, toilet, fitted mirror, electric heated towel rail, electric heater, extractor fan, LED lighting and access to the shelved hot press.
Features
- Extensively Upgraded Three-Bedroom Mid-Terrace Home
- New uPVC Double-Glazed Windows
- Composite Front & Rear Entrance Doors
- Internally Insulated External Walls
- Newly Installed Electric Heating
- Stylish Shaker-Style Fitted Kitchen
- Refurbished Wet Room
- Refurbished Family Bathroom
- Dual-Aspect Kitchen / Dining Room
- Flexible Ground Floor Bedroom Or Family Room
- Residents' Parking
- Gravel Front Garden
- Private Rear Garden With Extended Patio
- Shared Rear Laneway Access
- Approximately Five Minutes' Walk To Tullamore Train Station
- Walking Distance To Tullamore Town Centre
- 30 Sqm OF External Sheds/Storage/Utility
BER Details
BER: C2
BER No: 106357098
Energy Performance Indicator: 199.12 kWh/m2/yr Negotiator