Description
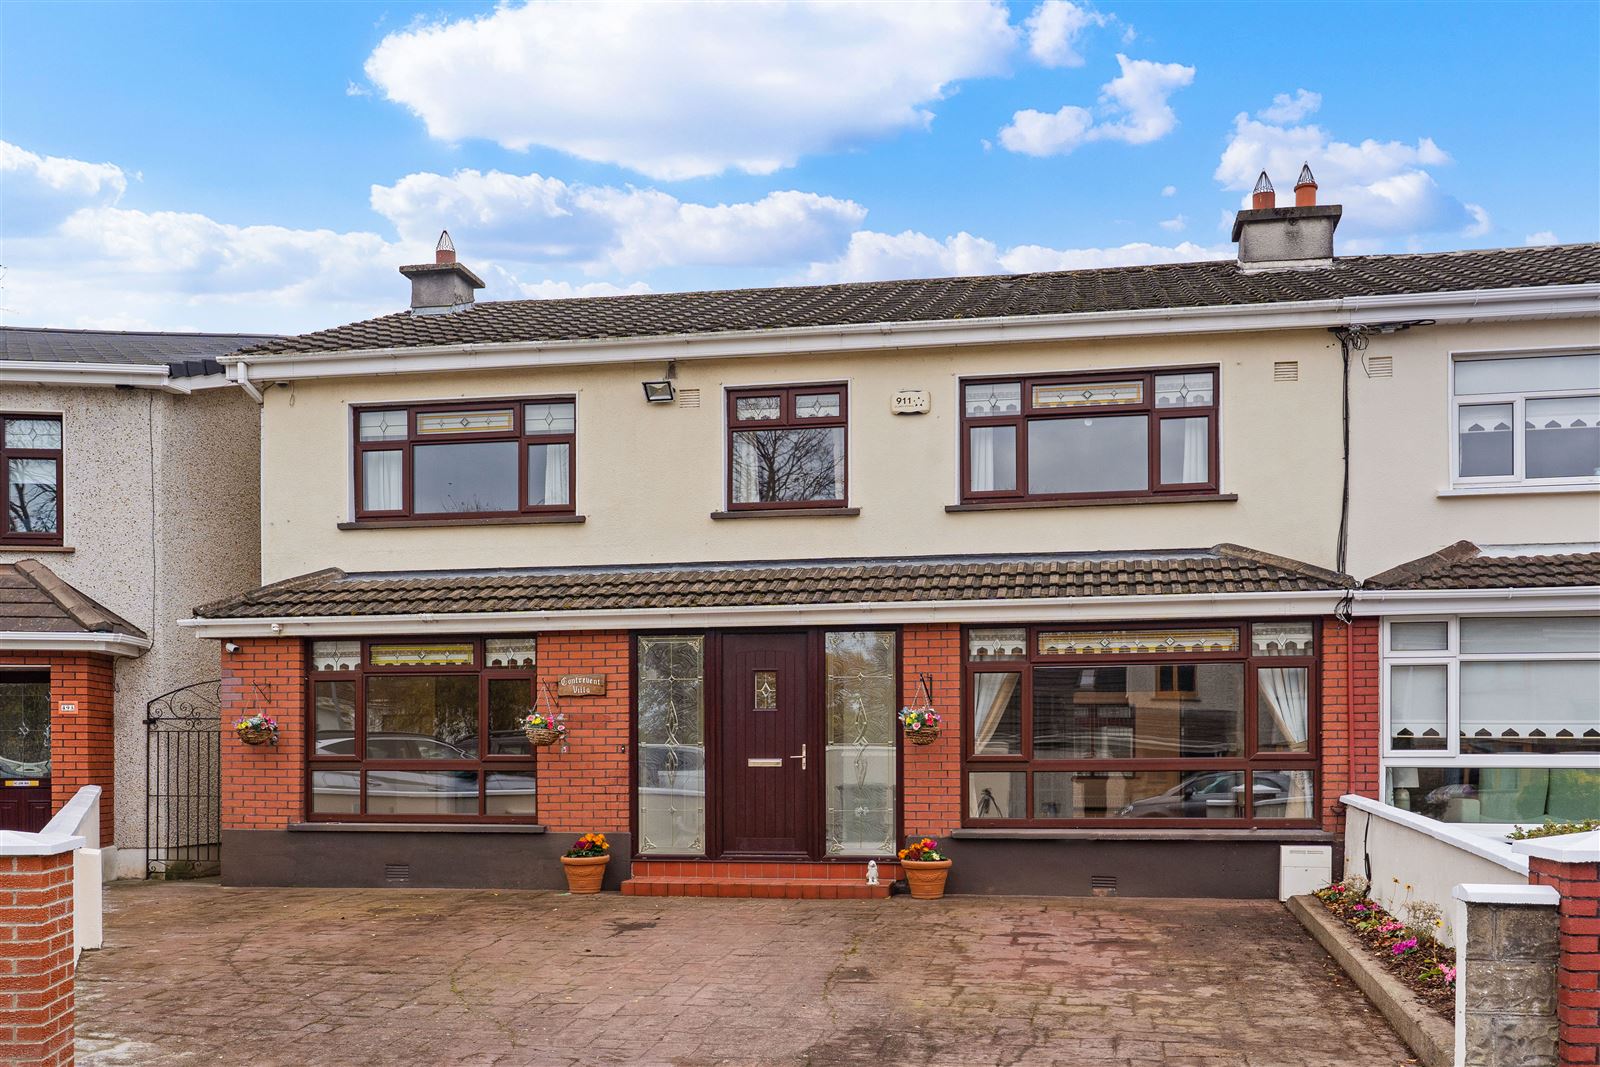
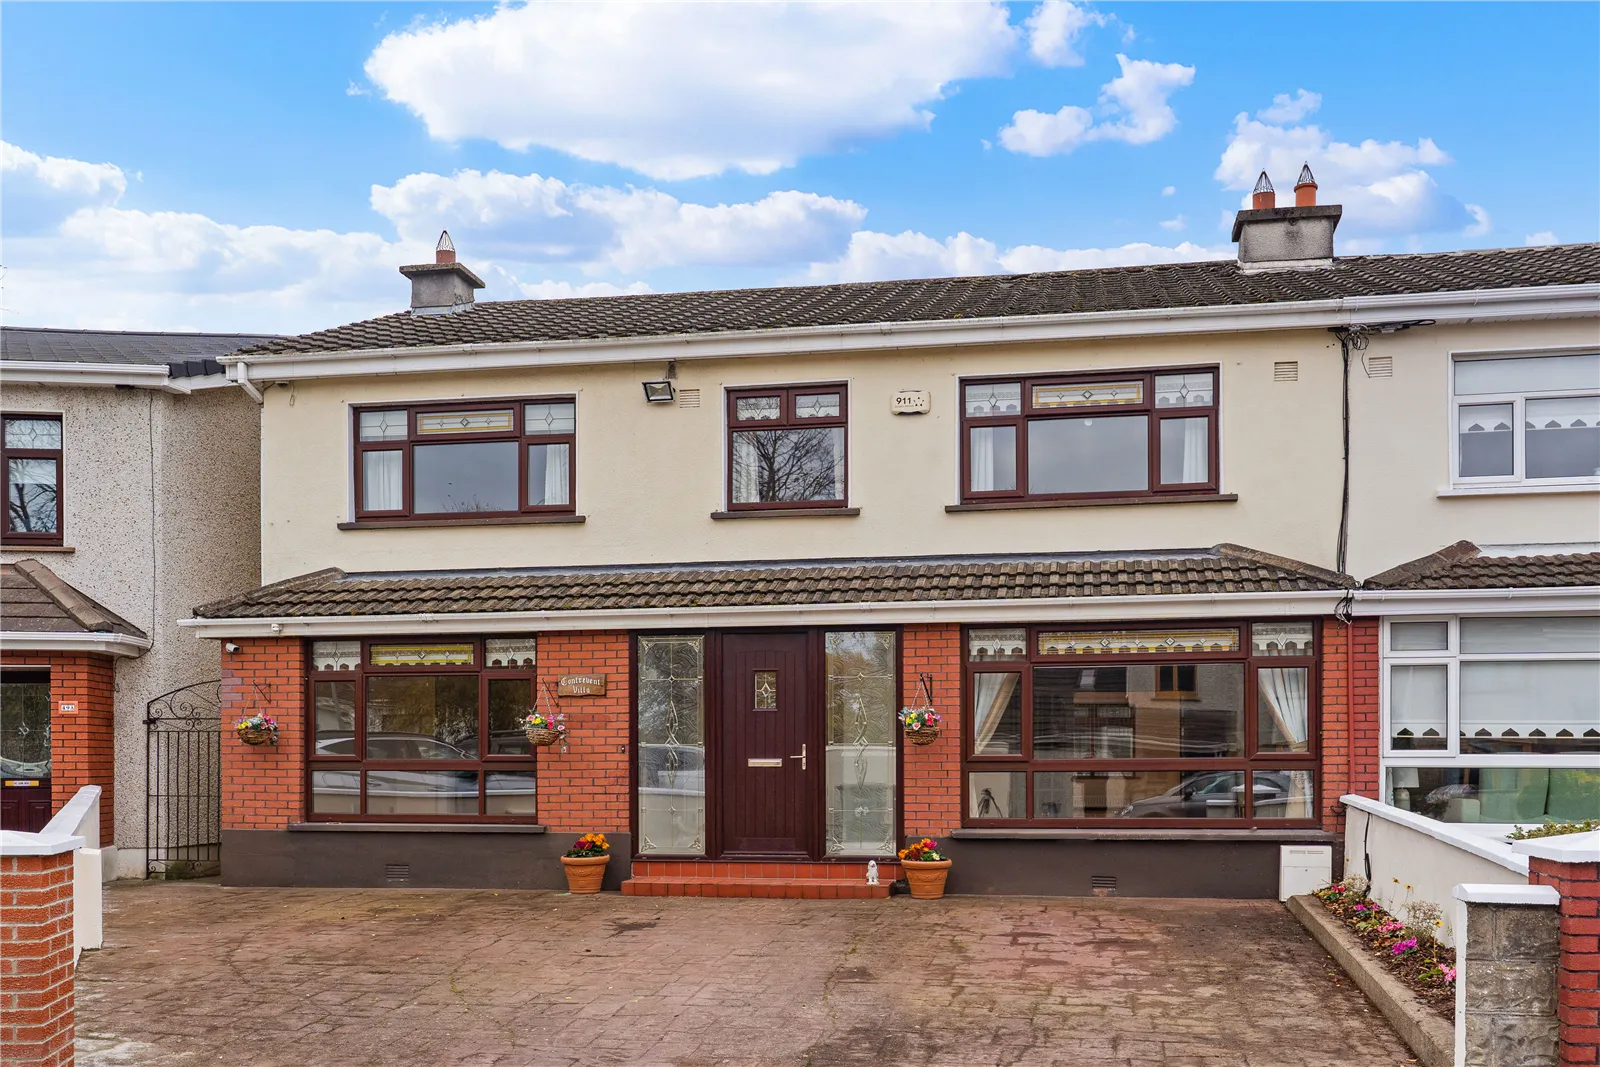
Extended and redesigned 49 Broadford Drive is an exceptionally spacious 4 bedroom residence of c. 206 sq m (2,217 sq ft) providing well proportioned accommodation supplemented by an additional detached outdoor office/storeroom measuring c.18 sq m (194 sq ft). Designed to offer well balanced and comfortable family living, the bright and natural light filled interiors feature versatile reception rooms of generous dimensions including a formal front Living Room, an expansive L-shaped Sitting/Dining Room interconnecting with the large Family/Entertainment Room. Further practical features include gas-fired central heating with a combi boiler, recessed lighting throughout key areas, extensive floored attic accessed via a Stira stair, and generous front of house off-street parking. Ideally situated in this tranquil cul de sac setting, the courtyard style garden enjoys a sunny southerly aspect designed for ease of maintenance.
Broadford Drive is situated in the heart of Ballinteer, a mature and well-established south Dublin neighbourhood within easy reach of Dundrum, Rathfarnham, Sandyford, and the Dublin Mountains. The area is exceptionally well served by local schools within walking distance, alongside broader choices across Dundrum and surrounding districts. For shopping and daily amenities, local neighbourhood shops are nearby in Ballinteer, while Dundrum Town Centre is just a short distance away offering extensive retail, dining, and entertainment options.
Public transport links include regular bus routes (including the No. 14 route) connecting directly to Dundrum Luas and Dublin city centre. Road transport connections are excellent, with convenient access to the M50 motorway enabling straightforward commutes to major employment hubs such as Sandyford, Leopardstown, and Cherrywood. The area is well accommodated for recreational facilities, lying close to local parks, playing fields, GAA and soccer clubs, golf facilities, and outdoor walking trails in the nearby Dublin Mountains Accommodation
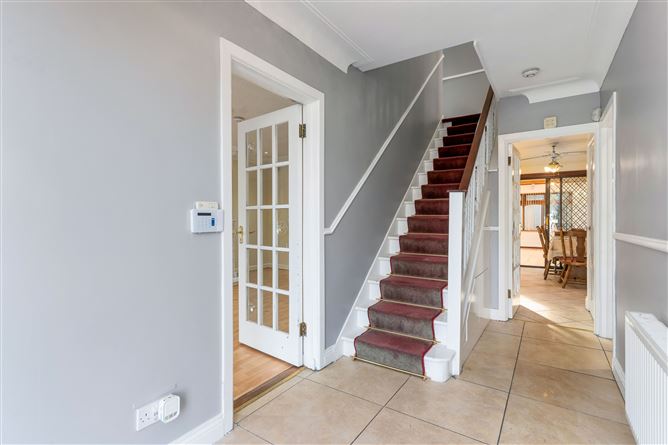
ENTRANCE HALL
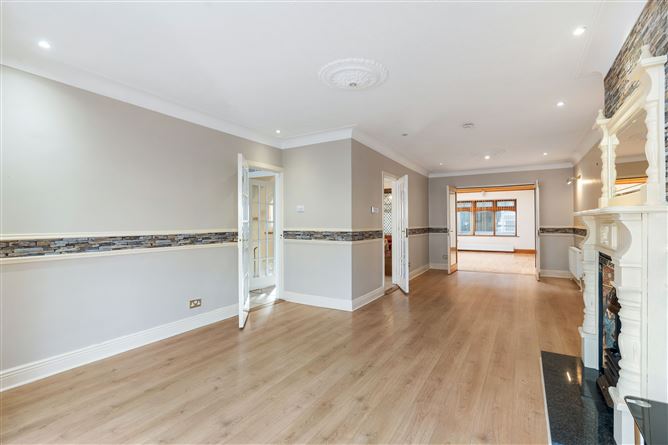
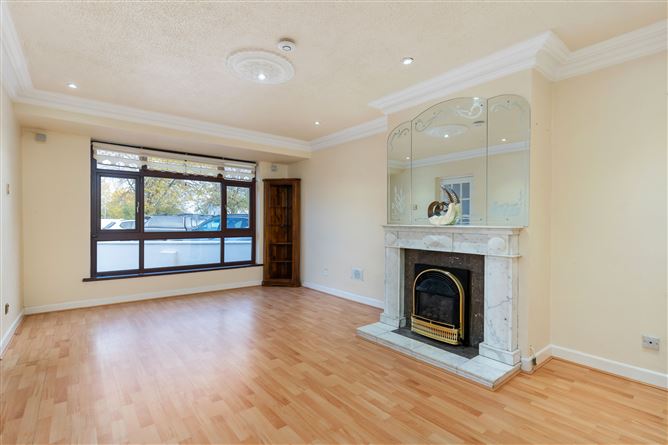
LIVING ROOM
5.7m x 3.62m with marble fireplace and hearth fitted with gas fire.
L SHAPED SITTINGROOM/DININGROOM
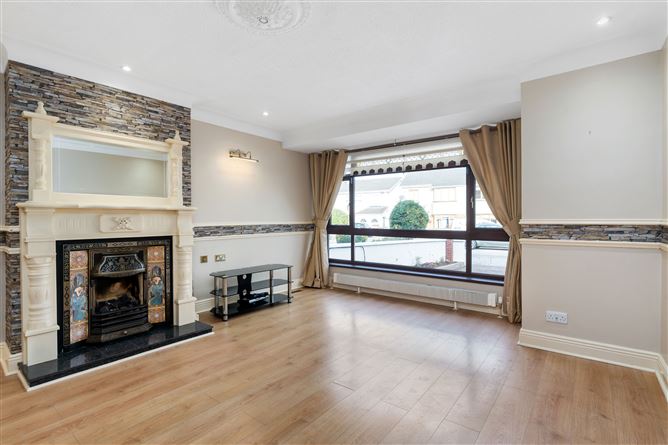
8.96m x 4.22m max with feature fireplace with tiled surround and granite hearth, fitted with gas coal effect fire. Glazed double doors with leaded glass detail opening to Family/Entertainment room.
KITCHEN/BREAKFASTROOM
6.86m x 3.44m max. Extensive range of Shaker style fitted units with stainless steel trim and illuminated work top areas with tiling surround. Stainless steel double sink unit, Flavel gas range with 5 hobs and 2 ovens and warming oven. Concealed extractor, integrated fridge and freezer, washing machine and dishwasher.
FAMILY/ENTERTAINMENT ROOM
7.17m x 5.66m with dual aspect and feature vaulted ceiling. 2 electric ceiling fans. Ash timber floor. French doors to Courtyard.
FIRST FLOOR
LANDING with Airing Cupboard
BEDROOM 1
4.72m x 3.57m with wall to wall fitted wardrobes and timber floor
BEDROOM 2
4.12m x 3.22m with wall to wall built-in wardrobes.
BEDROOM 3
3.81m x 3.54m with wall to wall built-in wardrobes
BEDROOM 4
2.82m x 2.53m with wall to wall fitted wardrobes.
HOME OFFICE/NURSERY
3.36m x 1.58m with fitted shelves.
SHOWER ROOM
White contemporary suite incorporating power shower, w.h.b. in vanity unit, w.c. and heated towel rail. Fully tiled walls and floor.
BATHROOM
2.48m x 2.27m Suite incorporating jacuzzi bath with shower attachment, w.h.b. in vanity unit and w.c. Fully tiled walls and floor.
OUTSIDE
To the front there is generous front of house car parking. Ideally situated at the end of this tranquil cul des sac the paved rear courtyard style garden enjoys a sunny southwest aspect and designed for ease of maintenance. Side entrance. Block built Office measuring 3.98m x 2.1m with door to Store 3.76m x 2.3m Features
Exceptionally spacious family home of c. 206 sq m (2,217 sq ft) plus a detached outside Office/Store 18 sq m (194 sq ft).
Free flowing interconnecting Reception Rooms offering well balanced accommodation
Bright interiors offering rooms of generous proportions and great flexibility of use
Gas fired central heating – combi boiler
Recessed lighting
Double glazed
4 generous Bedrooms and 2 Bathrooms
Extensive front of house off street car parking
Stira stairs to fully floored Attic
Maintenance free rear courtyard style garden with a sunny southwest orientation BER Details