Description
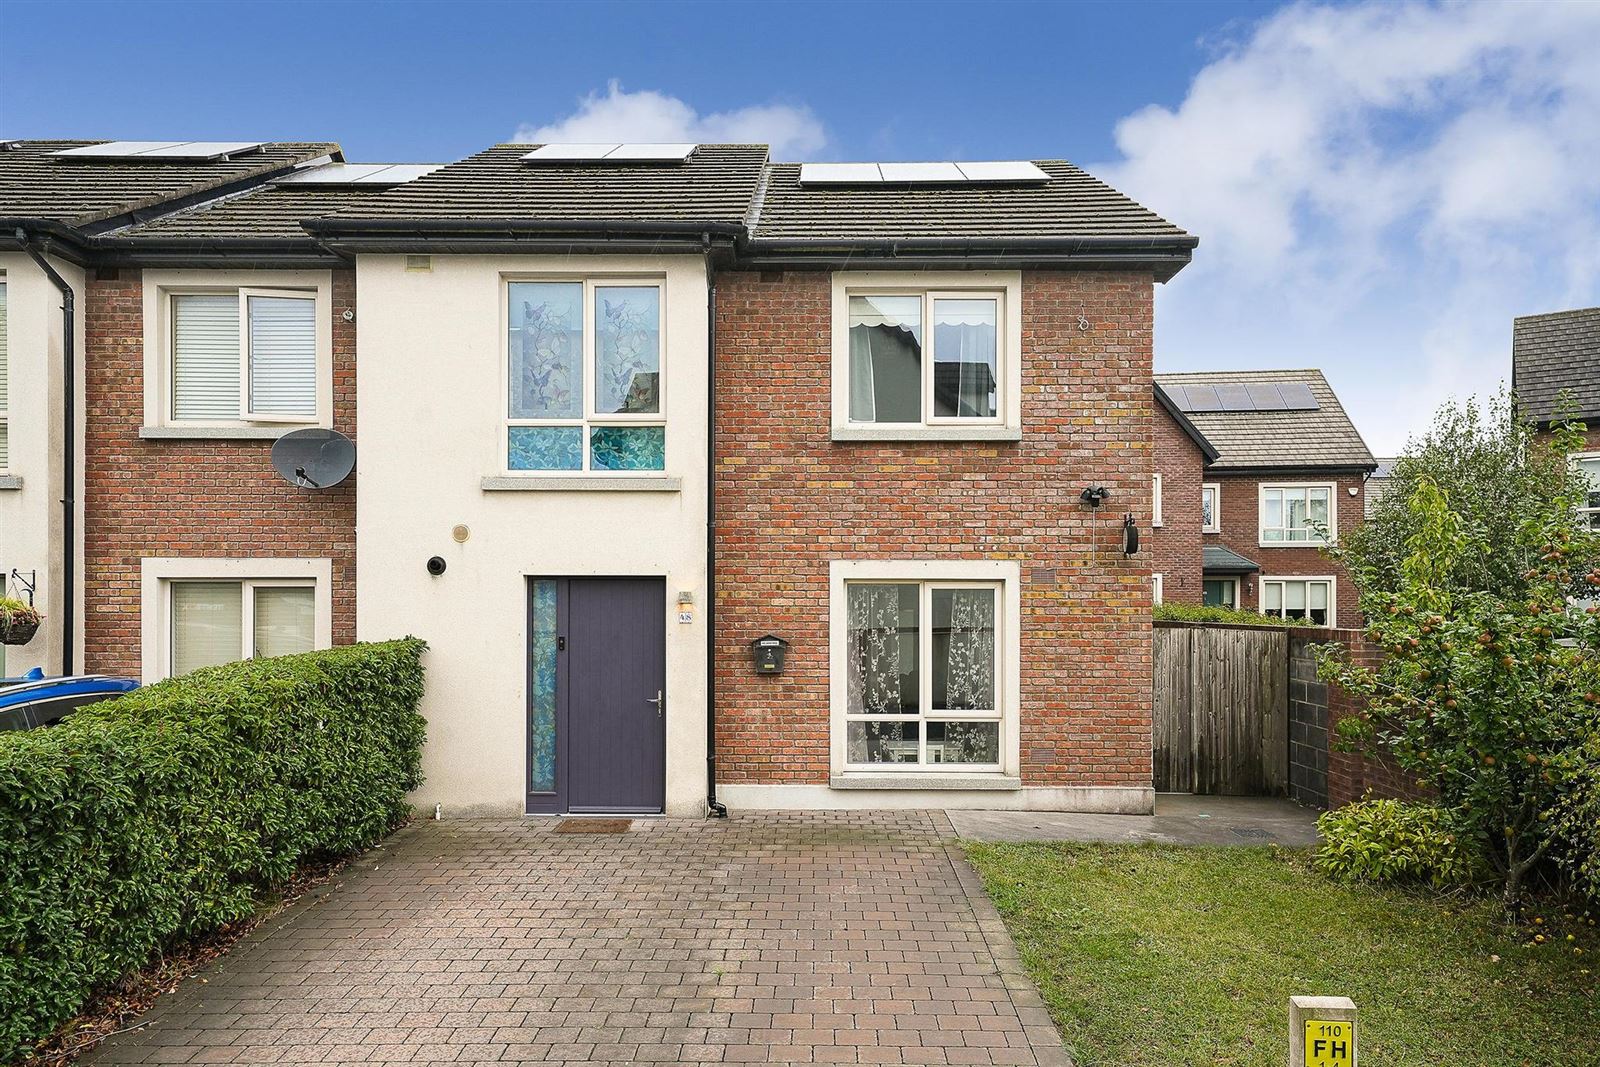
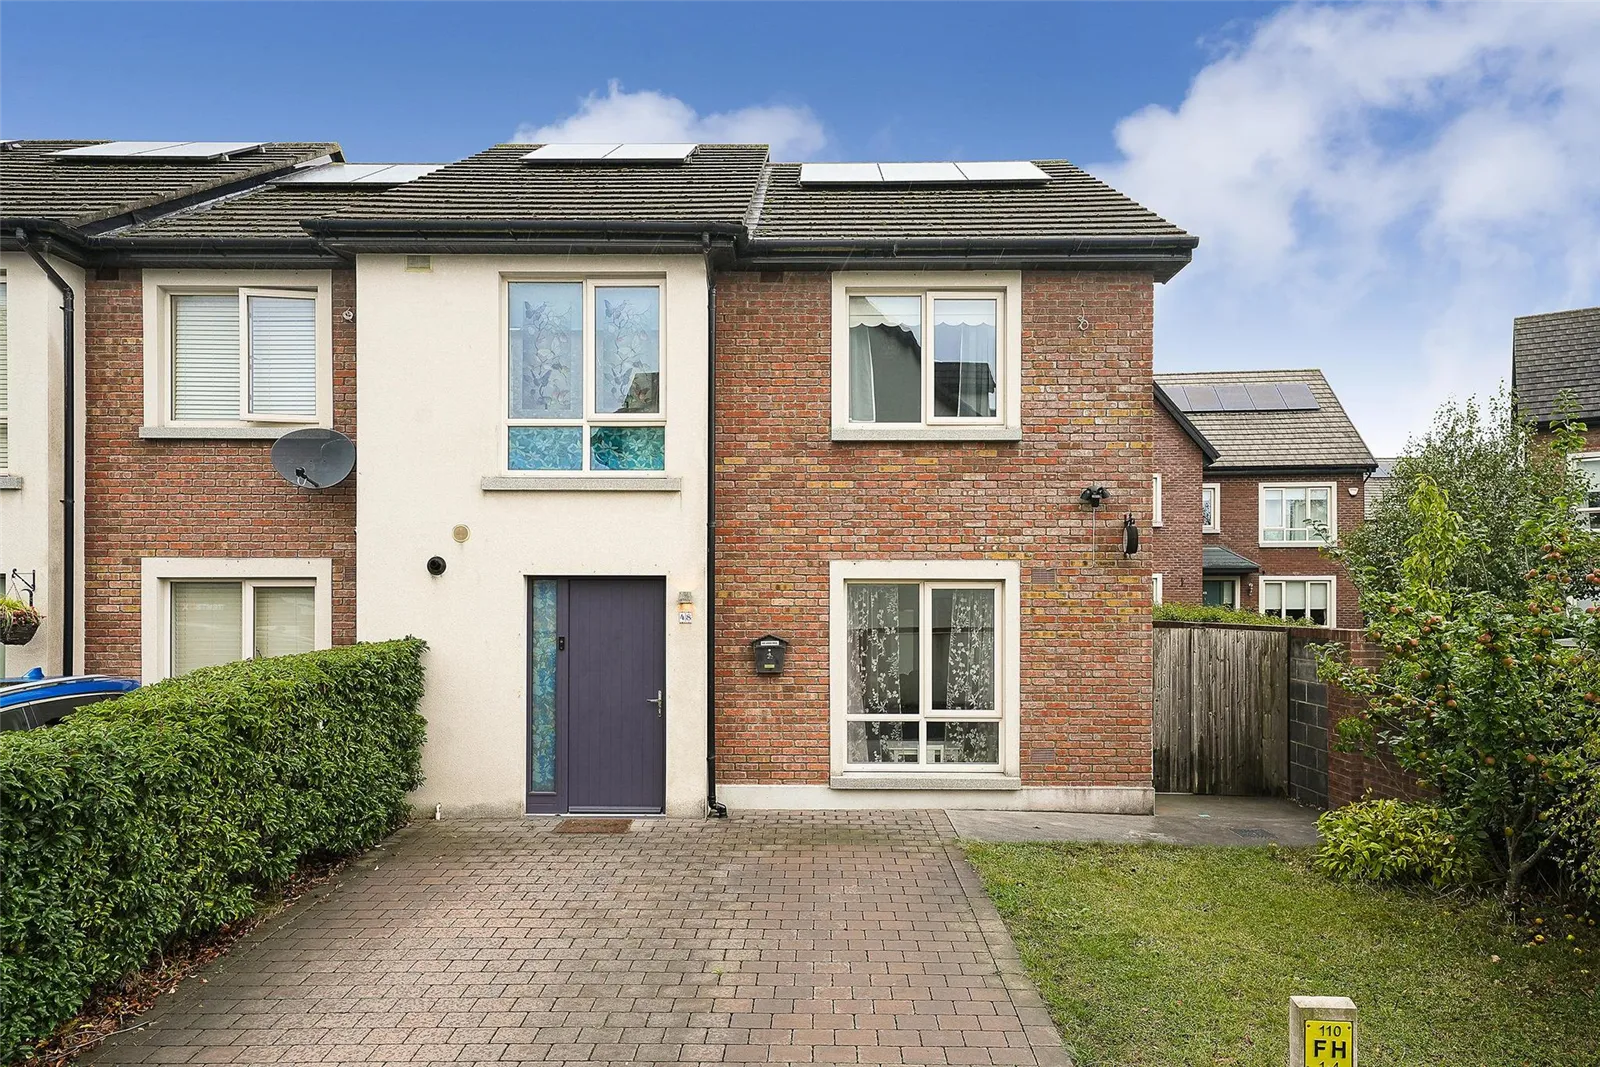
Situated in the popular residential development of The Willows, Dunshaughlin, this attractive three-bedroom end-of-terrace property offers an excellent opportunity for first-time buyers, growing families and those looking to enjoy comfortable living in a convenient and well-established location.
One of the standout features of this home is its A-rated energy efficiency, offering excellent comfort and the potential for lower running costs. The property also benefits from its desirable end-of-terrace position, providing additional privacy and a greater sense of space.
Externally, the property continues to impress. To the rear is a private garden, providing an excellent outdoor space for relaxing, entertaining or enjoying the warmer summer months. The garden offers a degree of privacy and is an ideal setting for families with children or anyone who enjoys outdoor living. To the front, there is the added convenience of off-street parking for two cars, a particularly valuable feature for modern households.
The location is another key attraction. Set within a quiet cul-de-sac in The Willows, the property enjoys a peaceful residential setting with minimal passing traffic, while remaining within easy reach of all that Dunshaughlin has to offer. The village's main street is a 10-minute walk away, where a wide range of shops, cafés, restaurants and everyday amenities can be found. Accommodation
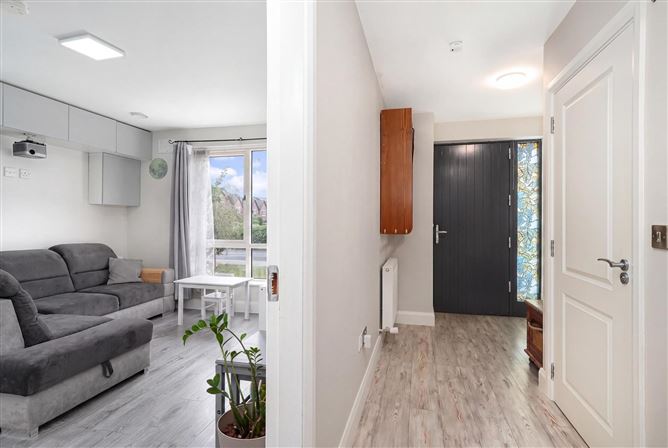
Entrance Hallway| 1.8m x 2.2m Wood flooring, storage/cloakroom, under-stairs storage/utility area
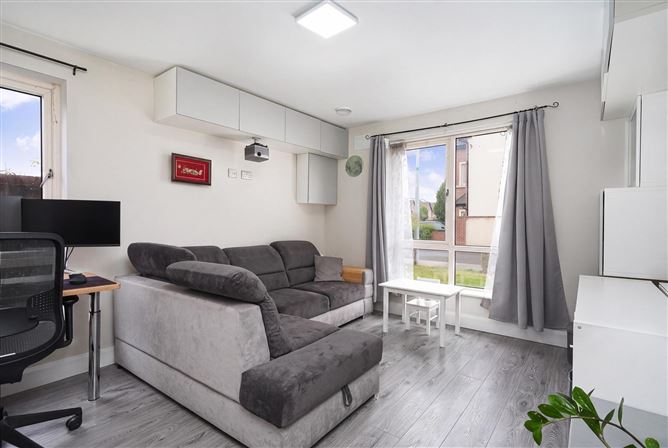
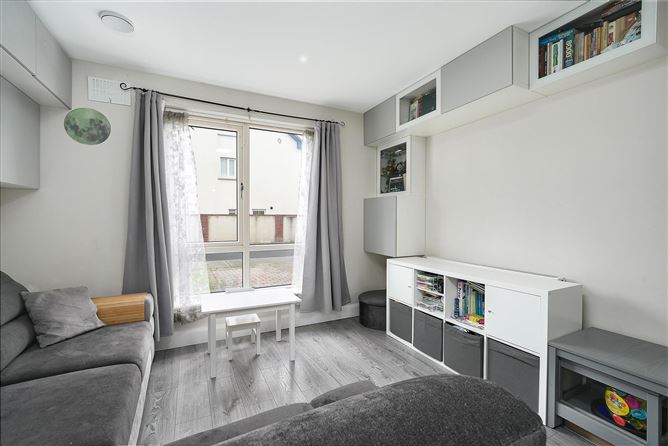
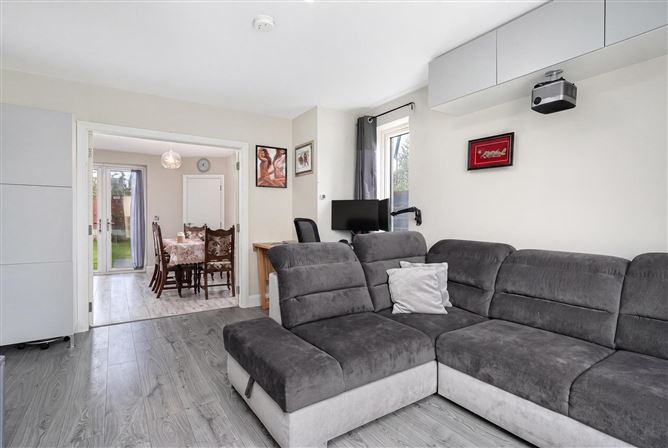
Living Room| 3.4m x 4.6m Wood flooring, built in wall units, double doors to kitchen/dining
Kitchen| 2.9m x 4.2m Tiled floor, integrated oven, microwave, hob, extractor hood & dishwasher, tiled backsplas, open plan to dining area
Dining Area| 2.9m x 3.5m Wood flooring, double doors to Living Room
Office/ Bedroom 4| 2.2m x 4.2m Wood flooring
WC| 1.6m x 1.5m Tiled floor
Landing| 2.4m x 2.2m Wood flooring, hotpress, attic with stira access
Bedroom 1| 3.6m x 3.0m Wood flooring, built in sliding wardrobes
En Suite| 1.5m x 2.6m Tiled floor, tiled shower unit
Bedroom 2| 4.0m x 2.8m Wood flooring, built in wardrobes
Bedroom 3| 2.4m x 3.2m Wood flooring, built in wardrobe
Bathroom| 2.9m x 2.2m Tiled floor, tiled bath area Features
A-Rated BER
10 minutes walk from Dunshaughlin's Main Street
End of Terrace
Cul de Sac Location
Rear Garden with Shed
Paved Driveway with Parking for 2 cars
Services:
Natural Gas Central Heating
Mains Water
Mains Sewage BER Details