Description
Interested in this property? Sign up for mySherryFitz to arrange your viewing, see current offers, or make your own offer. Register now at SherryFitz.ie.
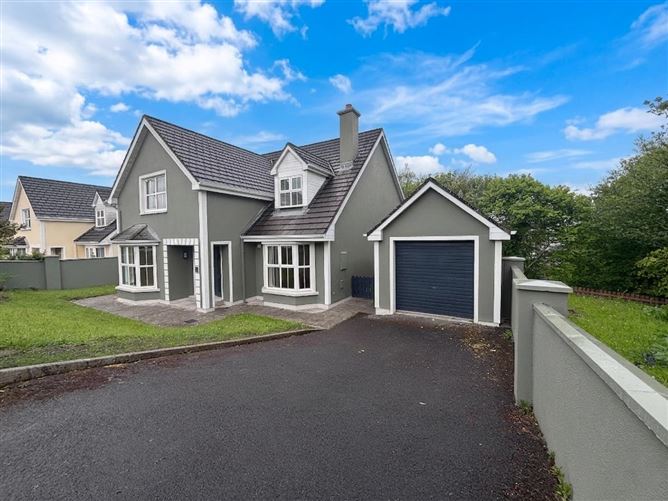
48 The Fairways is a substantial detached five bedroom home located in an established family friendly development on the edge of Westport town.
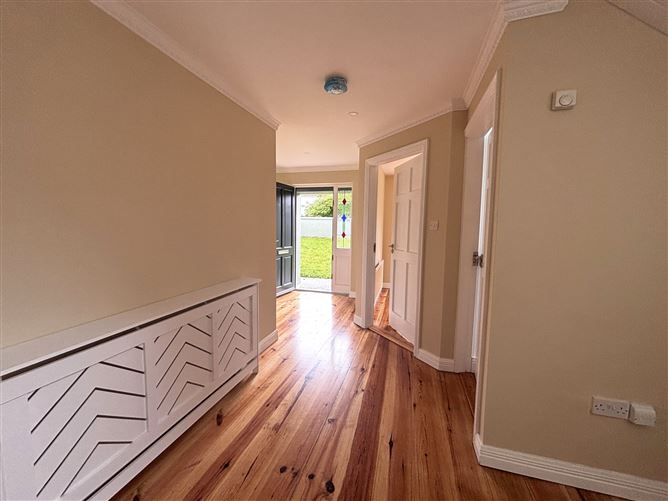
The house was built circa 1999 and is presented in very good condition with new carpets fitted in the bedrooms and recent internal and external painting. Some of the quality features include maple flooring in the hall and reception areas, and a painted maple kitchen.
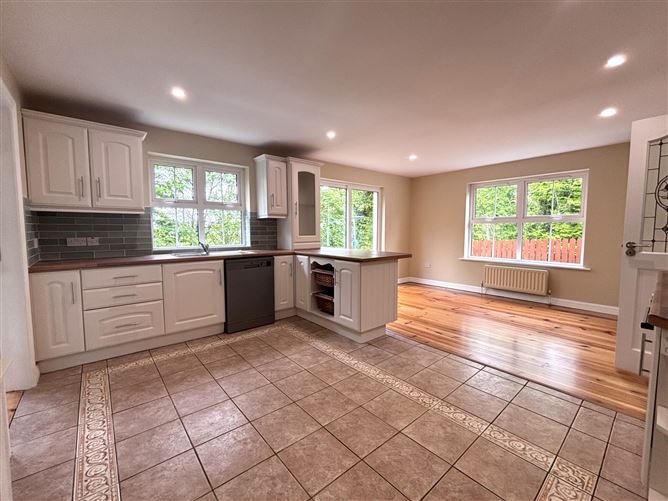
The generous floor area extends to approximately 169.2 sq m/ 1,821 sq ft. Ground floor accommodation comprises of entrance hall, living room, a bright and spacious kitchen/dining room with patio doors opening to the rear garden, utility, two double bedrooms and a WC. On the first floor there are three en-suite double bedrooms and a family bathroom.
Externally there is a tarmacked front garden with ample parking and a detached garage (5.28m x 3.6m) with electricity. To the rear is an east facing garden with patio area, lawn and feature hand built stone wall.
The Fairways is located adjacent to Gaelscoil na Cruaiche primary school, a pre-school/after school and a playground situated at the entrance on Golf Course Road. Westport town centre is a 1.7km drive and can also be accessed via pedestrian pathways. Accommodation
Entrance Hall - 3.2m x 2.9m
& - 2m x 1.57m
Maple floor, carpeted staircase,
Living Room - 4.7m x 4.5m
Maple floor, open fireplace, bay window
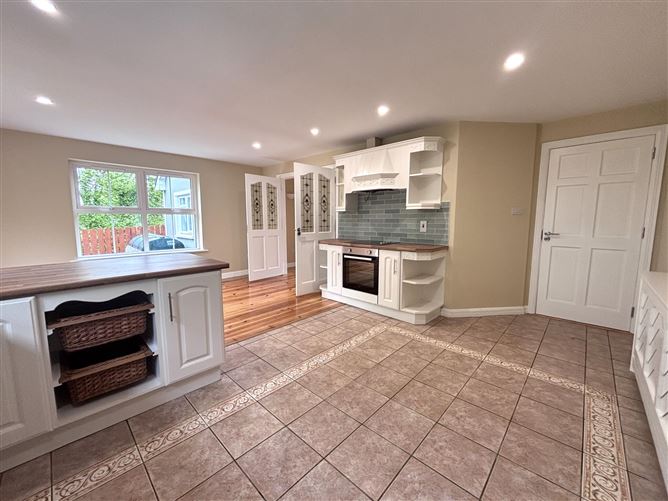
Kitchen/Dining Room - 6m x 4.35m
Tiled floor & backsplash and maple floor, painted maple kitchen, integrated oven/hob, dishwasher, dual aspect, double doors to living room, patio door to back garden
Utility Room - 2.96m x 2.3m
Tiled floor, counter top, plumbed for washing machine and dryer, door to back garden
WC - 2.16m & 0.9m
Tiled floor, wc, whb
Bedroom One - 3.42m x 3.1m
Maple floor, bay window
Bedroom Two - 2.98m x 2.97m
Newly carpeted
First Floor Landing - 4.5m x 1.8m
Carpeted floor, hotpress
Bedroom Three - 5.27m x 3.3m
Newly carpeted, built in wardrobes
En-Suite - 1.9m x 6.1m
Tiled floor and backsplash, wall panelling, shower, wc, whb
Bedroom Four (inc. en-suite) - 5.58m x 4.1m
Newly carpeted, built in wardrobes
En-Suite -
Tiled floor and backsplash, wall panelling, shower, wc, whb
Bedroom Five - 5.35m x 3.7m
Newly carpeted, built in wardrobes
En-Suite - 1.9m x 1.9m
Tiled floor and backsplash, wall panelling, shower, wc, whb
Bathroom - 3m x 2m
Tiled floor and backsplash, wall panelling, bath/shower, wc, whb
Features
- Substantial five bedroom detached residence
- Convenient location close to all local amenities
- Oil fired central heating
- Walls pumped May 2026
- Detached garage to the side
- Close to Westport town and Quay
BER Details
BER: C1
BER No: 104782016
Energy Performance Indicator: 166.96 Negotiator