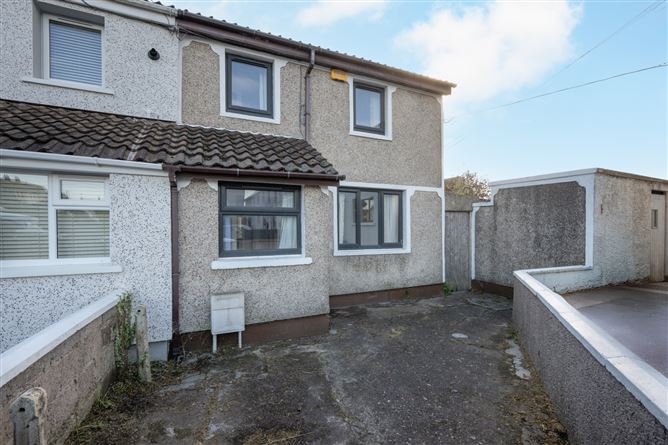
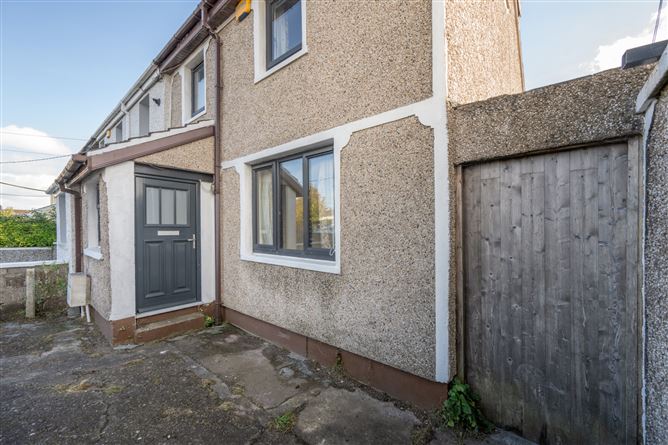
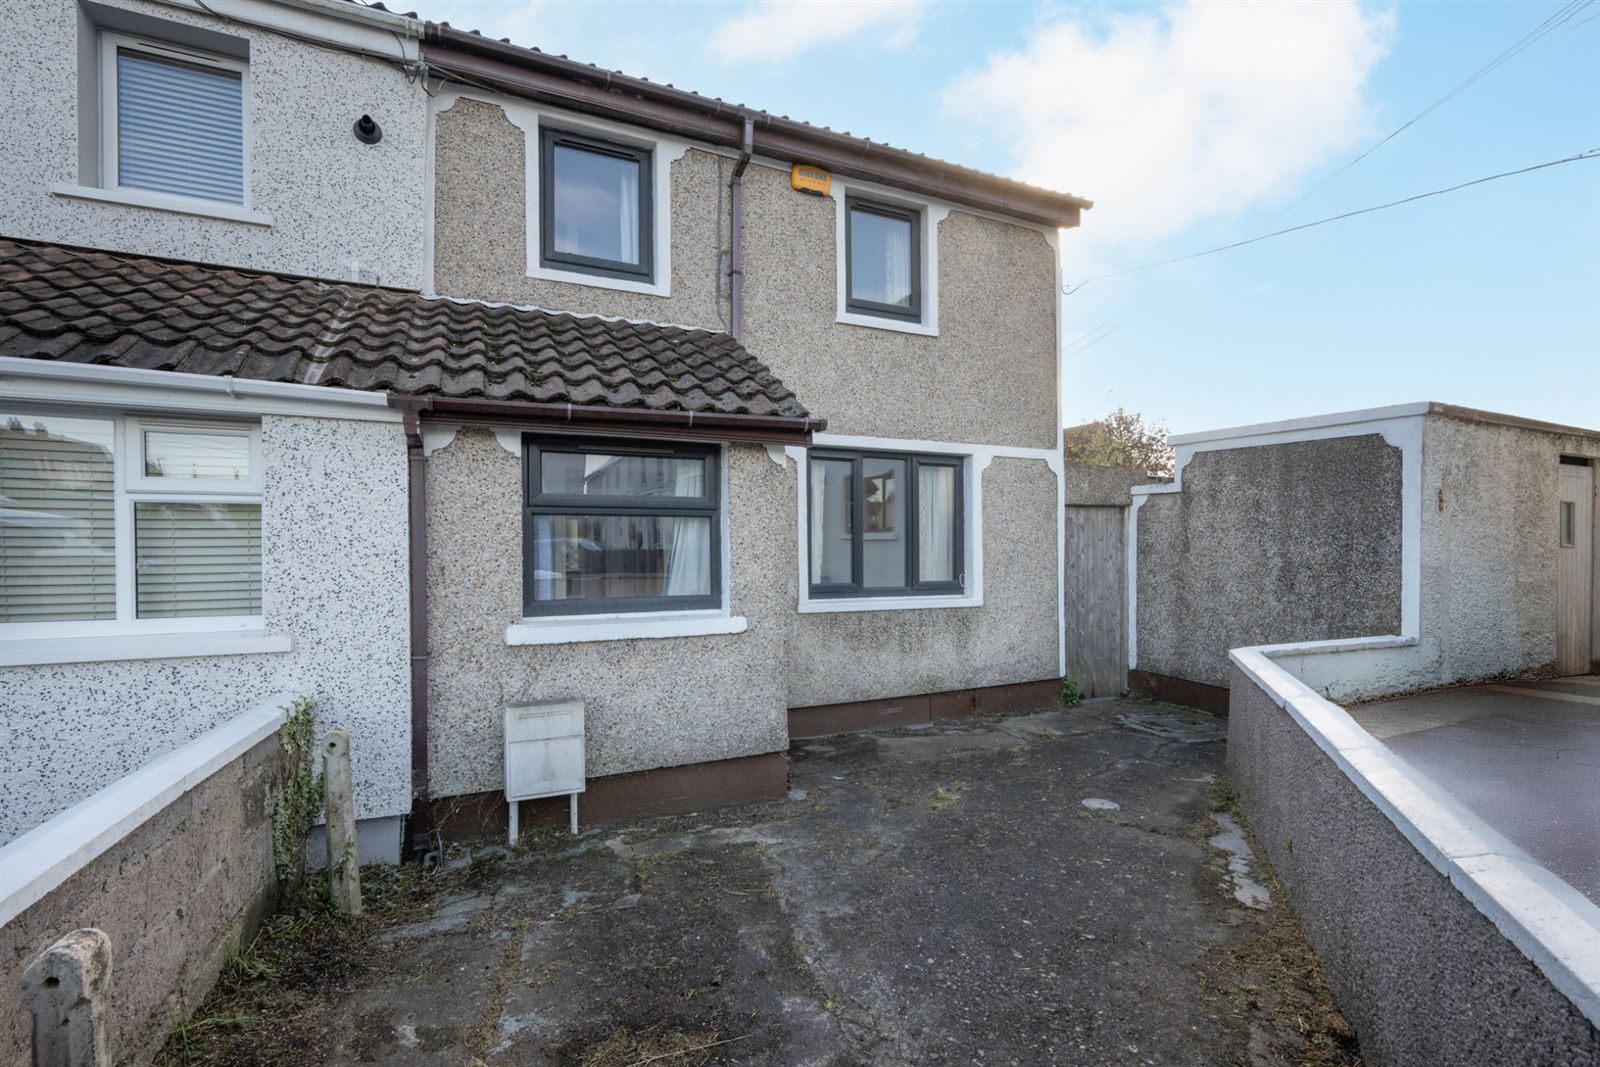
48 Kileenreendowney Avenue is a well-located two-bedroom end of terraced home located on a large corner site in a quiet and mature cul de sac setting.
The property benefits from new windows and doors but will benefit from further modernisation making this a fantastic opportunity to acquire a home in such a popular residential location close to Cork city and all amenities.
Accommodation, in brief, extends to a porch, entrance hall, living room and kitchen/dining area, which are all located on the ground floor. Upstairs are two bedrooms, a family bathroom and a converted attic space.
Externally, there is a driveway to the front offering private, off-street parking and to the rear is a large corner garden that enjoys a very sunny south facing aspect. In addition to this, the large shed provides the opportunity for extra storage space or extension potential.
This is a fantastic opportunity to acquire a home that should not be missed.
Don't delay, arrange a viewing today.
Accommodation
Porch - 1.33m x 1.76m
Bright entrance porch with a tile flooring.
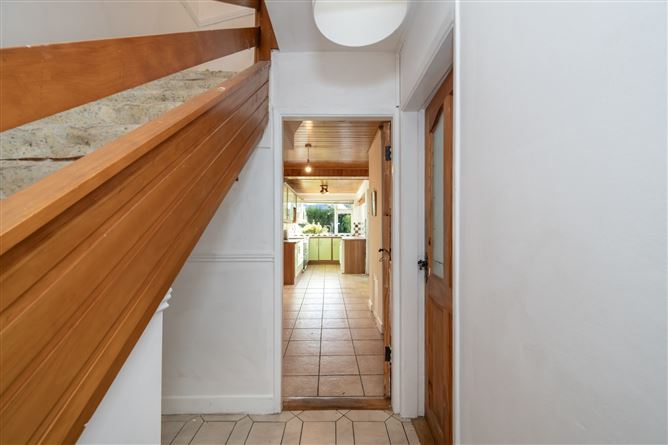
Entrance Hall - 3.10m x 1.78m
A welcoming entrance hall with tiled floor and a storage closet.
Living Room - 6.56m x 3.60m
A light filled dual aspect reception room that features an open fireplace with built-in stove.
Kitchen/Dining Area - 7.51m x 2.18m
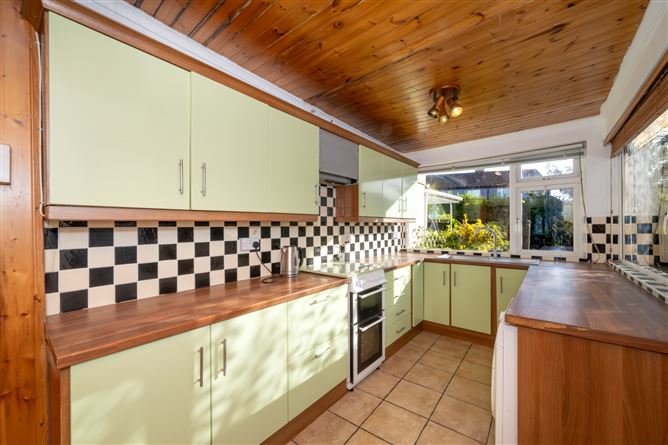
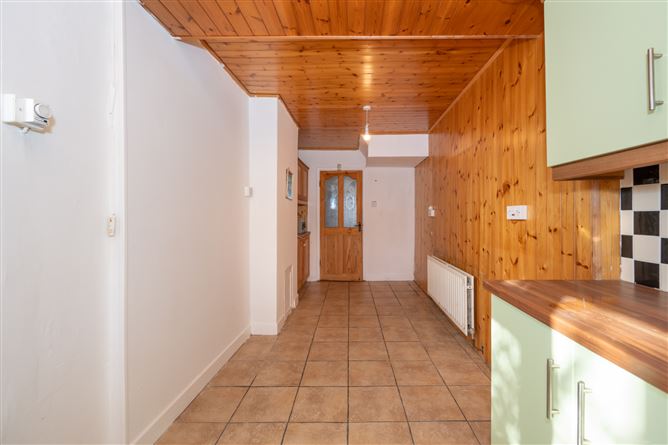
The kitchen features a variety of kitchen appliances, as well as plenty of built-in wall and floor-level wooden units with a tiled over counter splashback.The dining area is open plan to the kitchen area, and this features tiled floor. There is access to the south facing rear garden.
Landing -
The landing opens to all bedrooms and the family bathroom.
Bedroom 1 - 2.96m x 5.50m
Spacious double bedroom with solid wood floor boards that overlooks the front of the property and gives direct access to upstairs attic space.
Bedroom 2 - 3.46m x 3.07m
Positioned to the rear, this double bedroom features solid wood floor boards and has built-in wardrobes.
Family Bathroom - 2.22m x 2.50m
Three-piece shower suite with an electric shower fitting. Built-in storage unit.
Office space - 2.69m x 5.51m
Ideal accessible store space.
BER Details
BER: F
BER No: 119970176
Energy Performance Indicator: 349.52 kWh/(m2.y)
Negotiator
John Moynihan
Show more...
Also looking at similar homes? Get email alerts for 2 beds homes in Ballyphehane