Description
Rooms
Features
BER Details
Directions
Viewing Details
Show more...

| Beds | 3 beds |
| Price | €210,000 |
| Property Type | End of Terrace House |
| Size | 100 meters2 |
| Energy Rating | BER-C3 |
| Refreshed on | Sep 18, 2026 |
| Eircode | F12PT97 |
| Group Name | DNG Gilligan |
| Sales License Number | 001665 |
Description
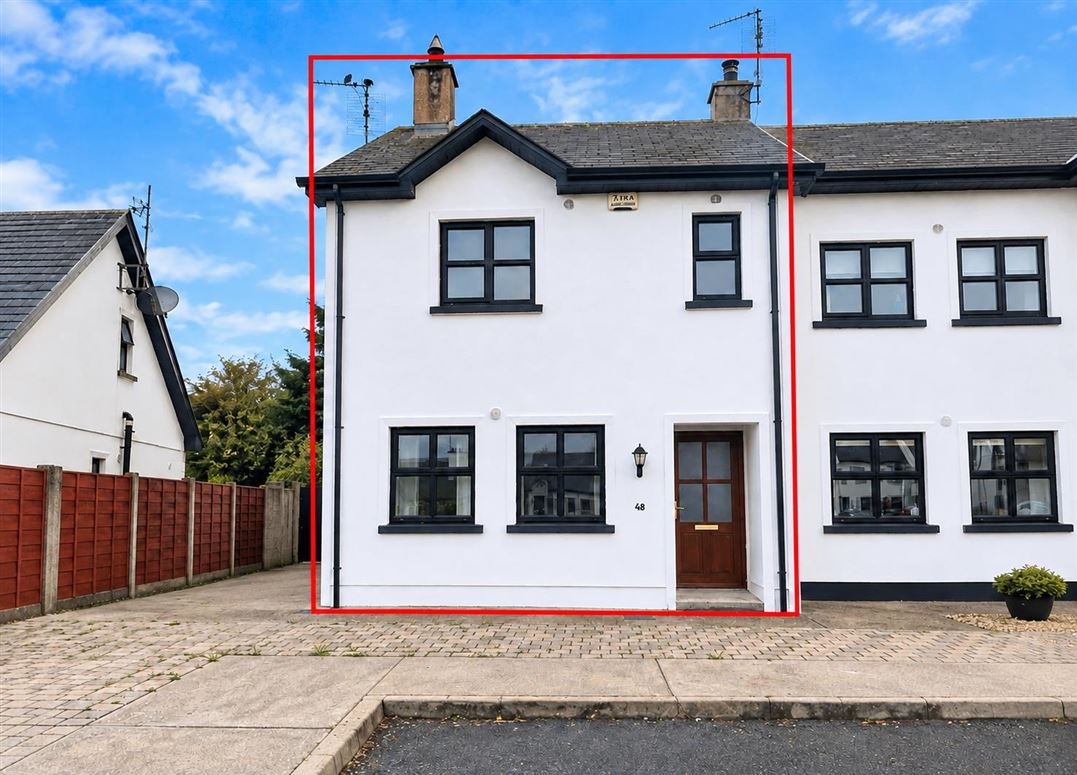
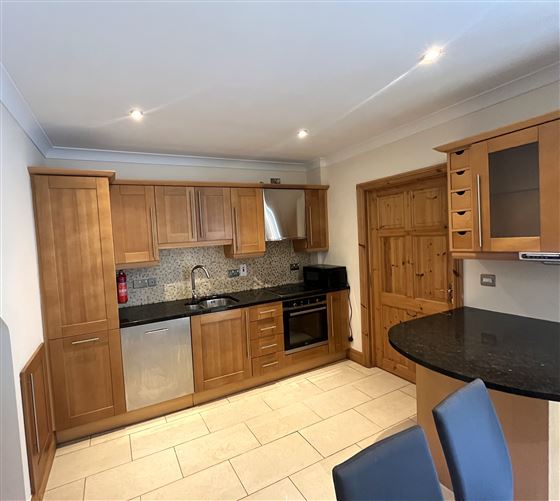
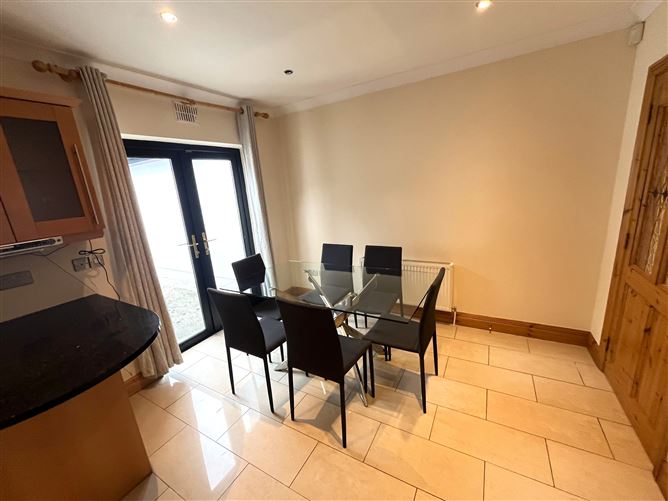
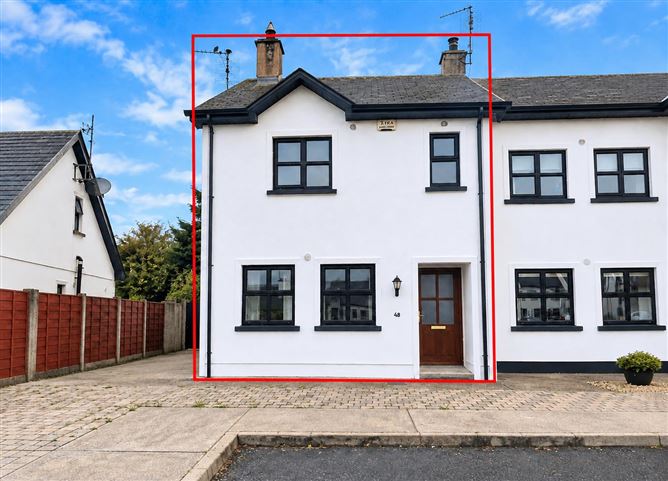
A well-presented 3 bedroomed enterraced residence situated at the popular Glencarra development, Knock, Co. Mayo. The property is ideally situated within walking distance of knock village and all of its amenities. The property offers convenience and comfort in a well established setting. Glencarra is a highly sought after residential estate with central green area that enhances its overall appeal. The Property is situated approximately 300 metres from the center of Knock village, 11km from Ballyhaunis, 10km from Claremorris and 15km from Ireland West Airport, Knock. Some of its features include, tiled flooring in the entrance hallway, kitchen and dining room, fireplace in the sitting room, fitted kitchen, timber flooring upstairs in all bedrooms, side entrance to the rear with garden shed, double glazed PVC windows, windows and doors, oil-fired central heating, off street parking, excellent transport links. The accommodation comprises of Entrance hallway, Living room, Kitchen/ Dining room, Utility room, Guest WC, 3 bedrooms, 1 ensuite, 1 bathroom. This is an ideal family home and viewing is highly recommended.
Rooms
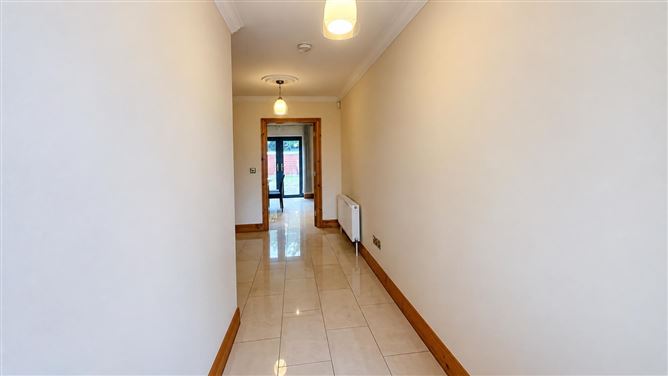
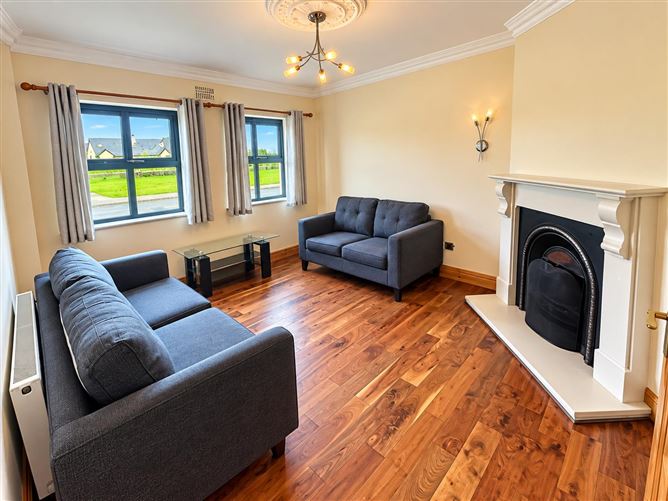
Entrance Hallway - 5.1m x 1.16m Entire flooring, 1 radiator, coving to ceiling with center piece. Living Room - 4.0m x 3.55m Timber flooring, 1 radiator, coving to ceiling with centre piece. Fireplace with sandstone and casarned surround. 1 radiator. Kitchen/Dining Room - 4.84m x 3.1m Tiled flooring and splash back area, coving to ceiling, spotlights to ceiling, fitted kitchen, granite worktop, breakfast bar, french doors to rear patio. Utility Room - 2.15m x 2.03m Tiled flooring, pump for washing machine and dryer fitted units. Downstairs WC - 2.155m x 1.46m Tiled flooring, walls, WC and handbasin. Upstairs - Bedroom 1 - 3.71m x 3.63m Timber flooring, coving to ceiling, centre piece, built in wardrobes, 1 radiator Ensuite - 2.976m x 0.979m Tiled flooring and walls, WC hand basin and shower. Bedroom 2 - 3.091m x 2.996m Timber flooring, fitted units, coving to ceiling with centre piece, 1 radiator. Bathroom - 2.04m x 1.71m WC handbasin, bath, 1 radiator, tiled flooring and walls. Upstairs to attic - Bedroom 3 - 5.39m x 3.8m Timber flooring, 1 radiator
Features
Superb 3-bedroom end terrace home in a excellent condition. Highly sought after residentail location. Walking distance to all town amenties. Large green area. Off street parking for 2 cars. Private rear garden with shed for extra storage. Ideal starter home or investment property.
BER Details
BER: C3
Directions
From the roundabout in Knock village, take the kiltimagh road, Glencarra is on your right handside. Look out for the DNG Gilligan sign. F12 PT97
Viewing Details
Highly recommended and by appointment only.


Date created: 18 Sept 2026Updated on: 18 Sept 2026