Description
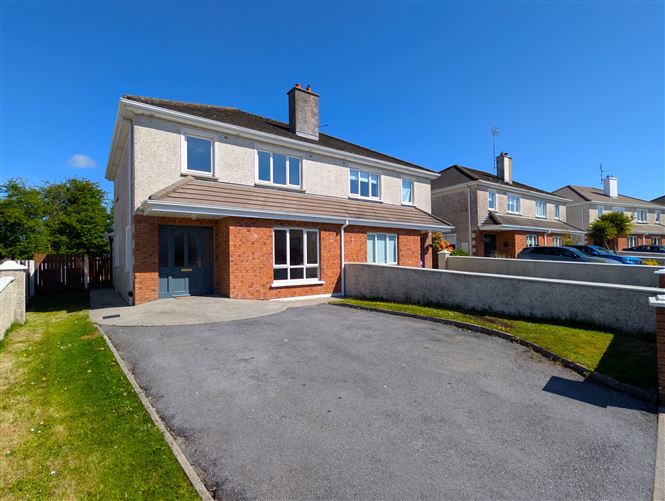
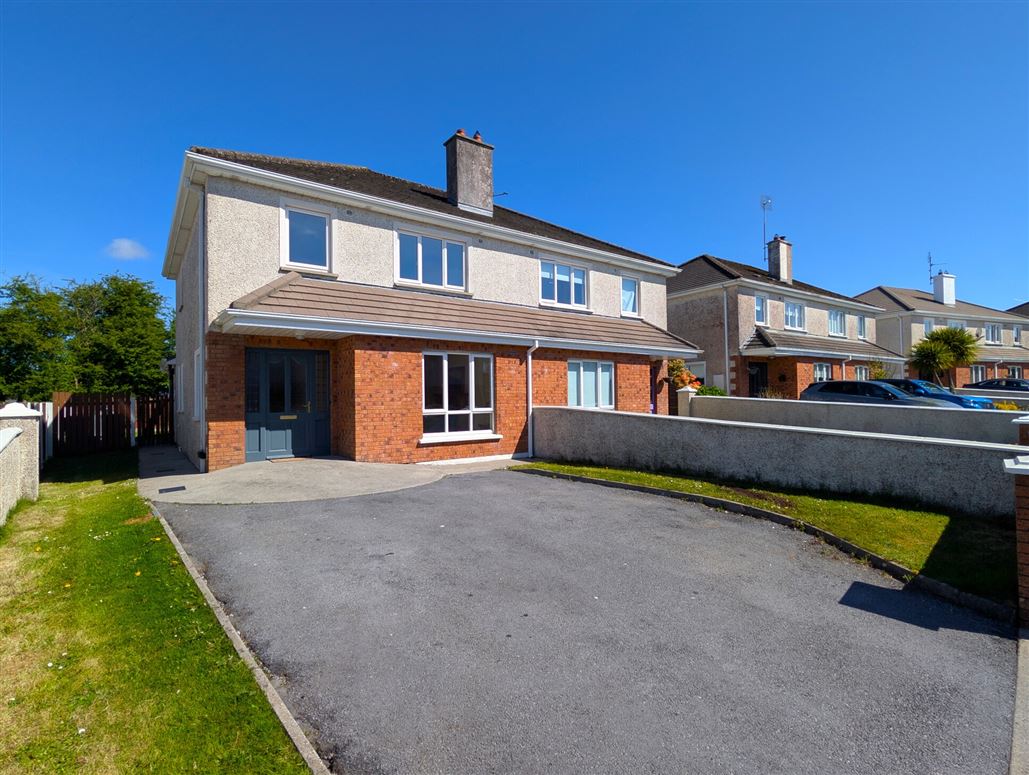
Sherry FitzGerald Hanley are delighted to present No. 48 Elm Park, a well-positioned three-bedroom semi-detached home located within this highly regarded and established residential development.
Elm Park is widely recognised as one of the more popular developments in the area, appealing to both owner-occupiers and investors alike due to its convenient setting and family-friendly environment.
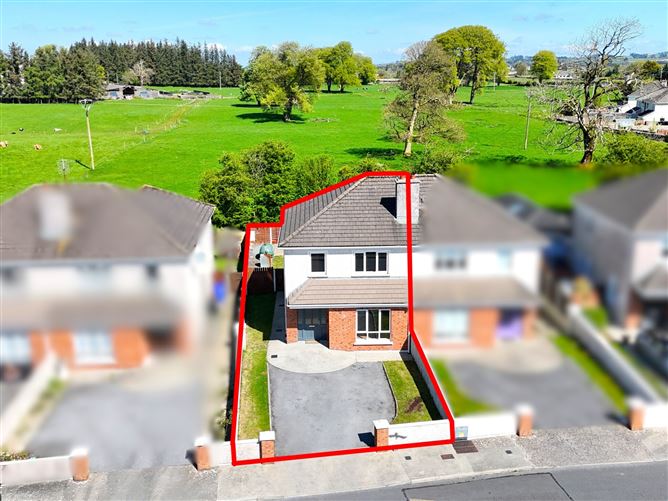
No. 48 enjoys a particularly attractive setting within the development, benefitting from green fields to the rear, offering a high degree of privacy and a pleasant open outlook. The property is not overlooked to the rear, enhancing its appeal for those seeking a more private outdoor space. The rear garden also enjoys excellent orientation, capturing the afternoon and evening sun—ideal for outdoor dining and relaxation.
Internally, the accommodation is well laid out and extends to a comfortable three-bedroom configuration, suitable for a range of purchasers including first-time buyers, families, or those seeking to trade down to a manageable home in a prime location.
The property is within walking distance of the town centre, with a full range of amenities readily accessible including shops, cafes, and services. Both primary and secondary schools are also conveniently located nearby, further enhancing the practicality of this home for family living.
To see current offers or place your own offer on this property, please visit SherryFitz.ie and register for your mySherryFitz account. Accommodation
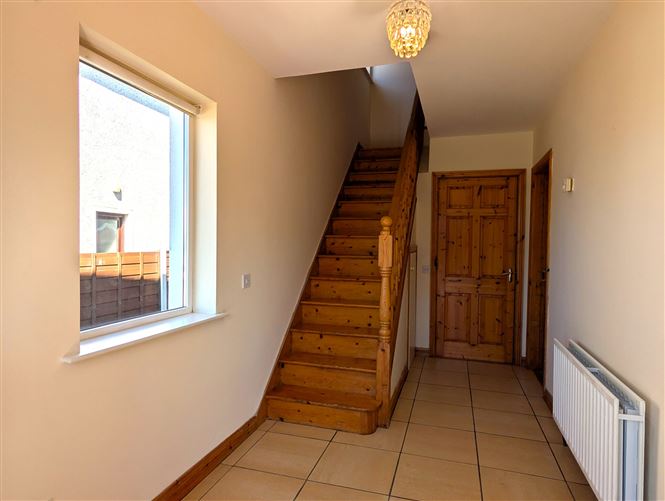
Entrance Hall - 2m x 5m
With cream tile floor, staircase leading to the first floor and under stair storage.
WC - 2m x 1.5m
With cream tile floor, wash hand basin with tile splashback and WC.
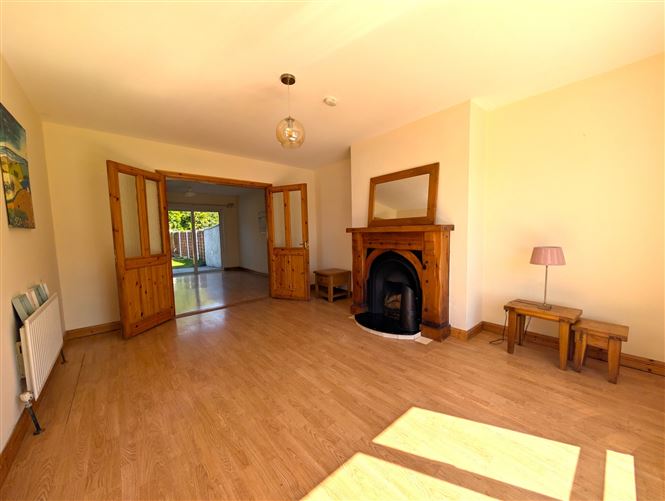
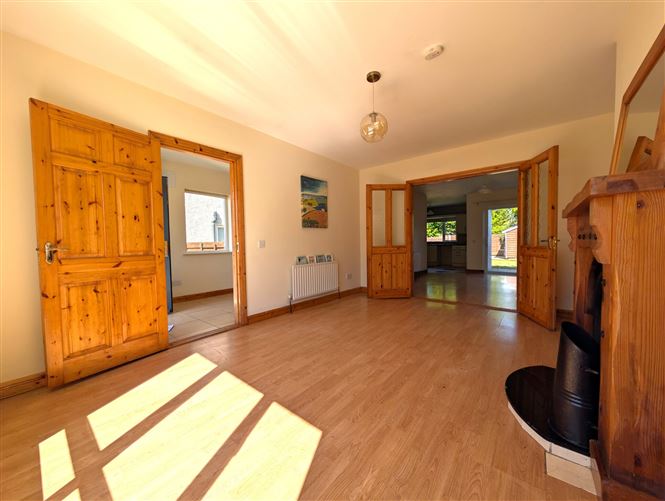
Sitting Room - 8m x 3.8m
With laminate floor, open firepace with timber surround and granite hearth.
Dining Area - 4.5m x 3.8m
With laminate floor and a sliding door leading to the rear of the property.
Kitchen - 3.3m x 2.8m
With tile floor, fitted units with tile splashback.
Utility Room - 1.5m x 2m
With tile floor, plumbed for washing machine/dryer.
Landing - 1.4m x 3.5m
With laminate floor.
Bathroom - 2.4m x 1.9m
With tile floor, bathtub with tile surround, wash hand basin with tile splashback and WC.
Bedroom 1 - 2.3m x 2.4m
To the front of the house with lmainate foor.
Bedroom 2 - 3.5m x 3.1m
Double room to the rear of the house with lmainate floor and built-in wardrobe.
Bedroom 3 - 4m x 3.5m
Double room to the front of the house with laminate floor and built-in wardrobe.
En-Suite - 2.6m x 1m
With tile floor, wash hand basin with tile splashback, WC and electric shower.
Hotpress - 1m x 0.8m
Shelved.
Features
- Popular and established residential development
- Green field outlook to the rear
- Rear garden with excellent afternoon and evening sun
- Walking distance to town centre
- Close to primary and secondary schools
- Ideal for first-time buyers, families, or investors
BER Details
BER: C2
BER No: 100112655
Energy Performance Indicator: 179.18 Negotiator
Gerard Hanley MIPAV REV MMCEPI