Description
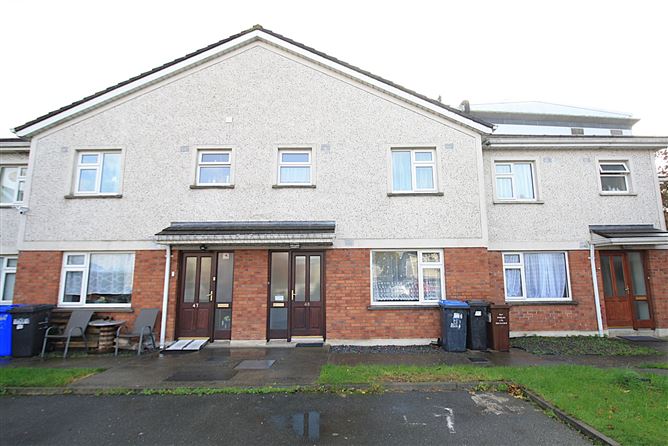
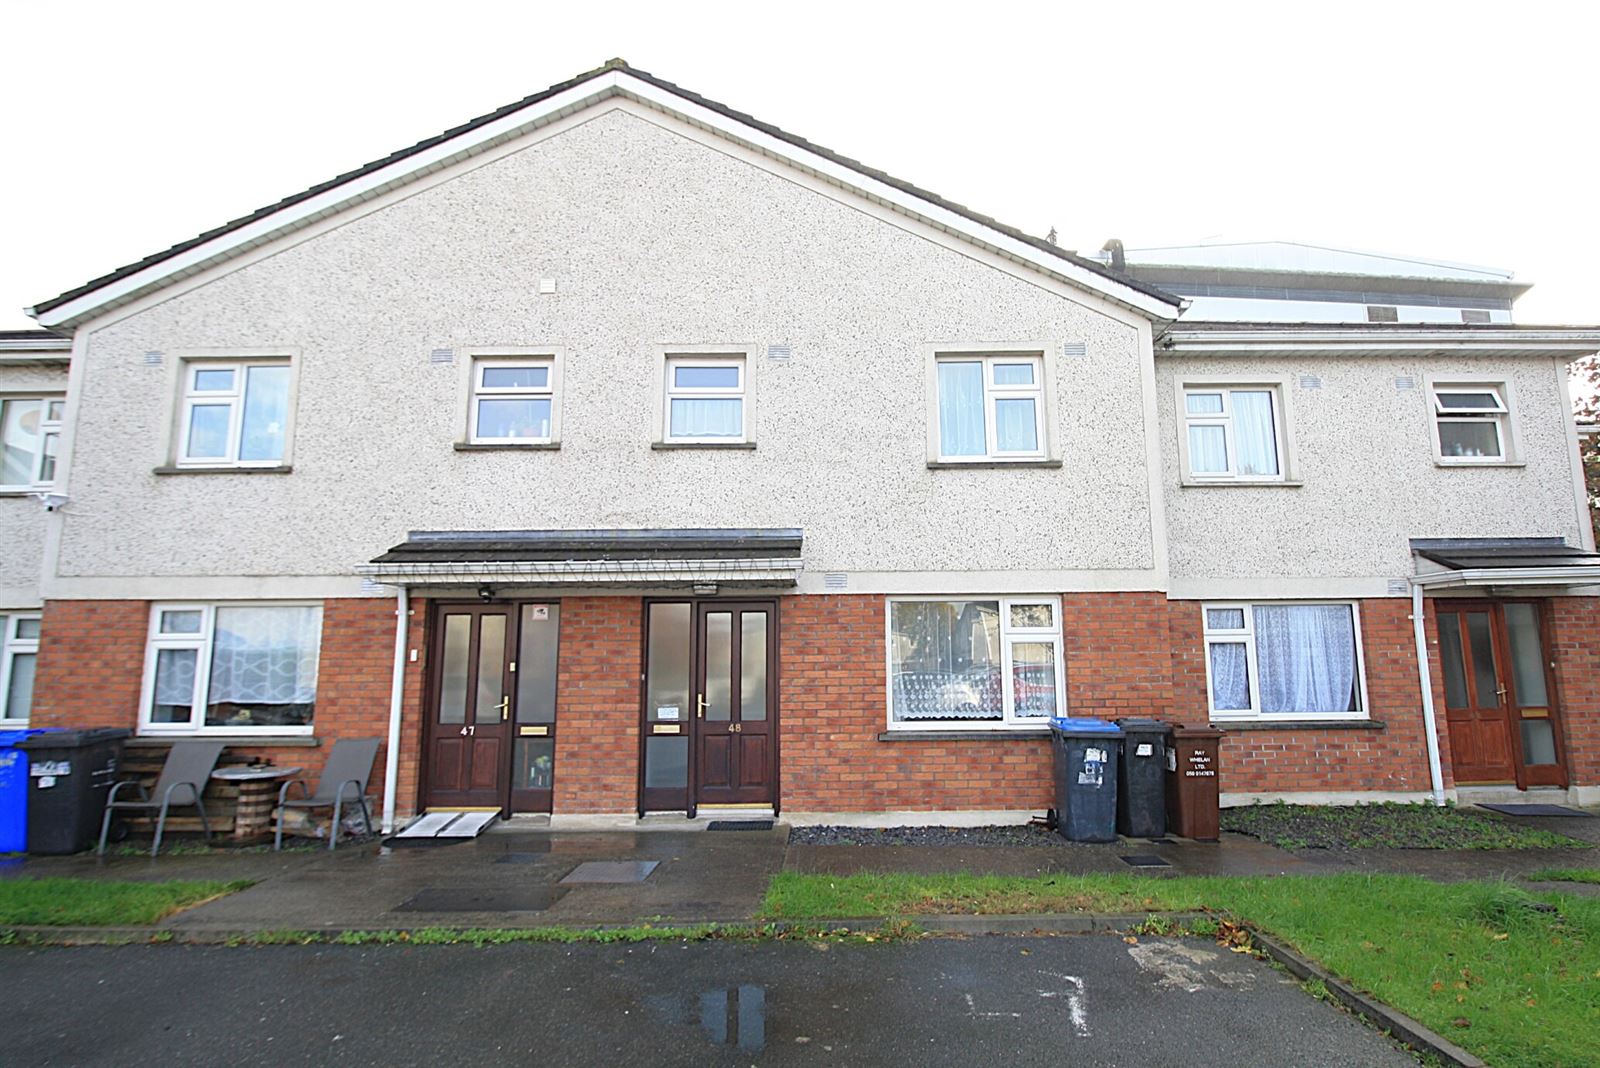
Interested in this property? Sign up for mySherryFitz to arrange your viewing, see current offers or make your own offer. Register now at SherryFitz.ieThis solid, three bedroom, terraced townhouse commands a prominent position in this centre of town development, located just off Barrack street and immediately adjacent to The Fairgreen shopping centre.Configured in a large courtyard setting, No. 48 enjoys communal parking to its front and a small but fully walled and private rear yard. Accommodation extends to 100m² in a block-built structure with generous room proportions and a traditional 3-bed-3-bath layout.The fully tiled ground floor supports a large sitting room to its front, with kitchen/dining area to its rear, well fitted and supporting every modern convenience.With every town amenity on its door step, a perfect investment vehicle or a starter home is offered.Viewings are highly recommended and invited on a strictly appointment only basis. Accommodation
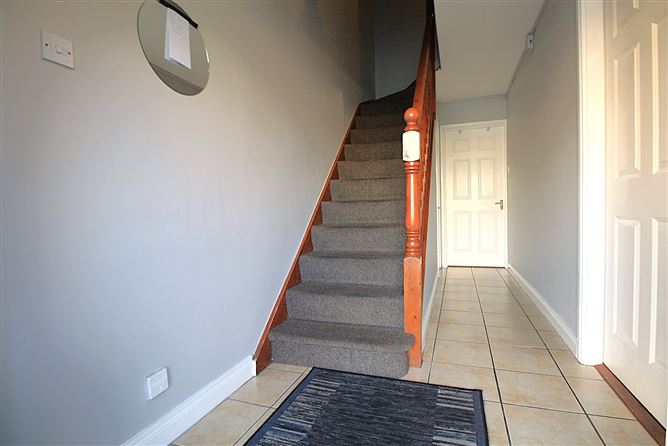
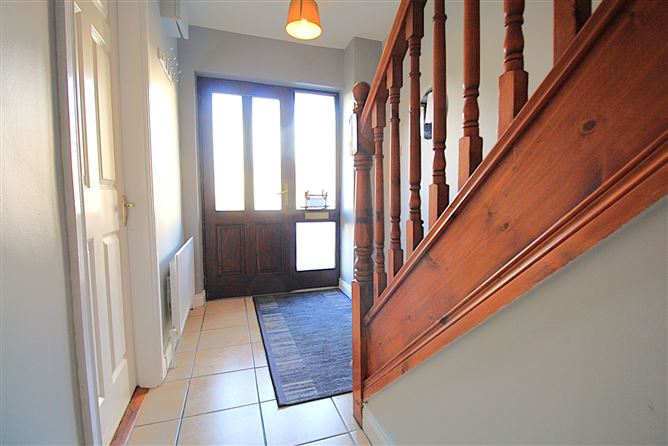
Hall - 5.20m x 1.78m
Teak hall door with side glazing. Ceramic tiled floor. Carpeted stairs. W.C. beneath.
W.C. - 1.97m x 0.75m
Ceramic tiled floor. Toilet and sink.
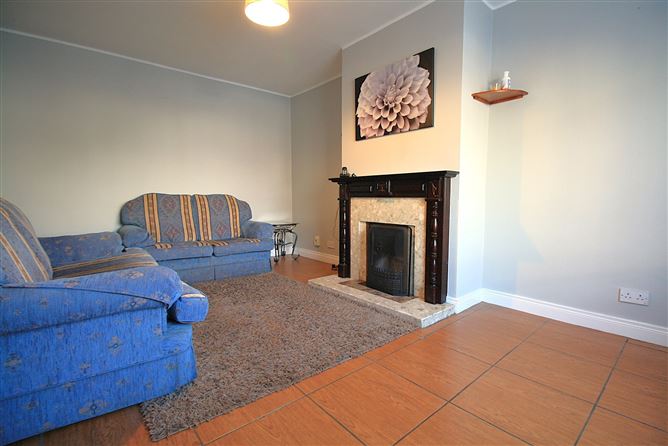
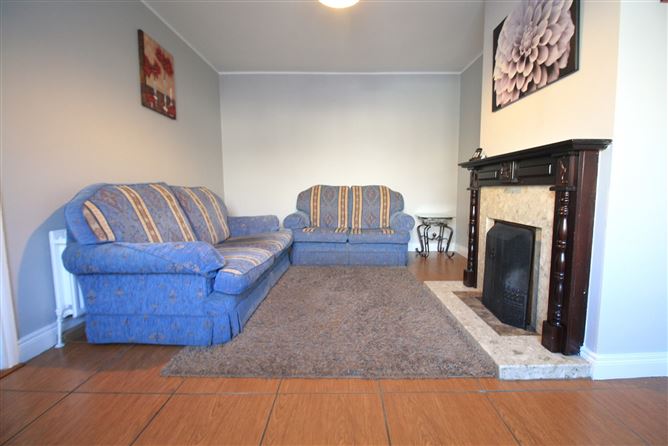
Lounge - 5.20m x 3.29m
Window to front. Curtains and pole. Ceramic tiled floor. Solid fuel fireplace.
Kitchen/Diner - 5.20m x 4.40m
Sliding patio door and window to rear. Curtains and poles. Ceramic tiled floor, part tiled walls. Wall mounted gas burner. Fully fitted floor and wall units. Plumbing for washing machine.
Landing - 2.81m x 1.53m
Carpets. Hotpress off. Attic access.
Bedroom 1 - 3.89m x 2.54m
Single room, window to rear. Laminate timber floor. Curtains and pole. Built-in wardrobe.
Bedroom 2 - 3.84m x 2.54m
Double room, window to rear. Laminate timber floor. Built-in wardrobe.
Bathroom - 2.54m x 1.77m
Velux window. Marley flooring. Toilet, sink and bath/ Part tiled wall. Shower area and T90XR electric shower above.
Bedroom 3 - 3.87m x 3.56m
Master room, window to front. Curtains and pole. Laminate timber floor. Built-in wardrobe. En-suite off.
En-Suite - 2.15m x 1.74m
Window to front. Marley flooring. Part tiled wall. Toilet, sink, shower cubicle. Mains shower unit.
Features
- Block built home
- Mains services
- Gar fired central heating
- Fibre broadband
- Town centre location
- Communal parking
BER Details
BER: C
BER No: 105695837
Energy Performance Indicator: 175.51 kWh/(m2.y) Negotiator