Description
Cairnsfort is an attractive architecturally designed development located on the ever-popular Golf Links Road which is in close proximity to a host of amenities such as City East Retail Park, Castletroy College, Plassey Technological Park, The University of Limerick, Castletroy Golf Club and a wide range of award-winning restaurants and specialty shops. Cairnsfort is also very accessible with immediate access to all major road networks.
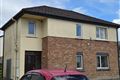
No. 48 is arranged over three floors and boasts four large double bedrooms and three bathrooms. The property is finished to a very high standard throughout where an emphasis was placed on creating a bright, airy and energy efficient (B3 BER) space with an abundance of generous natural light filled rooms throughout the home. Some superb features include 9ft ceilings, granite fireplace with wood burning stove, wood panelling, fully integrated kitchen, extended sunroom offering extra living space and private landscaped rear garden.
This is the perfect home for first time buyers & young looking to step onto the property ladder or buy to let investors alike. It could also be a wonderful downsize option. Homes in such an idyllic location like Cairnsfort, do not frequent the market that often and viewing comes highly recommended. Accommodation
Living accommodation comprises of the following -
Entrance Hall - 18ft 6 x 6ft 4 - The entrance hall has tiled floors, wood panelling with radiator cover and coving. Also has a guest wc along with storage space under the stairs
Living room - 16ft 6 x 11ft 3 - The living room has 9tf ceilings, solid oak flooring, recessed lighting, solid fuel stove fireplace, built in contemporary units either side of the fireplace and 2 feature full length windows giving a bright and airy living space.
Kitchen/dining - 18ft 3 x 13ft 5 - There is a fully integrated buttermilk kitchen with plenty of floor and eye level units. Plumbed for a dishwasher and washing machine. Floor and splash back are tastefully tiled and has a double oven. There is also a double-glazed PVC patio double door leading to the rear garden. Spacious dining area which leads onto the extended sunroom
Sunroom - Another generously proportioned living space with French door that open on to the large decking area. Ideal for entertaining.
Guest wc - Located in the hall
Master bedroom - 17ft 9 x 11ft 1 - The master bedroom is a large double room with double slide-robes and an en-suite off. Also has coving, recessed lighting and built in bedside lockers
En-suite - The en-suite is partially tiled and has a Triton electric shower and vanity unit
Bedroom 2 - 13ft 3 x 11ft - This bedroom is located to the rear of the property and is a double bedroom
Bathroom - Modern bathroom suite and is tastefully tiled from floor to ceiling. Has a shower and vanity unit with storage
Second floor -
Bedroom 3 - 13ft 10 x 10ft - On the third floor one will find the third bedroom and it is also double room
Bedroom 4 - Another double room
The rear garden is not overlooked and is walled in and comes with a sun-drenched decking area and separate patio feature with garden shed. To the front of the property, there's off street parking for 2 cars. Features
Fantastic highly sought-after location off the Golf Links Road and easy accessible to a host of amenities such as Monaleen National School, East City
Generously proportioned living accommodation and presented in excellent condition throughout
Extended sunroom
Wood floors, wood panelling
Granite fireplace with wood burning stove
Arranged over three floors
Landscaped rear garden with split level decking and patio BER Details