Description
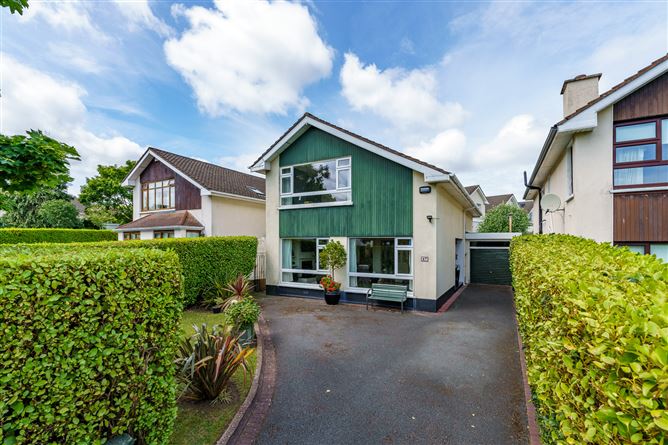
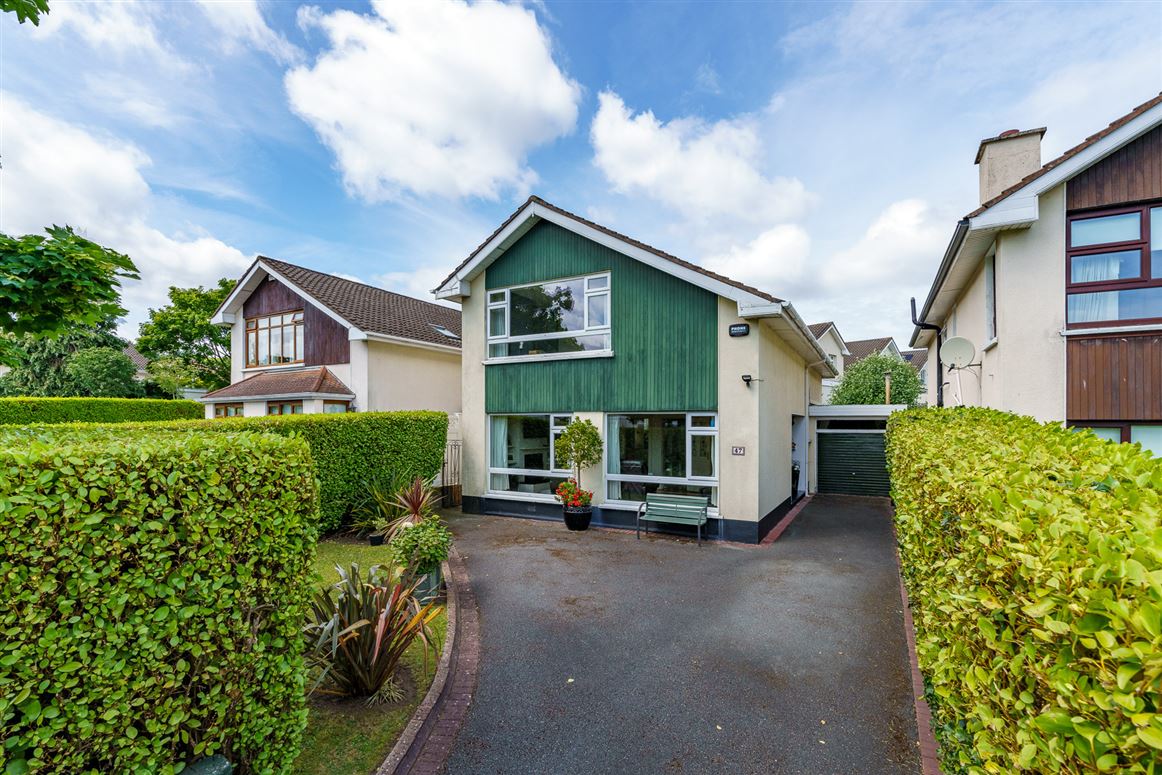
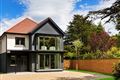
A most appealing and spacious detached three-bedroom family residence (163 sq m / 1,754 sq ft approx.), ideally positioned in this highly regarded and convenient South Dublin location. No. 47 Kerrymount Rise offers a wonderful balance of living and bedroom accommodation, complemented by a private westerly-orientated rear garden and the added benefit of a garage—making it an ideal choice for growing families and those seeking a well-located home of substance and comfort. Internally, the property is presented with a bright and airy feel throughout, enhanced by generously proportioned rooms. The ground floor comprises two elegant interconnecting reception rooms, perfect for both everyday living and entertaining, which seamlessly lead through to a spacious open-plan kitchen/dining room—truly the heart of the home and ideal for modern family life.
Upstairs, there are three fine double bedrooms, all offering excellent proportions. The principal bedroom is particularly impressive, complete with an ensuite bathroom and a separate versatile room off, currently in use as a study—ideal for those working from home or could be put fitted out as a large walk in wardrobe. A well-appointed family bathroom completes the accommodation at this level. Outside, the property continues to impress. To the front, there is off-street parking for 2-3 cars, flanked by mature hedging. The rear garden is beautifully maintained, laid out in lawn, and enjoying a highly desirable westerly orientation. This private and sun-filled space is perfect for outdoor dining, entertaining, and relaxing during the warmer months. There is also a block built utility here and access to the garage.
Set in a prime residential location, with every amenity close at hand, including Cornelscourt Village with local shops and Dunnes Stores flagship store, just moments away. The villages of Foxrock and Cabinteely are within easy reach, offering a selection of cafes, restaurants, boutiques and delicatessens. More extensive retail therapy can be found at nearby Stillorgan, Blackrock and Dundrum shopping centres. There are a variety of recreational facilities in the vicinity including racing at Leopardstown, Westwood gym, golf clubs at Foxrock and Stepaside and tennis at nearby Carrickmines Croquet and Lawn Tennis Club. The wonderful amenity of Cabinteely Park is practically on the doorstep, offering acres of glorious parkland along with a childrens' playground. There is also a selection of highly regarded primary and secondary schools within easy reach, not least St. Brigids boys school within just 5 minutes walk. The area is very well served by public transport with the L25 and L25 bus routes, the N11 and the QBC with its frequent buses giving easy access to the city centre, along with the Luas at nearby Carrickmines. Access to the M50 motorway is only a few minutes away by car.
No. 47 Kerrymount Rise presents a superb opportunity for discerning purchasers to acquire a substantial family home in a highly sought after location. Accommodation
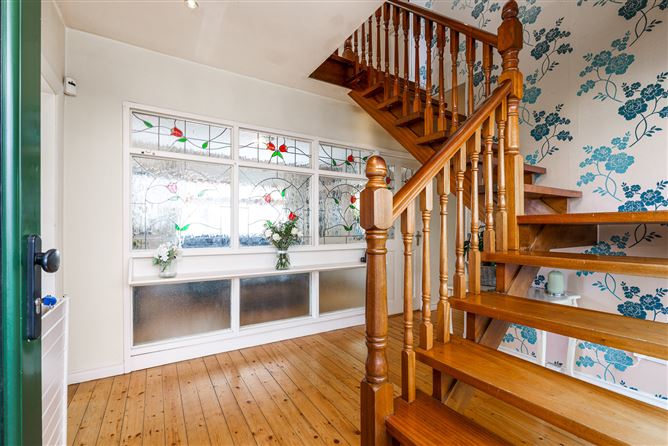
Entrance Hall -
Solid wood flooring, decorative glass panel to sitting room.
Guest wc -
Solid wood flooring, wc and whb, window to rear.
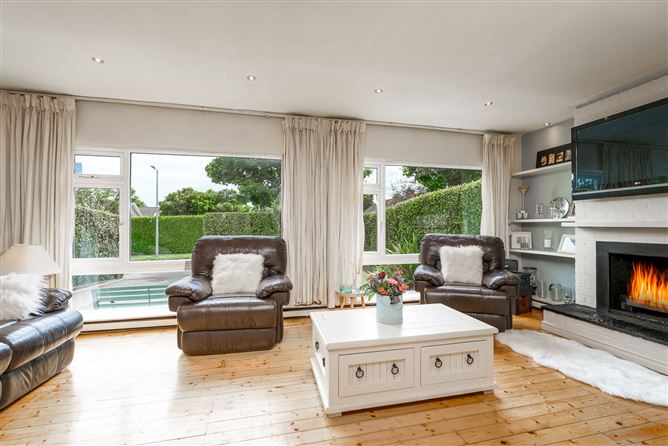
Living Room -
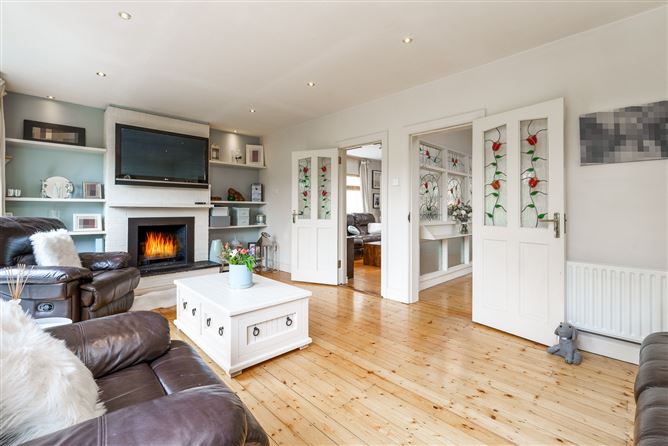
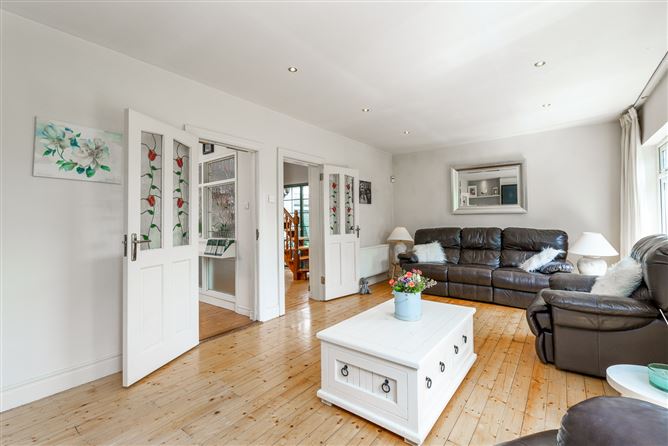
Decorative glass door to very spacious living room, solid wood flooring, downlighters, large picture windows, feature fireplace with open fire, recessed shelving, door to:
Sitting Room -
Versatile second reception room with solid wood flooring, window to side, interconnecting double glass panelled door to:
Kitchen / Dining Room -
Refurbished kitchen with tiled flooring, wall and floor units, centre island with storage, integrated dishwasher, double wall oven, 5 ring gas hob, extractor hood, space for American fridge/freezer.
Dining Area -
Bright dining area with tiled flooring, space for large dining table and chairs, double doors to rear garden.
Upstairs -
Open staircase to first floor landing, solid wood flooring, walk in hotpress.
Bedroom 1 -
Spacious principal bedroom to front with solid wood flooring, large picture window, downlighters, door to:
Ensuite -
Solid wood flooring, shower enclosure, wc and whb, frosted window
Study -
Versatile space with solid wood flooring and Velux window
Bedroom 2 -
Double bedroom to rear, solid wood flooring, fitted wardrobes, window to rear
Bedroom 3 -
Double bedroom to rear, solid wood flooring, built in wardrobes, window to rear.
Bathroom -
Family bathroom with solid wood flooring, full bath, shower, wc and whb.
Features
- Detached 3-bedroom / 3 bath family home
- Prime residential location
- Generous, light filled accommodation
- Two interconnecting reception rooms
- Spacious open-plan kitchen/dining room
- Principal bedroom with ensuite and separate study
- Supremely private, westerly orientated rear garden
- Garage and block built utility
- Off-street parking for two cars
- Shopping, cafes & restaurant at nearby Foxrock & Cabinteely villages
- 850m to Cornelscourt Shopping Centre
- Excellent transport links and nearby schools
- Cabinteely Park within walking distance
BER Details
BER: E1
BER No: 102833217
Energy Performance Indicator: 327.52 kWh/m2/yr Negotiator