Description
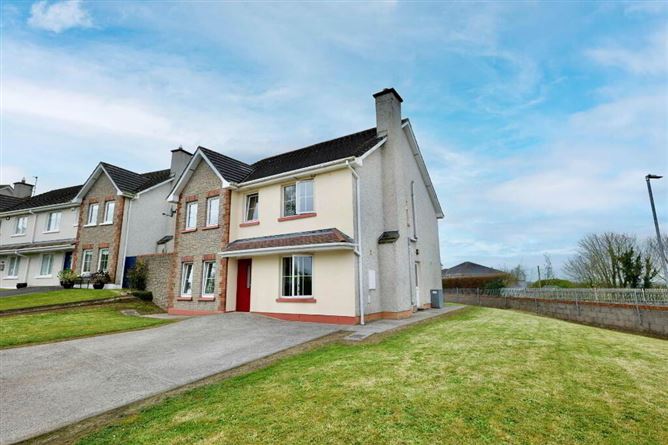
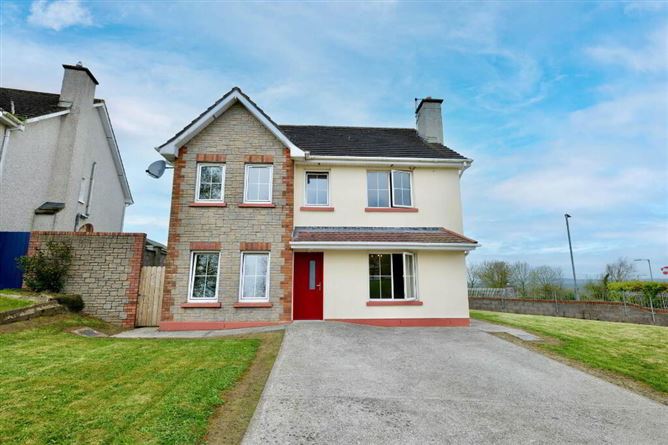
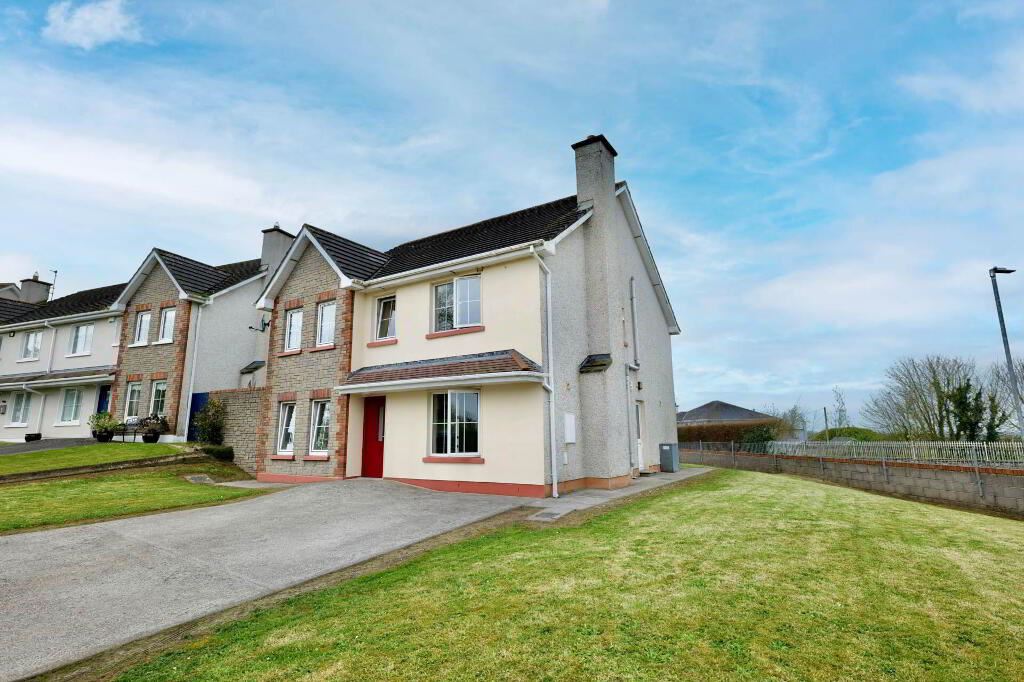
REA Dooley Group have pleasure in offering for sale this superb detached 4/5 bedroom two storey property situated on a prominent corner site in a sought after residential development, adjacent to Newtownshandrum village.
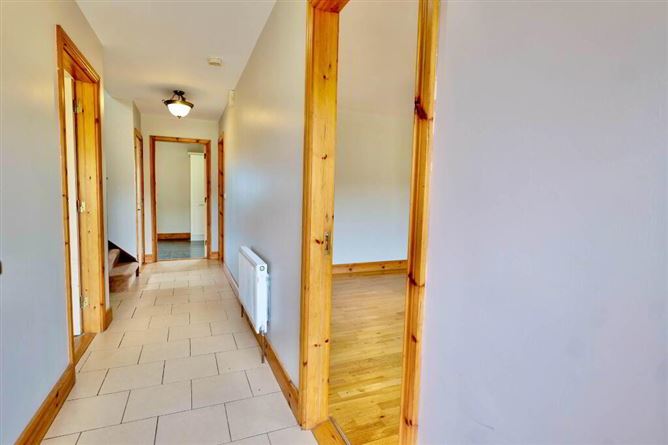
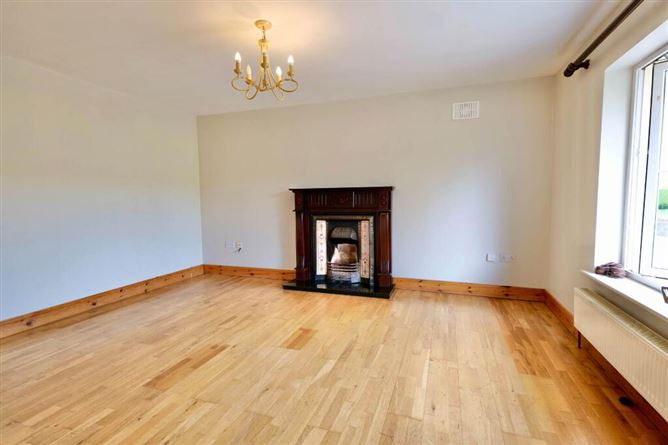
No.47 comes to the market in turn-key condition throughout with spacious accommodation extending to c. 178 sqm. On entering the property, you are welcomed by a tiled hallway which leads to a large sitting room with an open fireplace and timber floor. Across the hall is a downstairs bedroom which could also be used as an office/playroom complete with timber floor. Through to the kitchen/dining area you have a white country style fitted kitchen laid on a tiled floor with integrated appliances. A utility room adjoins the kitchen which is fully plumbed and and has access to the side garden. A sliding patio door leads through to the sun room which is a lovely addition to the property. This is a bright space and also has access to the rear garden. There is also a fully tiled guest wc at ground floor level along with a storage alcove under the stairs. Upstairs there are four sizeable bedrooms each with timber floors. The master bedroom is en-suite which is fully tiled and there is a built-in wardrobe. There is also a family bathroom which is also fully tiled and has a bath and separate shower cubicle.
The property overlooks a large green area and is approached by a concrete driveway to the front offering ample off-street parking. To the rear and side there is a large lawn area with block walls on all sides and wrought iron railing.
The property is located in Newtownshandrum Village, a small sought after village, c.7 km from Charleville town. Newtownshandrum has a range of services to offer from shop, school, childcare facilities, pub and a local GAA Club. A wider variety of amenities and services are available in Charleville town.
No.47 would make an ideal family home and viewing early is advised.
For more information or to arrange a viewing, contact Derry Walsh 086 2587369
Entrance Hallway
6.65m x 1.20m Tiled floor, radiator, thermostat to control heating
Alcove under stairs
3.10m x 1.85m Storage area, power points, phone point
Guest WC
1.73m x 1.65m Tiled floor, tiled wall to wall, WC, WHB, extractor
Sitting Room
4.65m x 3.95m Open fireplace, timber floor, power points, TV point, radiator
Bedroom/Office/Playroom
3.95m x 2.95m Timber floor, power points, phone point, radiator
Kitchen/Dining Area
8.35m x 3.10m Tiled floor, built-in kitchen units, integrated hob and oven, integrated fridge/freezer and dishwasher, tiled splash back, power points, inlaid lighting, radiator
Utility Room
2.07m x 1.70m Built-in units, tiled floor, fully plumbed, power points, radiator, extractor, access to side
Sun Room
3.70m x 3.70m Tiled floor, radiator, power points, inlaid lighting, sliding patio door to rear garden
Landing
5.06m x 3.09m Carpet on stairs and landing, timber flooring, radiator, power points, hot press with immersion, access to attic
Master Bedroom
4.5m x 3.75m Built-in wardrobe, tg timber flooring, power points, TV point, radiator, curtains
En-Suite
2.55m x 1.35m Tiled floor, tiled wall to wall, WC, WHB, electric shower, extractor, radiator
Bedroom
3.95m x 3.75m Tg timber flooring, power points, radiator
Bedroom
4.35m x 2.85m Tg timber flooring, power points, TV point, radiator, curtains
Bedroom
4.0m x 3.30m Built-in wardrobe, tg timber flooring, power points, radiator, curtains
Bathroom
3.15m x 1.95m Tiled floor, tiled wallt to wall, WC, WHB, bath, separate electric shower, extractor
Directions
P56 VY51
Notice
Please note we have not tested any apparatus, fixtures, fittings, or services. Interested parties must undertake their own investigation into the working order of these items. All measurements are approximate and photographs provided for guidance only. Features
Detached
Extending to c. 178 sqm
Situated on large corner site at entrance to estate
Off-street parking to front
Enclosed rear garden
Mains services, OFCH
Built 2005
Ideal family home
Located in lovely village location
Within easy commute of Charleville town BER Details