Description
Accommodation
Negotiator
Show more...

| Beds | 2 beds |
| Price | €375,000 |
| Property Type | Semi-Detached House |
| Size | 0 meters2 |
| Energy Rating | BER- |
| Refreshed on | Sep 15, 2026 |
| Eircode | D07 V103 |
| Group Name | DNG Phibsboro |
| Sales License Number | 004017 |
Description
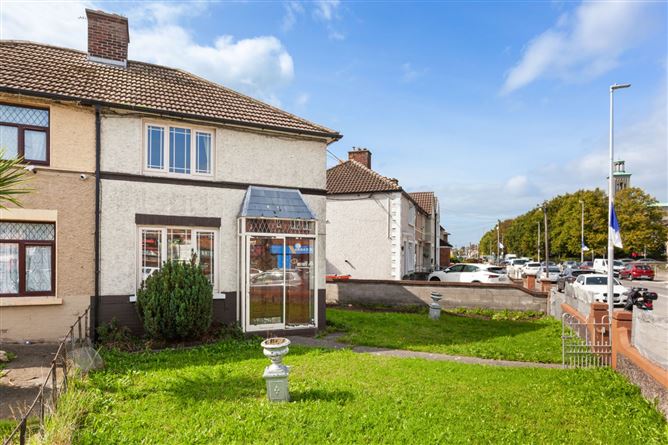
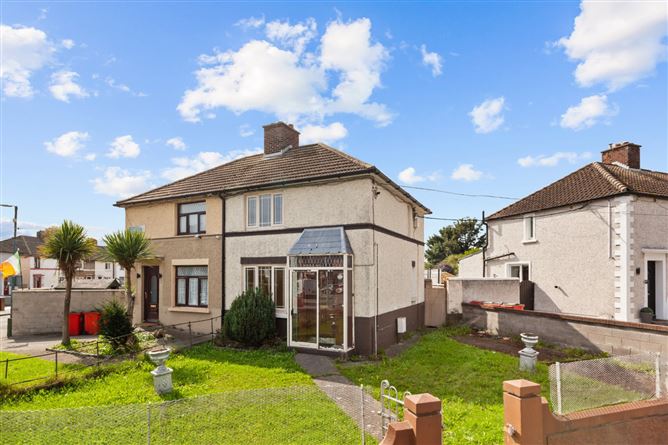
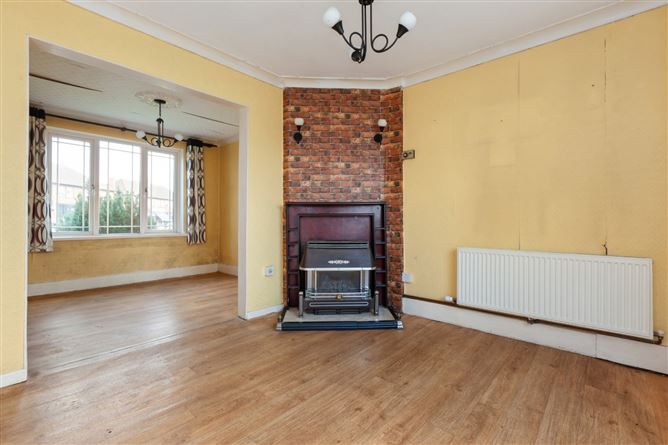
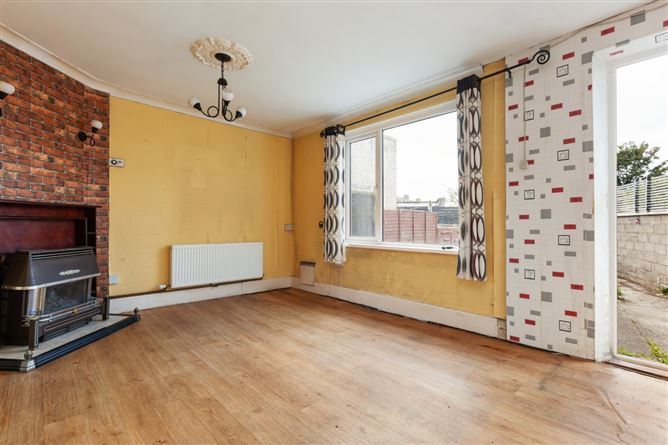
DNG are delighted to present number 47 Fassaugh Avenue.Moderisation is required on this two-bed property which offers a lovely light-filled home in a very popular location. There is a large front garden with off street parking.There is a side entrance which links to a good sized walled back garden.This location with great transport links is within walking distance to the Luas line and frequent bus links. This property is less than 15 minutes from the city centre by car. The location offers access to The Phoenix Park, The shops and restaurants of Phibsboro and TUD Grangegorman is 5-10 minutes by car.The accommodation comprises of: porch,an entrance hall, hallway,sitting room, separate kitchen/dining area. Upstairs there are two good-sized bedrooms and a bathroom.Viewing is highly recommended.Viewing is by appointment with the DNG Phibsboro office. Please contact DNG on 01 8300989 Negotiators: Brian McGee MIPAV, Ciarán Jones and Vincent Mullen MIPAV, Isabel O`Neill,Isabel O`Neill, Leah Barry and Michelle Keeley MIPAV are handling the sale.
Accommodation
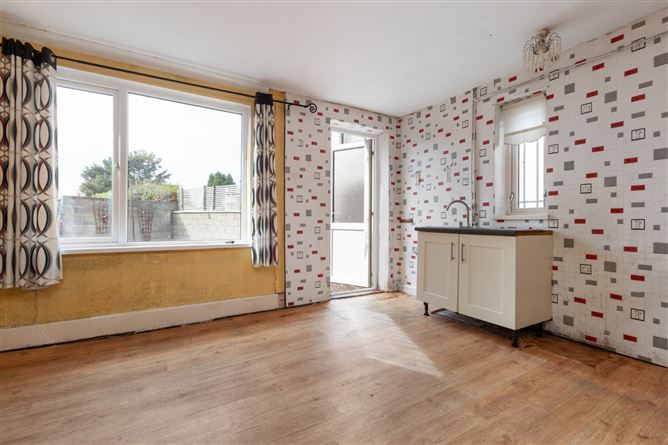
Porch - 1.77m x 0.45m Porch with good light and tiled floor. Entrance Hall - 2.74m x 1.76m Entrance hall, gives access to living room and kitchen. Sitting Room - 3.08m x 2.76m Sitting faces onto front garden with good light. Kitchen Dining Room - 4.8m x 3.39m Spacious kitchen/dining room with access to back garden.There is understairs storage. Landing - 1.46m x 0.9m Landing area with good light. Bedroom 1 - 3.4m x 3.9m Double bedroom located at the front of the house with wooden flooring. Bedroom 2 - 3.2m x 2.86m Bedroom located at the back of the house with wooden flooring. Bathroom - 1.84m x 1.4m Bedroom with shower,W/C, W.H.B. There is a window for light and ventilation. Outside - There is a front garden with off-street parking.There is a side entrance with access to the back garden.There is a back garden which is walled.
Negotiator
Brian McGee

Date created: 15 Sept 2026Updated on: 15 Sept 2026