Description
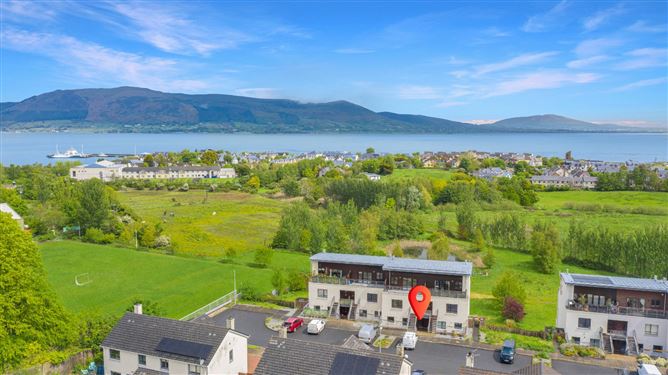
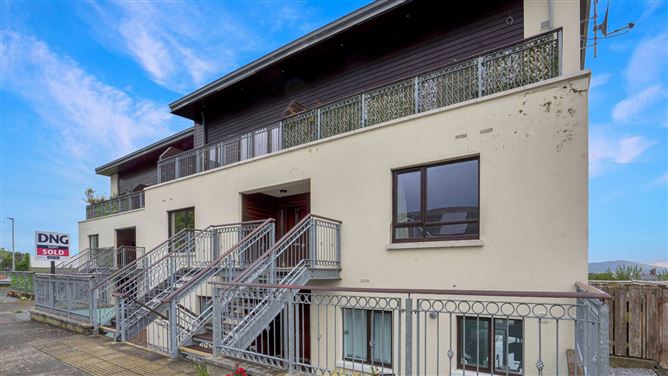
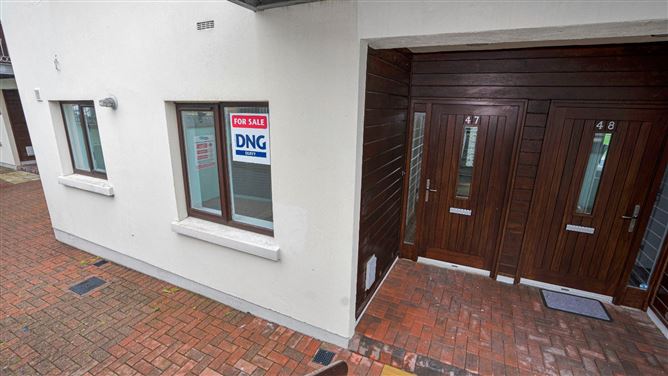
DNG Duffy proudly presents No. 47 Cuchulainn Heights, Carlingford, Co. Louth to the market. This exceptionally spacious three bedroom, lower inner apartment offers an excellent opportunity to acquire a modern home within one of Carlingford's most popular and established residential developments. Combining a highly functional layout with a neutral, bright interior, this property is ideally suited for first time buyers, those seeking a holiday retreat, or investors looking for a high demand coastal asset.
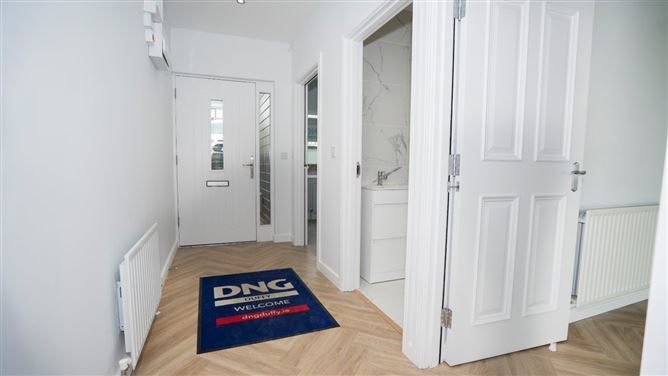
Step inside a welcoming entrance hallway leads into a vast, open plan kitchen and living area. This dual aspect central hub is flooded with natural light, featuring a modern fitted kitchen, alongside a spacious open plan living area. The apartment boasts three well proportioned double bedrooms, providing excellent flexibility. A main family bathroom completes the internal accommodation.
Modern comfort and efficiency are well catered for, featuring gas fired central heating, high quality double glazed windows and doors throughout and a B3 BER rating.
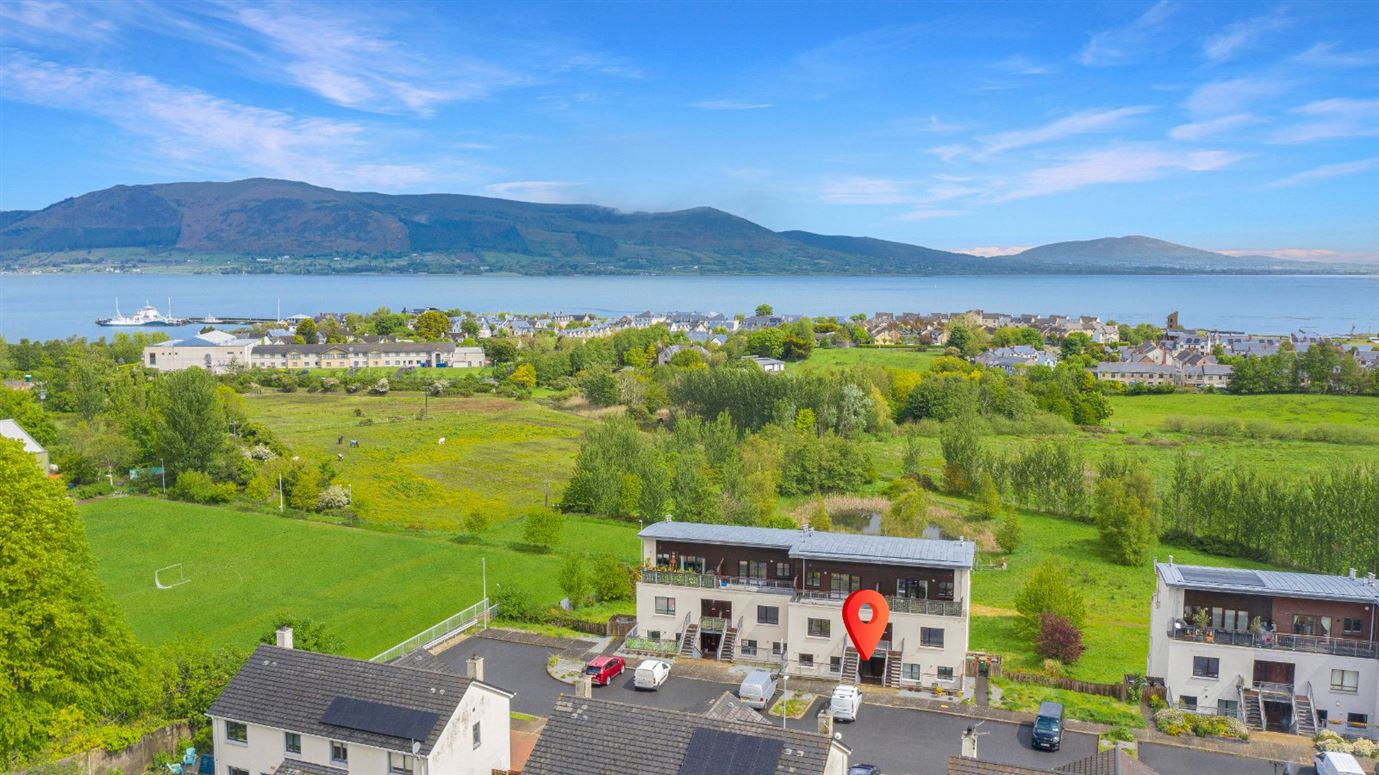

The location within Cuchulainn Heights offers an enviable lifestyle, balancing peaceful residential living with immediate access to everything Carlingford has to offer. Residents are just a short walk from the historic village centre, renowned for its vibrant bars, artisan cafes, award-winning restaurants, and boutique shops. For outdoor enthusiasts, the property sits against the stunning backdrop of the Cooley Mountains, with the scenic Carlingford Lough and greenway trails right on your doorstep. Combining generous internal proportions, modern heating, and an unbeatable location, No. 47 Cuchulainn Heights represents premium village living at its finest.
Note: Potential purchasers are specifically advised to verify the floor areas as part of their due diligence. Pictures/maps/dimensions are for illustration purposes only and potential purchasers should satisfy themselves of final finish and unit/land areas. Please note we have not tested any apparatus, fixtures, fittings, or services. All measurements are approximate and photographs provided for guidance only. Accommodation
Hall - 2.0m x 4.0m
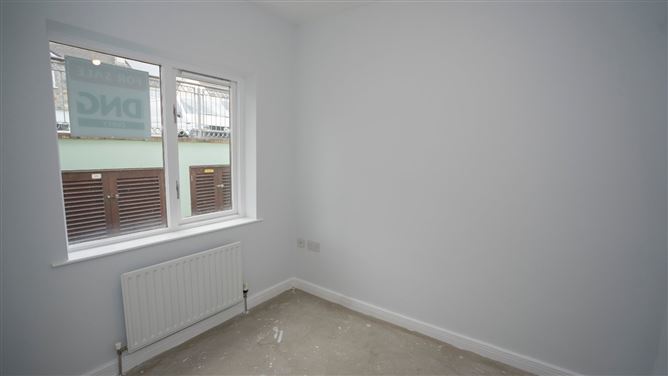
Bedroom 1 - 2.3m x 2.8m
Bathroom - 1.4m x 2.3m
Kitchen Area - 2.3m x 4.1m
Living Area - 6.5m x 7.5m
Bathroom - 1.9m x 2.7m
Bedroom 2 - 3.2m x 4.0m
Bedroom 3 - 3.0m x 6.0m
EnSuite - 3.0m x 1.5m
Storage Area - 1.0m x 2.0m
Balcony/Patio Area - 6.5m x 2.2m
Features
- Gas Heating
- Electric Fire Effect In Living Room Area
- Wired For Alarm
- Brand New Herringbone Wooden Floor In Kitchen/Dining/Living Room
- Freshly Painted Throughout
- Glass Block Wall For Light In The Hall
- On Site Car Parking
- Double Glazed Windows & Doors
- Carlingford Village is 10 Minutes Walk Away with a vast array of shops, pubs, restaurants etc.
BER Details
BER: B3
BER No: 117212233
Energy Performance Indicator: 138.8 Negotiator