Description
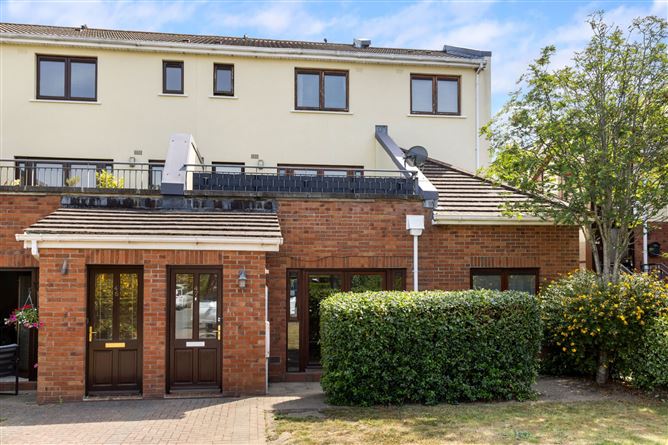
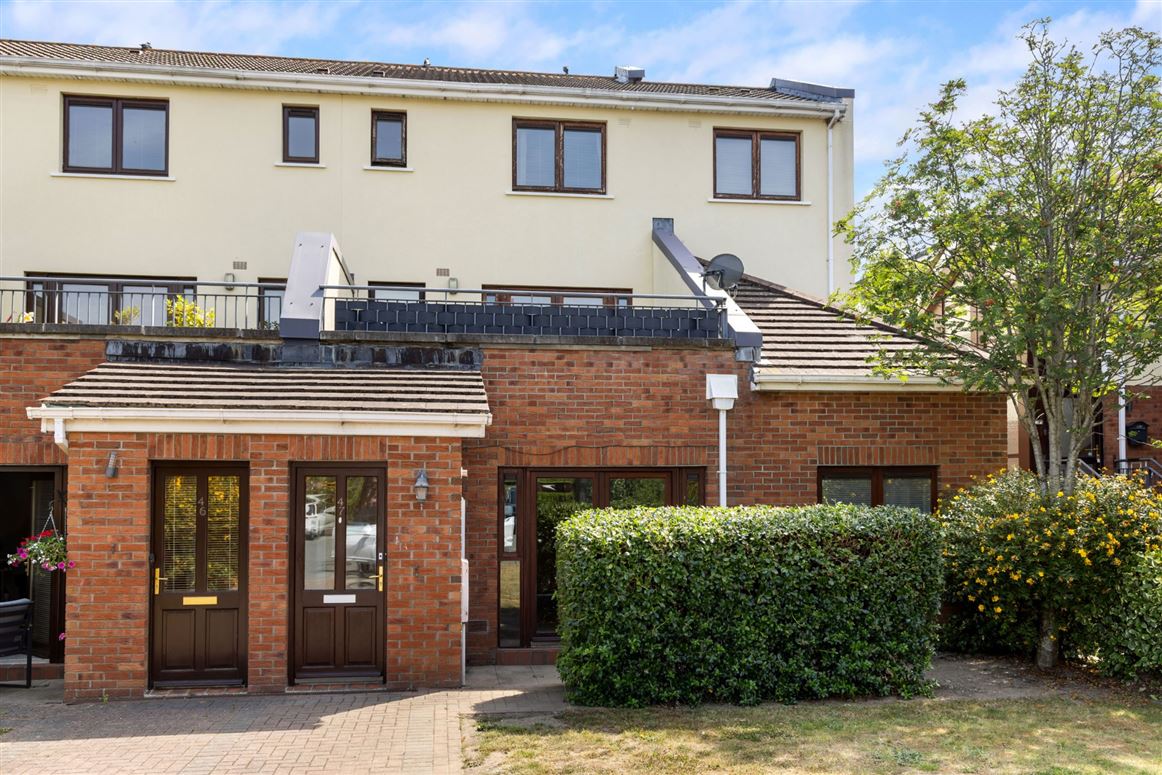
No. 47 Charlesland Grove is an exceptionally spacious three-bedroom ground-floor apartment, ideally positioned in a quiet corner within this mature and highly sought-after development. Extending to approximately 102 sq.m / 1,098 sq.ft, this light-filled home offers generous single-storey accommodation with the addition of a south-west facing patio area, making it an ideal choice for first-time buyers, investors or those looking to right-size.
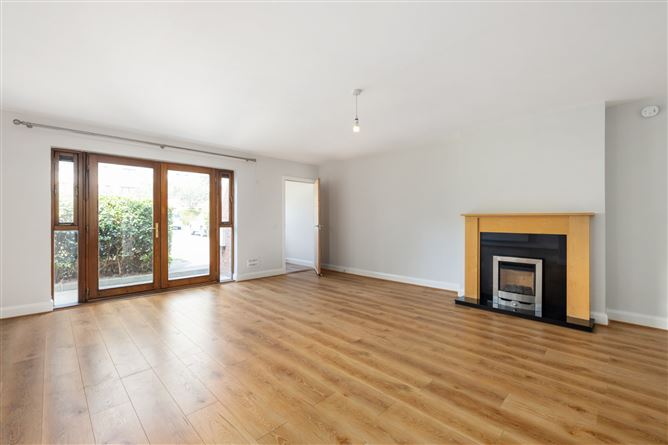
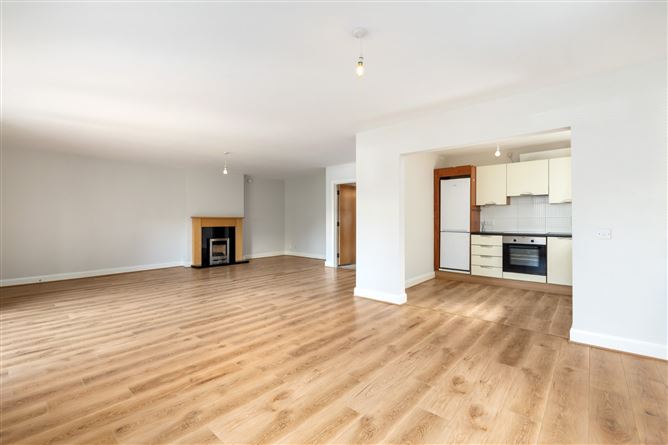
The practical and well-appointed accommodation briefly comprises an entrance hallway, leading to the main living/dining room is an expansive space, filled with natural light through dual aspect windows and glass double doors leading outside to the patio. Just off the living/dining room, the kitchen is well-appointed with a range of eye and floor level units and integrated appliances. Towards the rear of the home are three well-appointed bedrooms. The principal bedroom is a spacious double room, complete with built-in wardrobes and an en-suite shower room. A second generous double bedroom also benefits from built-in wardrobes, while the third bedroom is a bright dual-aspect single room with built-in storage and shelving, offering versatility as a bedroom or home office, for example, depending on one's needs. A family bathroom completes the internal accommodation.
Outside, the private patio area is a lovely extension of the living space and enjoys a sunny south-westerly aspect - ideal for afternoon and evening sunshine. The development itself is mature and well maintained, with unallocated parking available for residents and visitors.
Charlesland is ideally located as the DART is close by, bus routes to and from the city centre and the N11/M50 make the commute north to the city centre and south to Wicklow quick and easy. Greystones is renowned for the wide variety of amenities on offer, including SuperValu within walking distance and a number of reputable schools nearby. Numerous cafes and restaurants, along with cosy pubs in the village and nearby eateries give foodies lots of local options to choose from, and the fabulous coastal walks north to Bray and south to Newcastle along the water's edge draw in those who love the outdoors. No. 47 Charlesland Grove offers a wonderful place to live within a town with a strong sense of community.
Early viewing is highly recommended. Accommodation
Entrance Hall -
Living / Dining - 8.06m x 6.52m
Bright and spacious main reception room to front with laminate wooden flooring. Dual aspect windows, gas fireplace with black granite surround. Double doors lead to outdoor patio area. Leads to;
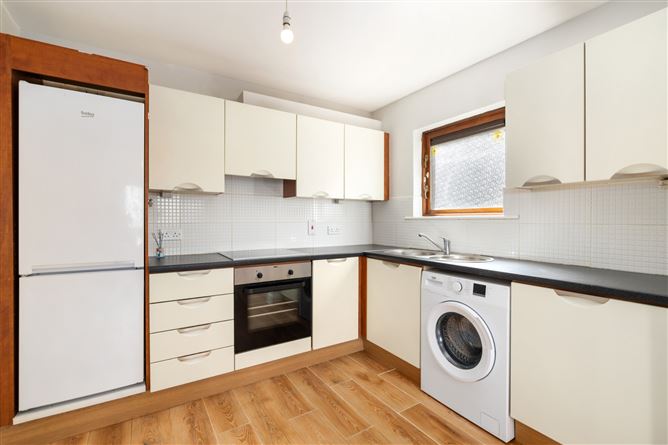
Kitchen - 2.89m x 2.49m
Eye and floor level units, stainless steel sink unit, integrated Powerpoint dishwasher & 4 ring electric hob with extractor fan. Integrated Zanussi oven. Provision for washing machine and fridge/freezer.
Bedroom 1 - 2.91m x 3.91m
Double room to rear with built-in wardrobes. Leads to;
En-Suite -
Tiled floor, WC, wash-hand basin, step-in shower with tiled wall.
Bedroom 2 - 2.62m x 5.00m
Double room to rear with built-in wardrobes.
Bedroom 3 - 2.26m x 3.60m
Dual aspect, single room to rear with built-in wardrobes and fitted shelving.
Family Bathroom - 2.60m x 1.68m
Tiled floor, WC, wash-hand basin, bath with mosaic tiling, chrome heated towel rail, extractor fan.
Outside -
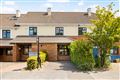
To the front of the home is a south-west facing patio area with ample unallocated parking available nearby.
Features
- Well-appointed three-bedroom ground floor apartment
- South-West facing patio
- Spacious and well laid out accommodation
- Ample unallocated parking
- Well-maintained communal gardens
- Highly convenient location, walking distance to local amenities and a short drive to Greystones Main Street.
- GFCH
BER Details
BER: C1
BER No: 114172729
Energy Performance Indicator: 170.9 Negotiator