Description
BER Details
Negotiator
Show more...

| Beds | 4 beds |
| Price | €625,000 |
| Property Type | Semi-Detached House |
| Size | 142 meters2 |
| Energy Rating | BER-D1 |
| Refreshed on | Sep 14, 2026 |
| Eircode | K78V9K3 |
| Group Name | McDonald Property |
| Sales License Number | 001877 |
Description
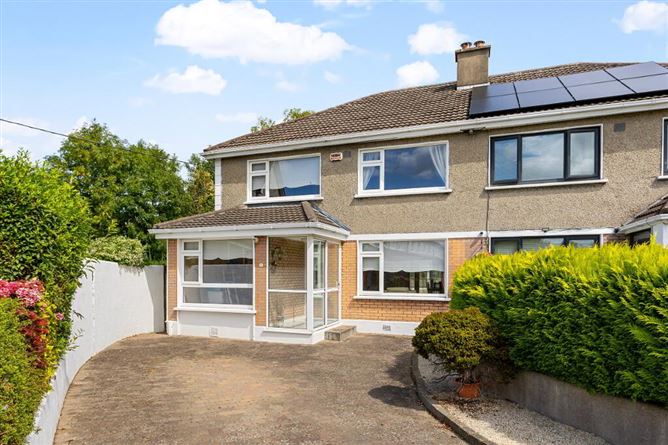
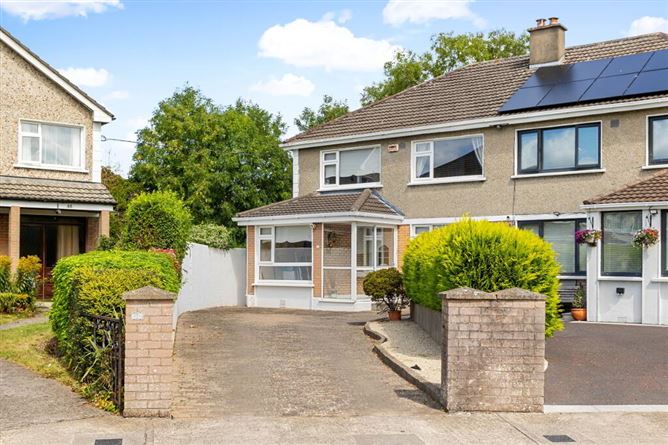
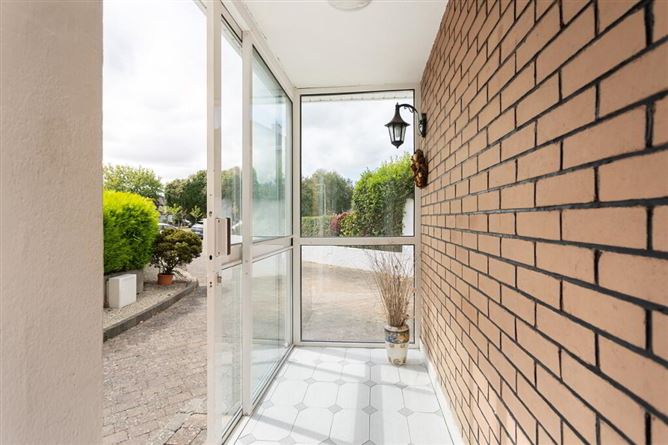
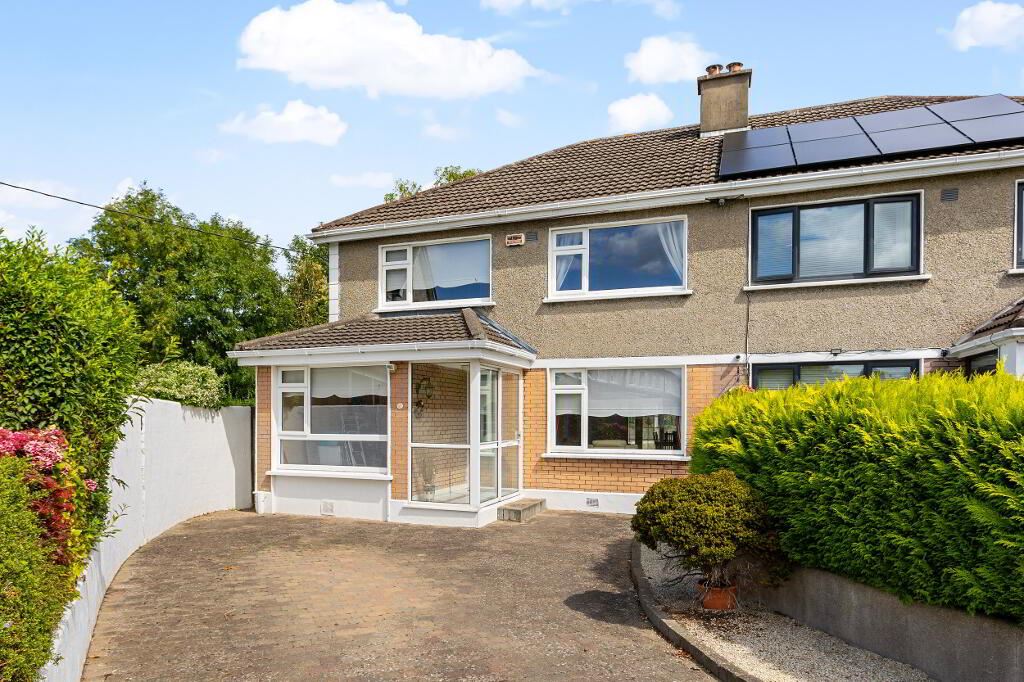
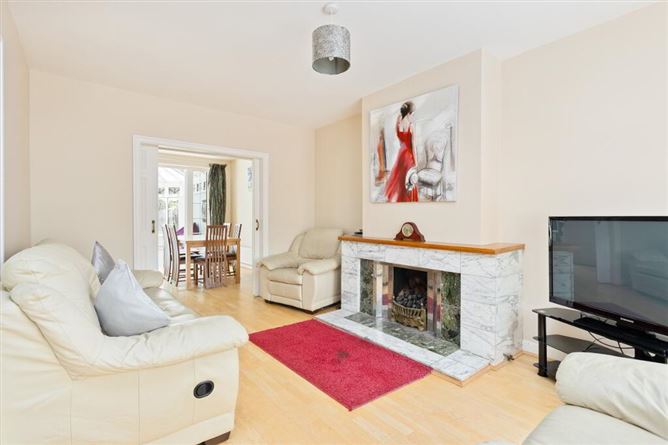
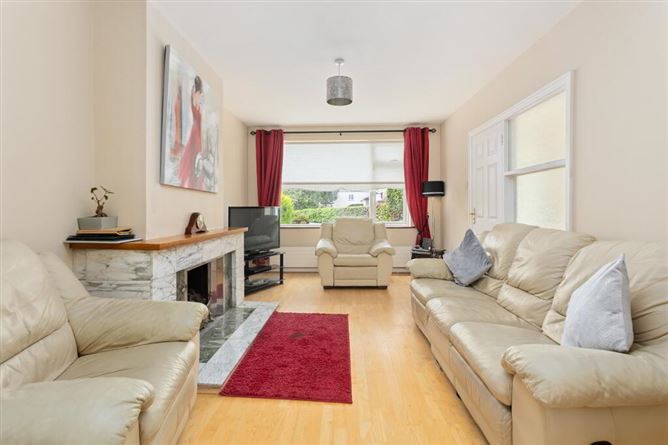
McDonald Property, Lucan's longest-established Auctioneers, Valuers and Estate Agents, are delighted to present this impressive extended four-bedroom semi-detached residence, ideally positioned on arguably one of the most desirable cul-de-sacs in the highly sought-after Beech Park development. Extending to approximately 1,528 sq. ft., the property offers generously proportioned and versatile accommodation throughout. The ground floor comprises an entrance porch, welcoming hallway, downstairs bathroom, three well-appointed reception rooms, a kitchen/dining area and a bright conservatory. Upstairs, there are four spacious bedrooms and a main family bathroom. To the front, the property overlooks a small amenity green and benefits from a large cobble-lock driveway providing ample off-street parking. A convenient side passageway provides access to the rear garden. The private, walled rear garden is landscaped with a flagstone patio and raised perimeter flower beds. A block-built shed provides valuable additional storage, while the garden enjoys an excellent degree of privacy and is not overlooked. Beech Park is a highly regarded residential development in Old Lucan, with a well-established community dating back to its construction in 1971. The location is particularly appealing to families, with a number of excellent schools within walking distance, including Scoil Mhuire GNS, St. Joseph's College, St. Mary's BNS, Coliste Phdraig CBS and Gaelscoil Eiscir Riada. Lucan Village is also within easy walking distance, offering an excellent selection of shops, cafes, restaurants and pubs. The area is well served by regular bus routes to Dublin City Centre, while the N4, M4 and M50 provide convenient access to the wider Dublin area and beyond. This superb family home combines generous accommodation, a desirable location and excellent outdoor space, making it an ideal choice for those seeking a well-established home in the heart of Old Lucan. Viewing is highly recommended. Accommodation Entrance Porch: 2.43m x 1.15m with tiled floor and sliding door. Hallway: 4.70m x 3.81m with wood floor and stair case. Downstairs Bathroom: 3.06m x 1.47m fully tiled, tiled floor , WC, WHB vanity unit, heated towel rail, shower enclosure and under-stairs storage. Reception Room 1: 4.84m x 3.25m with wood floor, feature fireplace and sliding doors to second reception room. Reception Room 2: 3.38m x 3.25m with wood floor and double doors to conservatory. Conservatory: 4.96m x 2.97m with tiled floor and double doors to rear garden. Kitchen: 3.81m x 3.39m with wood floor, spot lighting and fitted kitchen cabinets at floor and eye level. Access to rear. Reception Room 3: 4.27m (max.) x 2.37m with wood floor and HKC alarm panel. Bedroom 1: 4.06m x 3.44m with storage cupboard. Bedroom 2: 3.36m x 2.54m with storage cupboard. Bedroom 3: 3.65m x 2.84m Bedroom 4: 3.43m x 2.46m Bathroom: 2.33m x 1.94m fully tiled, tiled floor, WC, WHB, heated towel rail, shower enclosure, Mira Elite shower and spot lighting. Landing with Hot-press cupboard and attic access. Features: Double glazed windows. Gas fired central heating (Worcester gas boiler) Block built shed. External tap. Not overlooked to rear. Low maintenance rear garden. St Mary's Parish. Conservatory extension. Suitable for attic conversion. Measurements provided are approximate and intended for guidance. Descriptions, photographs and floor plans are provided for illustrative and guidance purposes. Errors, omissions, inaccuracies, or mis-descriptions in these materials do not entitle any party to claims, actions, or compensation against McDonald Property or the vendor. Prospective buyers or interested parties are responsible for conducting their own due diligence, inspections, or other inquiries to verify the accuracy of the information provided. McDonald Property have not tested any appliances, apparatus, fixtures, fittings, or services. Prospective buyers or interested parties must undertake their own investigation into the working order of these items.
BER Details
BER Number: 117919233
Negotiator
Fiachra McGrath


Date created: 19 Aug 2026Updated on: 2 Oct 2026