Description
Features
BER Details
Show more...

| Beds | 2 beds |
| Price | €395,000 |
| Property Type | Terraced House |
| Size | 79 meters2 |
| Energy Rating | BER-C |
| Refreshed on | Sep 9, 2026 |
| Eircode | D12T288 |
| Group Name | Brock DeLappe Estate Agents |
| Sales License Number | 002179 |
Description
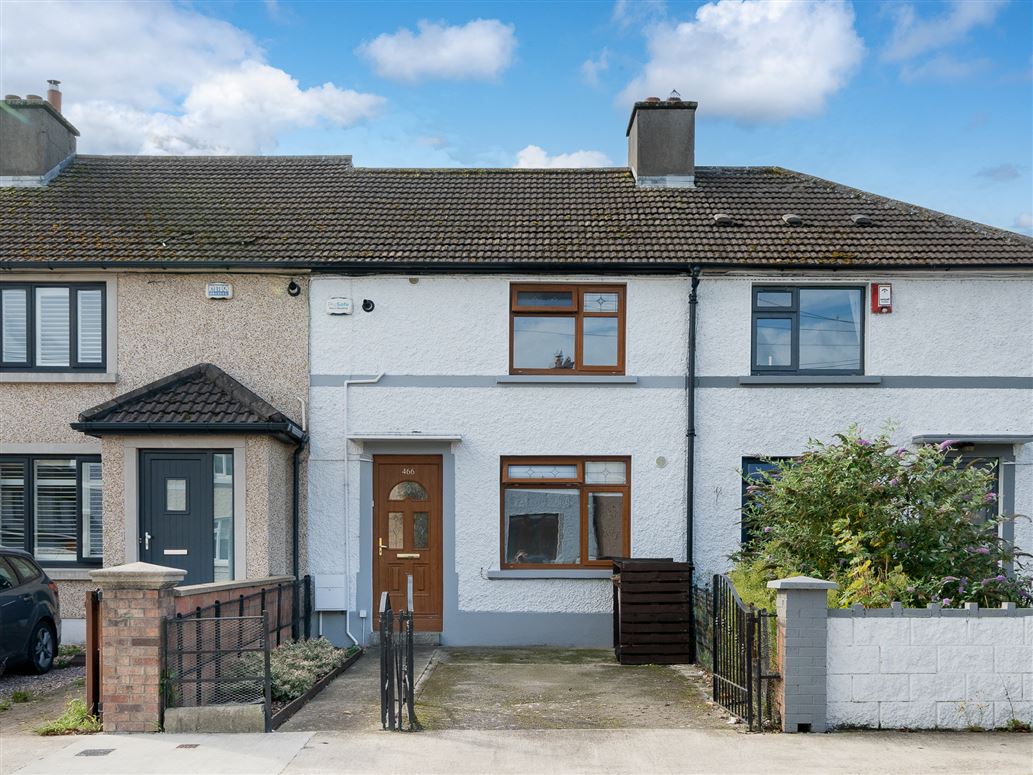
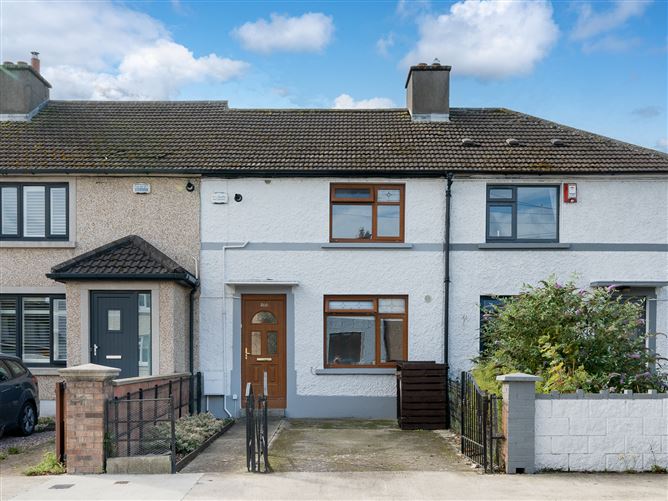
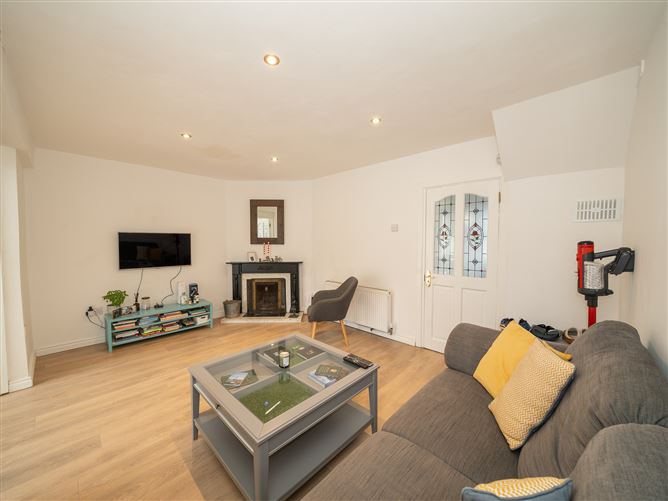
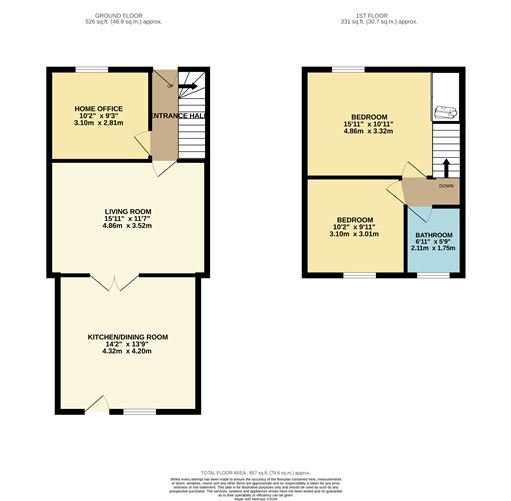
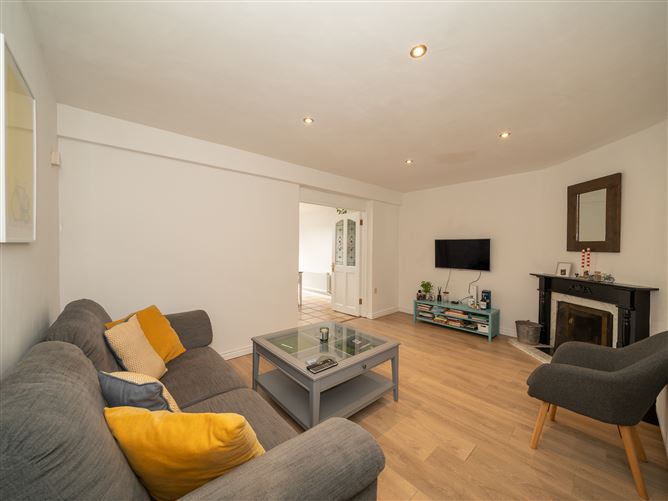
Exceptional two bedroom mid terrace home with a large south facing garden ideally located just a short stroll from The Grand Canal. This superb property features a gated driveway and pedestrian access leading to an attractive façade. The entrance hall has understairs storage and laminate floors which continue to the lounge area. To the right of the hallway is the former parlour room with solid wooden floors. This room could be used as a downstairs bedroom, a home office, a playroom, a gym or a separate living room. A stained glass door from the hallway opens to a spacious lounge with spotlights, a solid fuel fireplace and laminate floors. Double stained glass doors open to a light filled open plan kitchen & dining area extension with a tiled floor, a Velux window, splashback tiling and plenty of counter & cupboard space in the L shaped kitchen. French doors open to the amazing south facing garden & paved patio making it the perfect place to entertain and relax. Upstairs consists of two double bedrooms and the family bathroom. The recently refurbished generous sized bathroom enjoys a tiled floor, partially tiled walls, an electric shower, high spec sanitary ware, a towel radiator and under sink storage. The back bedroom has ample fitted wardrobes and carpet flooring. The main bedroom to the front of the home has laminate floors, fitted wardrobes and a vanity unit. The attic is accessed via the landing. This amazing home also benefits from new windows and a new combi boiler. 466 Galtymore Road is ideally located just a short stroll from The Grand Canal and the Drimnagh LUAS stop and a bus stop which provides easy access to the city centre. There are plenty of shops, cafes bars & restaurants nearby. There are also lots of schools, sports clubs, parks and playground in the area. The new children's hospital at St. James's is also within walking distance.
Features
Year of construction 1947 Gated driveway South facing garden Parlour room Spacious lounge New combi boiler & windows Solid fuel fireplace Refurbished bathroom Fitted wardrobes Open plan kitchen & dining extension
BER Details
BER: C

Parking
Cable Television
Central Heating
Garden

Date created: 9 Sept 2026Updated on: 9 Sept 2026