Description
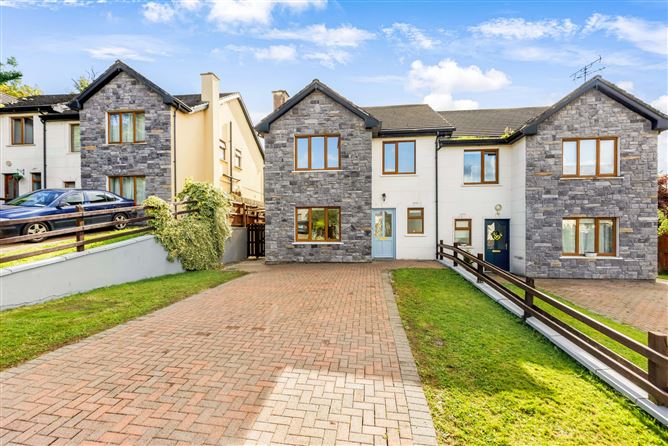
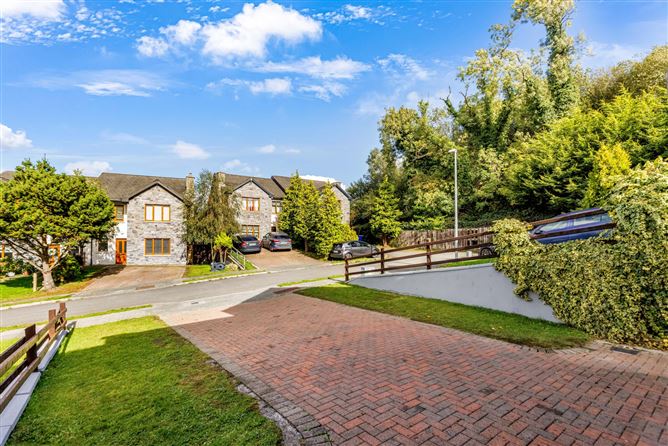
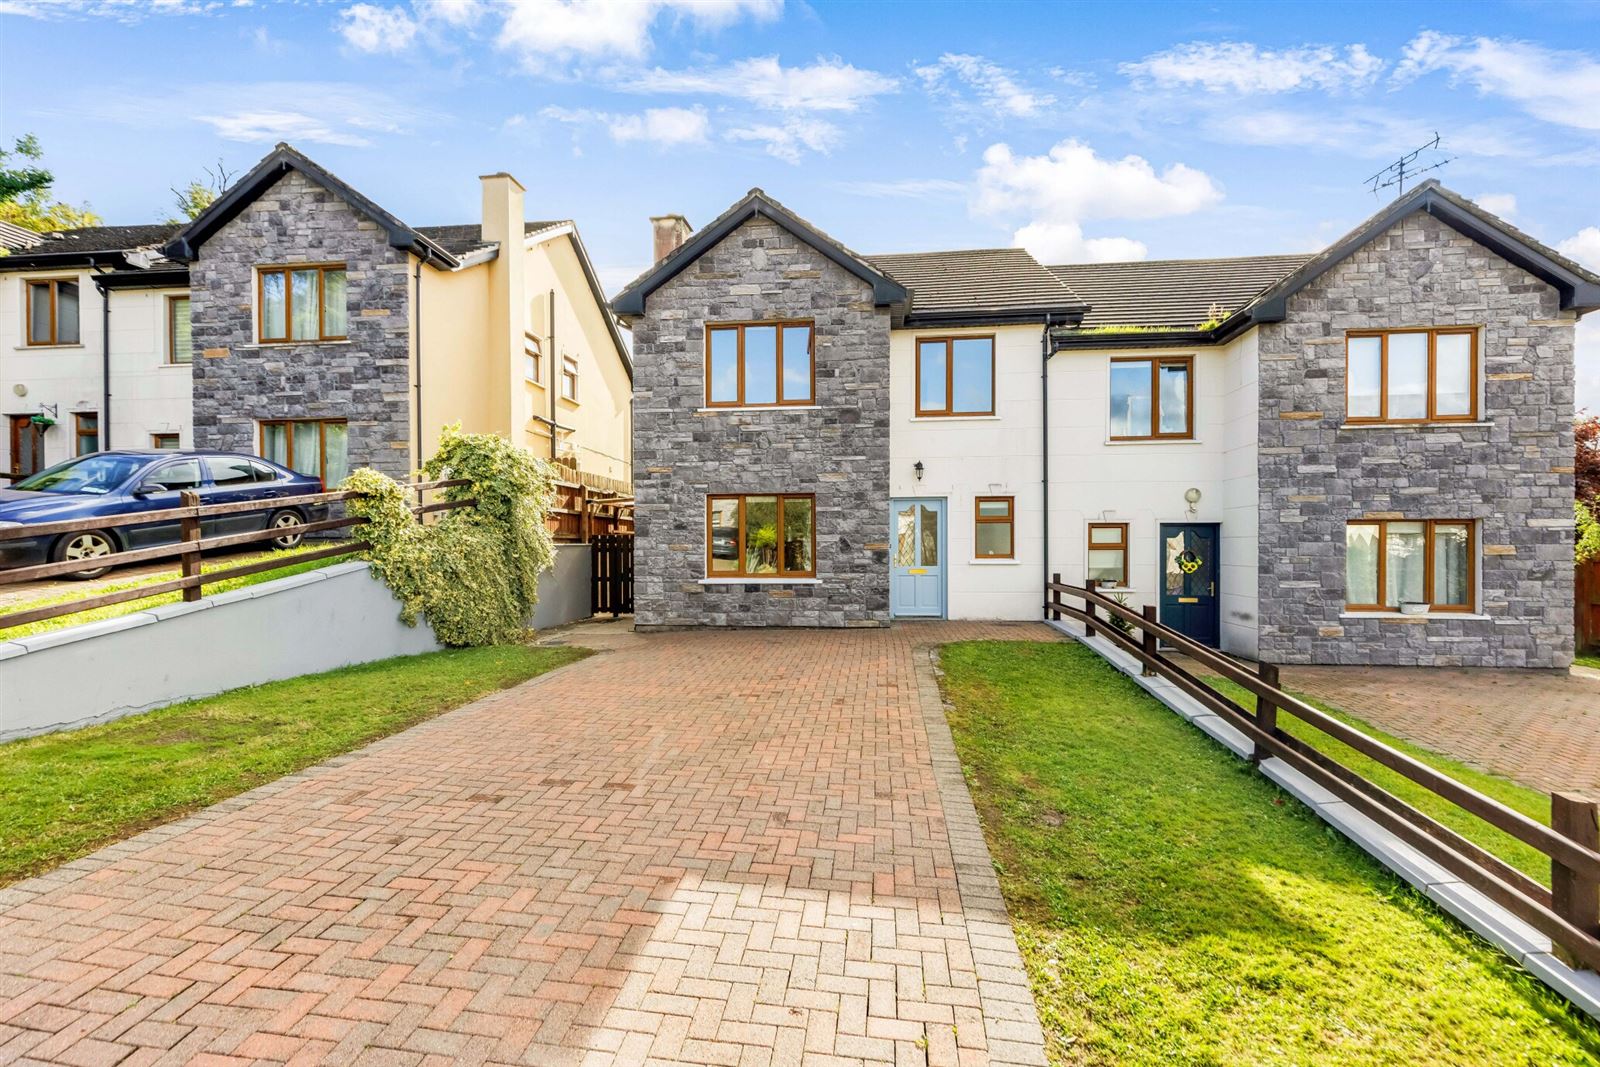
No. 46 The Birches is a spacious 4 bedroom semi-detached home, ideally positioned in the popular Drumgola development, just minutes from Cavan town centre.Presented in pristine condition throughout the property extends to 128 sq. m of well-designed accommodation providing the perfect requirements for family living. Tastefully decorated throughout this charming home offers a turnkey opportunity for the discerning purchaser. The ground floor comprises entrance hall, sitting room, kitchen / dining room, utility, guest w.c. and cloakroom. On the first floor there are 4 bedrooms (one en-suite) and a family bathroom.To the front a brick paved driveway with off street parking for multiple vehicles and to the rear a superb enclosed garden with a south facing aspect.Conveniently located 3km approx. from Cavan town centre, the property is sure to suit those seeking a substantive family home with the convenience of Cavan town centre and all local amenities easily accessible by foot, car or local transport links. Viewing is highly recommended by the sole selling agent. Accommodation
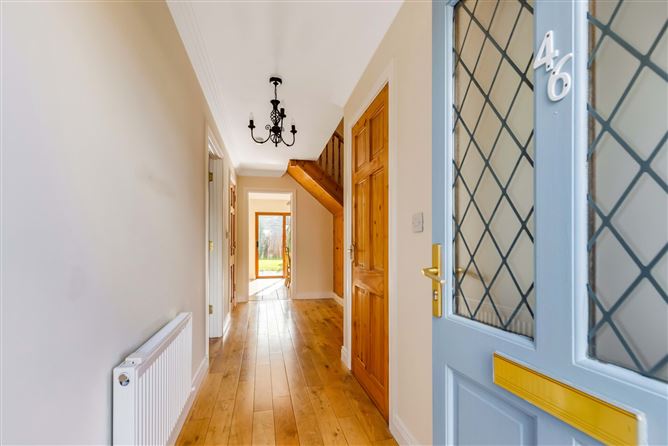
Entrance Hall -
Solid wooden flooring, coving.
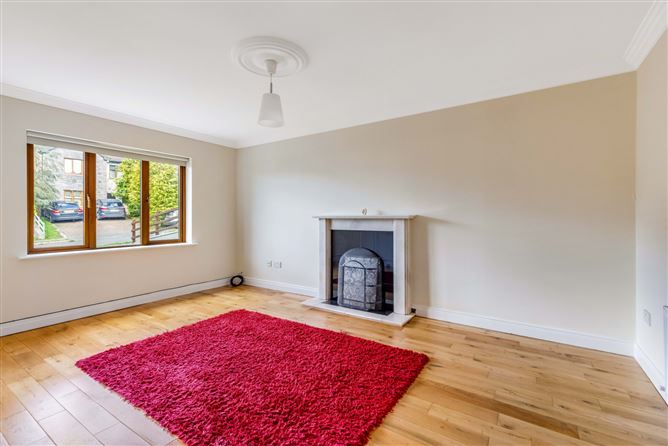
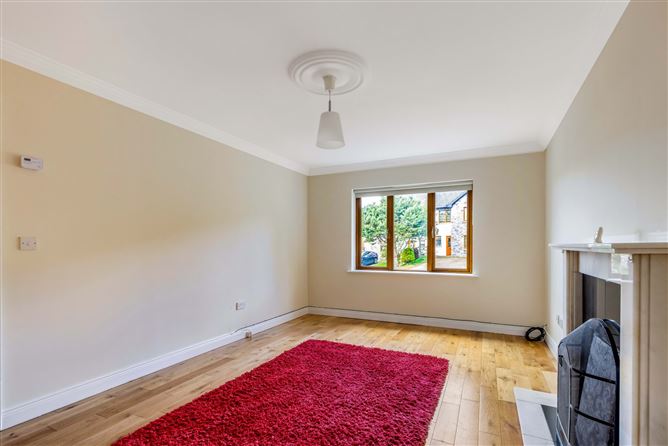
Sitting Room - 5.00m x 3.40m
Solid wooden flooring, open hearth fireplace with marble surround, coving, centrepiece.
Kitchen Dining Room - 6.30m x 3.68m
Tiled flooring, modern fitted kitchen, sliding patio door.
Utility Room - 2.43m x 1.72m
Tiled flooring, modern fitted units, door to rear.
Guest w.c. - 2.35m x 1.40m
Tiled flooring, w.c., wash hand basin, timber panelling.
First Floor -
Bedroom 1 - 3.70m x 3.10m
Carpet flooring.
Bedroom 2 - 3.10m x 2.60m
Carpet flooring.
Bedroom 3 - 2.75m x 2.70m
Carpet flooring.
Master Bedroom - 4.80m x 3.46m
Carpet flooring, fitted sliding wardrobes.
Ensuite - 2.40m x 1.27m
Fully tiled, w.c., wash hand basin, electric shower.
Bathroom - 3.10m x 1.94m
Fully tiled, w.c., wash hand basin, bath, shower.
Features
- South facing rear garden.
- Presented in turn key condition.
- Brick paved driveway.
- Mains services.
- Oil fired central heating.
- 3km approx. Cavan town.
BER Details
BER: B3
BER No: 112274386
Energy Performance Indicator: 137.69 Negotiator