Description
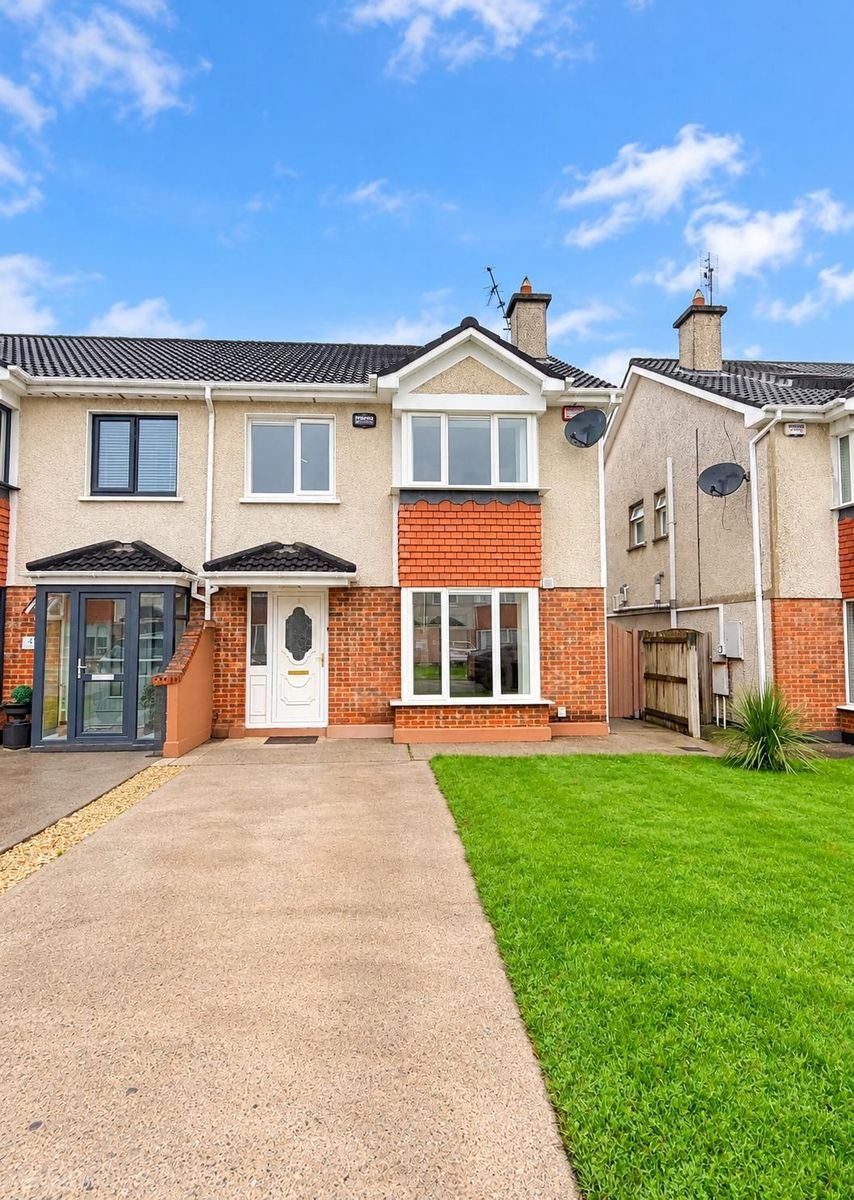
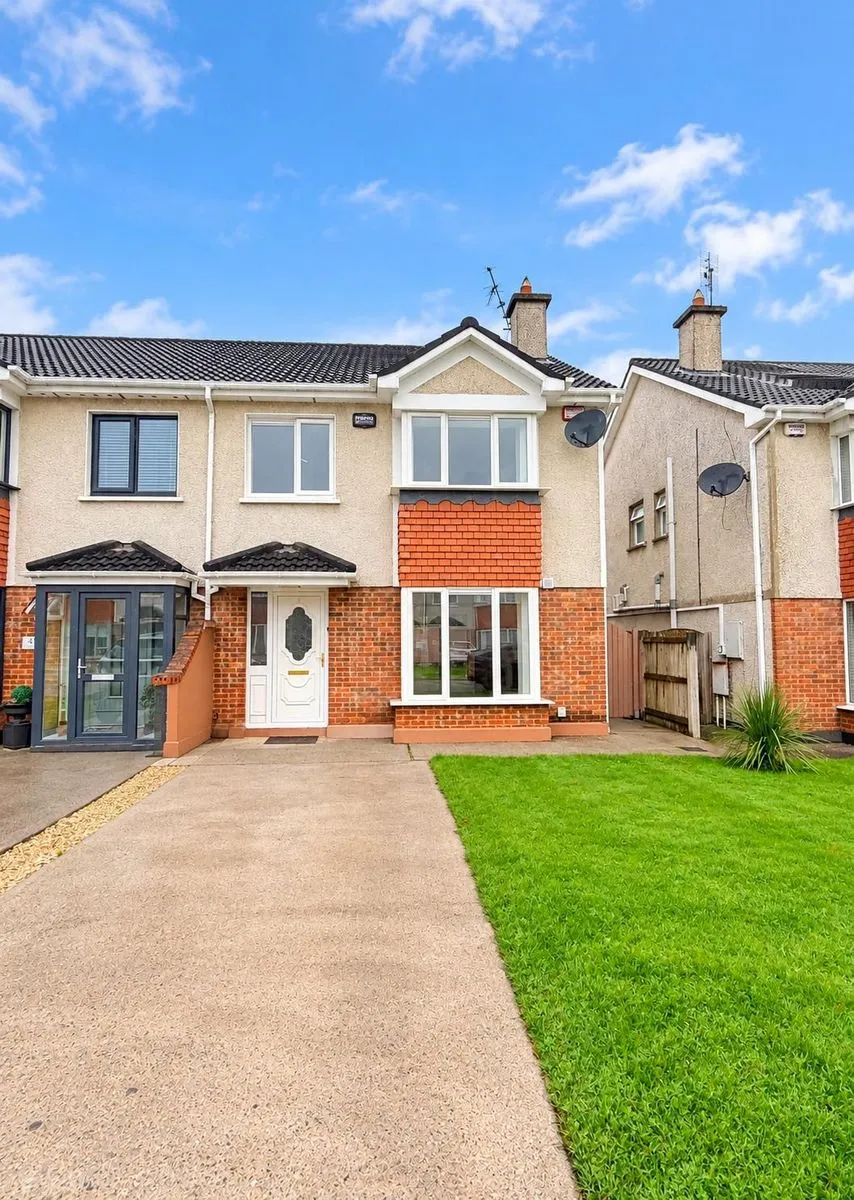
BARRY AUCTIONEERS & VALUERS are delighted to bring to the market this four bed three bath semi detached home in a quiet cul de sac in the popular Rivergrove Development within easy reach of Glanmire Village and all its amenitites.
A very well presented family home, in good condition throughout, ready for its new owners to move in and put their own stamp on it. With generous living and bedroom space this is a super family home with the added benefit of a private sunny south west facing garden. The ground floor features two rececption rooms, a spacious kitchen/diner and guest w.c. Upstairs there are four bedrooms including a master with an ensuite and a family bathroom.
Outside to the front there is a garden along with parking for two cars and gated side access to the rear garden. The rear garden benefits from all day sun and is completely private.
46 Rivergrove is located within the Marwood Development in Glanmire, within walking distance of primary and secondary schools, five minutes drive to the Crestfield Shopping Centre, with its large selection of shops cafes & restaurants, Supervalu, Lidl and Aldi are also easily accessed. Bus 214 operates from a bus stop outside the estate every 20 minutes to City Centre and Cork University Hospital. A short drive to connects you to the M8 Cork/Dublin road network and Dunkettle interchange. Rooms
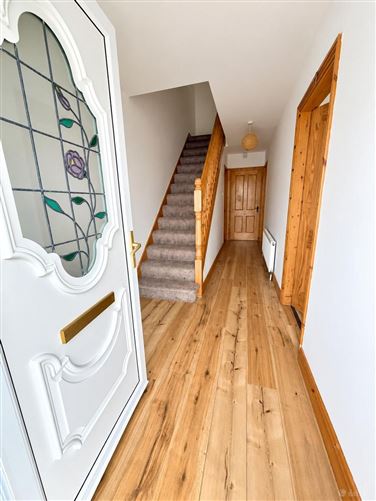
Entrance Hall - 1.0m x 6.0m
This entrance hall gives access to all accommodation on the ground floor and benefits from laminate timber flooring.
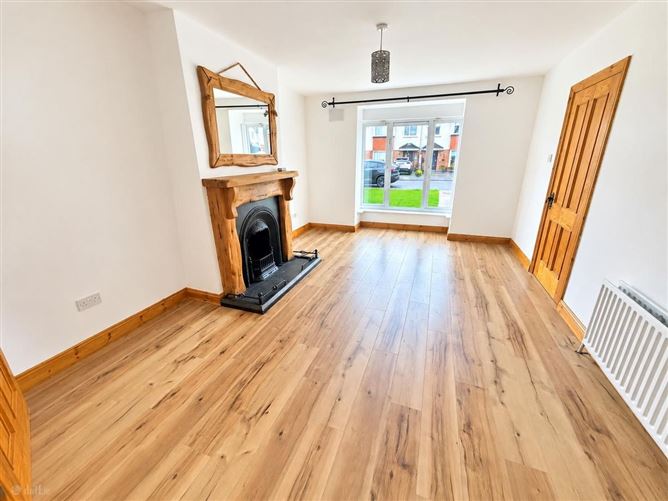
Living Room - 3.6m x 4.8m
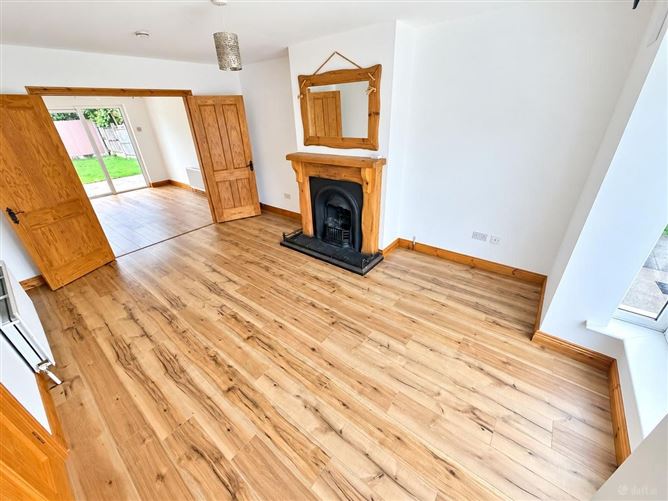
This is a well-proportioned reception room situated just off the entrance hall with a bay window overlooking the front of the home. This room has an open fireplace with wooden surround and tiled hearth. Double doors leading to second reception room/dining room.
Kitchen - 2.5m x 6.0m
Fitted floor and eye level units, tiled floor and tiled splashback. Electric oven & hob with extractor overhead, fridge/freezer, dishwasher & washing machine. Side door to garden/patio area.
Dining Room - 3.3m x 2.8m
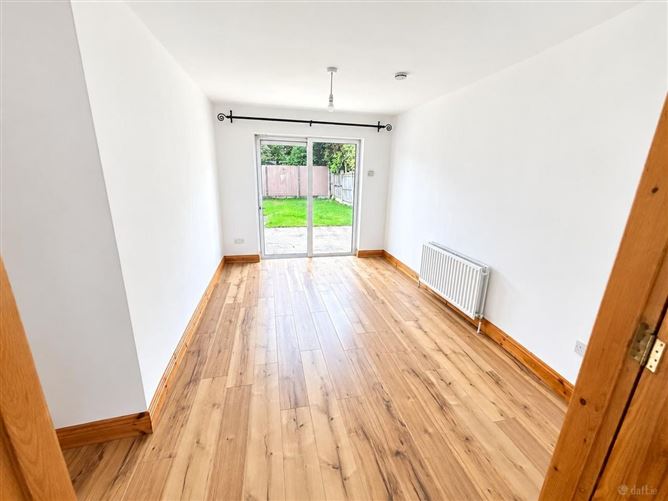
Adjacent to the kitchen this spacious dining area has patio doors to the rear garden and double doors to the living room. Laminate flooring.
Downstairs W.C. -
wo-piece suite extensively tiled.
Stairs & Landing -
newly carpeted
Bedroom 1 - 3.6m x 4.0m
Large double bedroom facing the front of the property, with bay window and benefits from an ensuite and built-in wardrobes.
Ensuite Three-piece shower suite fitted with an electric shower, fully tiled.
Bedroom 2 - 2.9m x 3.1m
Double room overlooking the rear garden. Laminate timber flooring.
Bedroom 3 - 2.9m x 2.2m
Double room to the rear of the property. Laminate timber flooring.
Bedroom 4 - 2.2m x 2.9m
Single room, overlooking the front of the property, laminate timber flooring.
Bathroom 1. - 1.97m x 1.68m
Three-piece bath suite with an electric shower over bath. There is a window to the side of the home for natural ventilation. Tiled floor to ceiling.
Outside: -
Garden To the front there is off street parking for two cars and grass area to each side. The rear garden is accessed through a gated side entrance and is fully enclosed and boasts a patio, mature shrubs and a nice mature lawn area, with the added benefit of its south/west facing orientation you have the benefit of all day sun into the rear garden late into the evening, perfect for alfresco dining and entertaining. There is also a barna shed that is perfect for storing all your garden needs.
Features
Most sought after location
Natural gas central heating
Quiet private cul-de-sac location
Great schools and sporting amenities in walking distance.
South west facing rear garden BER Details