Description
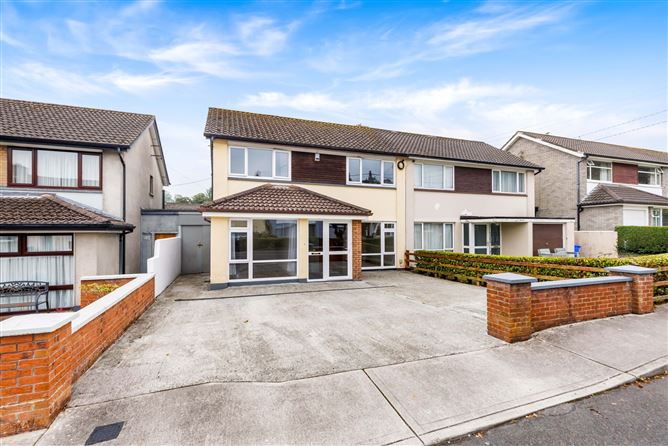
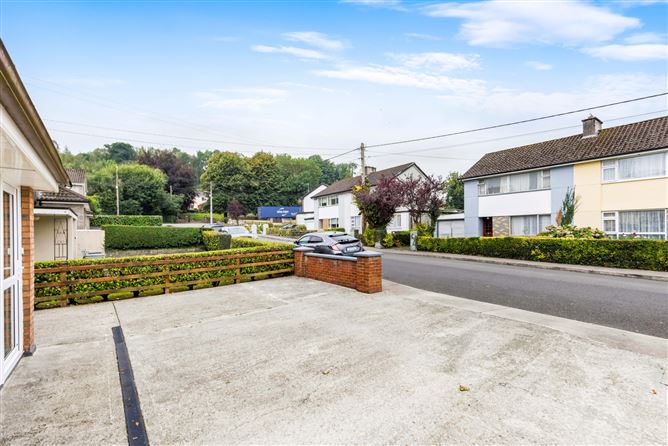
Situated within one of Cavan town's most established and convenient residential neighbourhoods, No. 46 Drumnavanagh offers the ideal blend of comfort and everyday convenience. Located just a short stroll from Cavan General Hospital and Cavan town centre, this turnkey four-bedroom home places schools, shops, cafés, restaurants, and recreational amenities all within easy reach.Presented in excellent decorative order throughout the property is filled with natural light and features spacious, well-balanced accommodation designed for family living. Extending to 105 sq. m approx. the accommodation comprises 2 reception rooms, kitchen / dining room, 4 bedrooms, family bathroom and guest w.c. To the rear of the property is a mature enclosed garden laid in lawn. A utility shed and boiler house add valuable storage and practicality. To the front, a spacious driveway provides ample off-street parking and is framed by attractive red-brick walls and piers.Combining a prime location with excellent presentation and practical living space, this superb property represents an outstanding opportunity for owner-occupiers and investors alike.Viewing is highly recommended and is by appointment through the sole selling agents. Accommodation
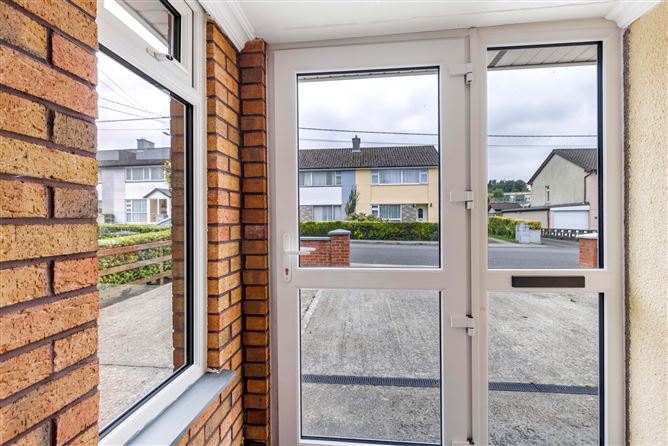
Entrance Porch -
Sliding doors, ceramic tiled floor.
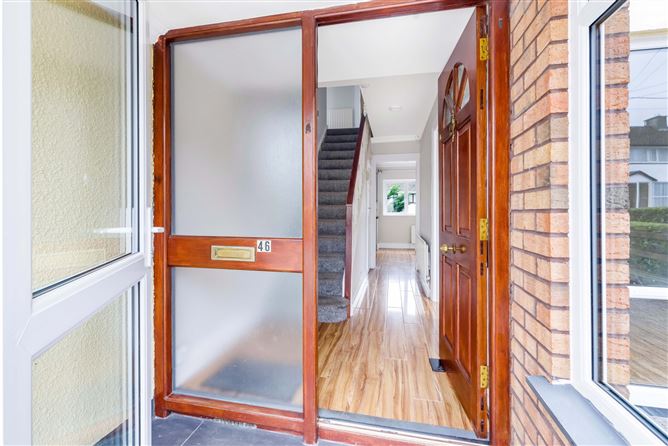
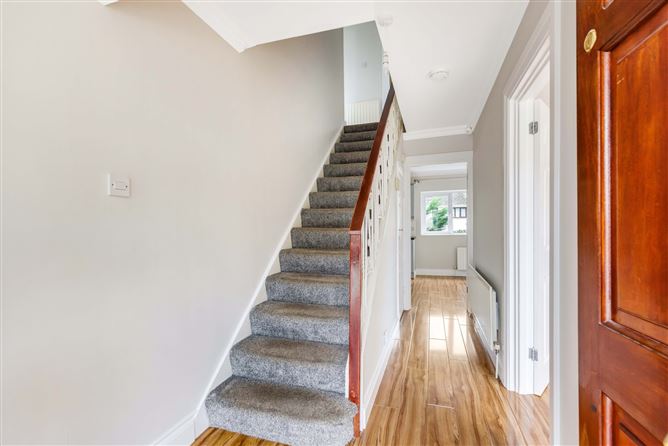
Entrance Hall -
Laminate flooring, understairs storage, coving, carpeted stairs to first floor.
Living Room - 3.43m x 3.0m
Laminate flooring, coving.
Kitchen Dining Room -
Laminate flooring, coving, shaker style painted kitchen, door to rear.
Sitting Room - 5.3m x 2.37m
Laminate flooring, coving, sliding patio doors.
First Floor -
Bedroom 1 - 3.86m x 3.52m
Carpeted, built in wardrobe.
Bedroom 2 - 3.02m x 2.6m
Carpeted.
Bathroom - 2.16m x 2.05m
Fully tiled, w.c, wash hand basin, shower.
Bedroom 3 - 2.62m x 2.06m
Carpeted.
Guest w.c - 1.4m x 0.8m
Bedroom 4 - 3.51m x 2.57m
Carpeted, built in wardrobe.
Features
- Oil fired central heating.
- Enclosed garden to rear.
- Pedestrian side access.
- Boiler house and utility shed.
- Concrete drive with off street parking.
- Established residential area.
- Prime location beside Cavan General Hospital.
BER Details
BER: C
BER No: 107133126
Energy Performance Indicator: 210.65 Negotiator