Description
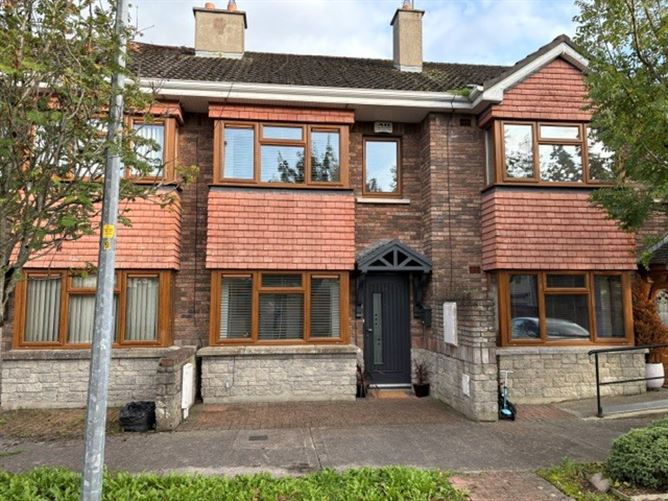
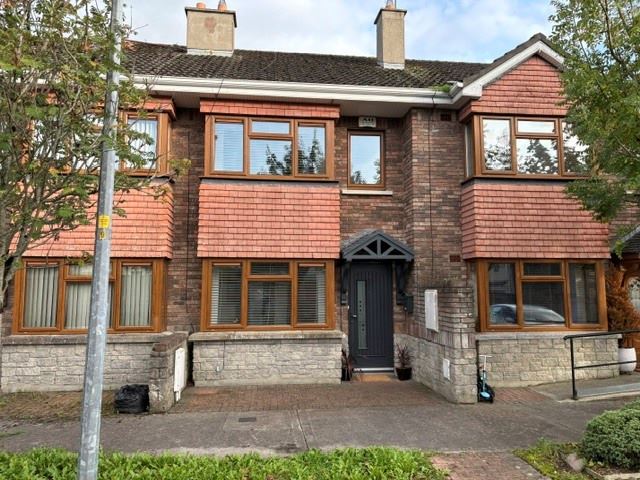
Sherry FitzGerald Davitt and Davitt are delighted to present this beautiful maintained 2-bedroom mid terrace house, located within walking distance of Kinnegad Town and all essential amenities, including shops, school, coffee shops, bars and restaurants. The property is also within proximity at the M4/M6 junction.
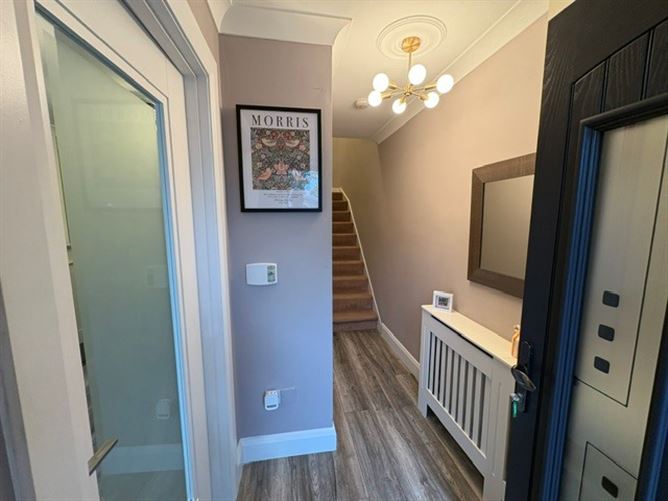
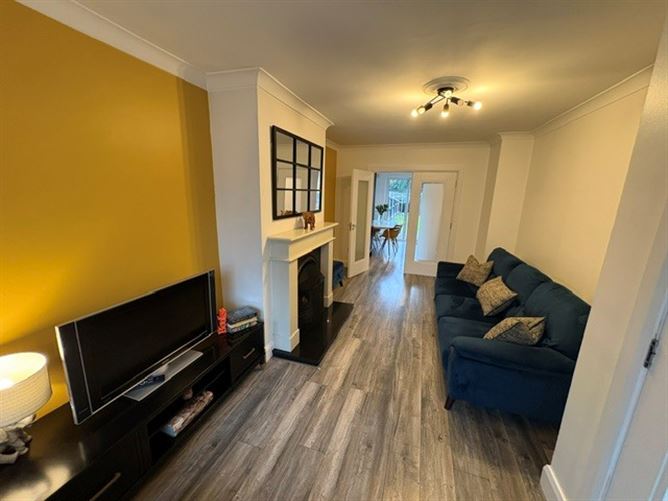
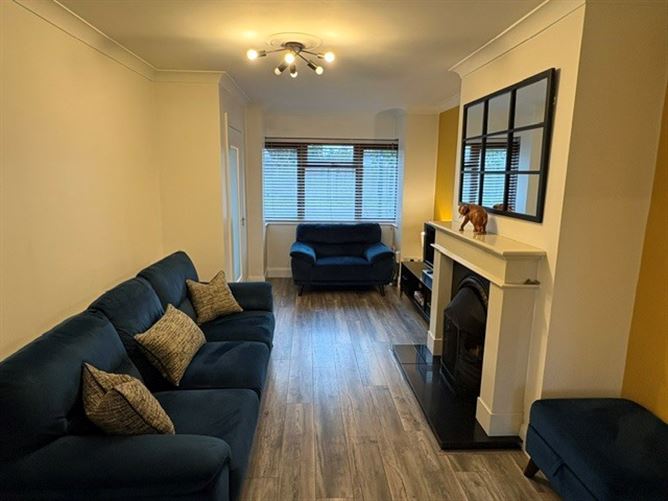
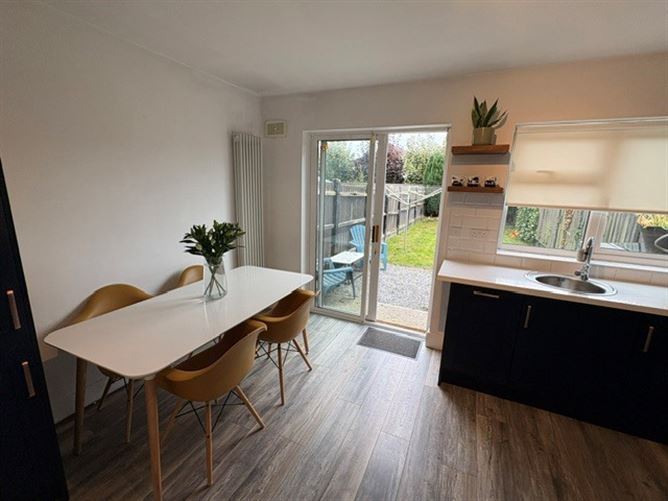
On entering the property, the hallway has wooden flooring leading into a bright and spacious living room with feature fireplace and double doors into the open plan kitchen/dining area with fully fitted kitchen with ample storage, tiled splash back, laminate floor and patio doors. All kitchen appliances are included. Off the kitchen is guest WC, sink and counterspace for washing machine and dryer.
Upstairs there are two bedrooms off the carpeted landing. Storage is not in short supply with generous, fitted wardrobes in both bedrooms. A fully tiled family bathroom with panel bath, WC and wash hand basin. The front of the property has cobblelock footpath, parking space and the back garden is nicely maintained.
This property comes on the market in immaculate condition throughout and would make a wonderful first-time home or investment.
Viewing is highly recommended.
Accommodation
Entrance Hall Composite front door, laminate flooring, carpet stairs, coving, ceiling rose, radiator cover and alarm panel
Living Room 6m x 2.65m (19'8" x 8'8"): Bay window, coving, ceiling rose, laminate flooring, timber surround fireplace with open fire, double doors leading to kitchen area.
Kitchen/dining room 4.1m x 3.4m (13'5" x 11'2"): Fully fitted kitchen with ample storage, tiled splash back, laminate flooring, patio doors. Integrated dishwasher, oven & hob included.
Guest WC 1.5m x 1.5m (4'11" x 4'11"): Laminate flooring, WC and whb, worktop and plumbed for washing machine and dryer
Landing Carpet and access to attic
Bedroom one 4.1m x 3.8m (13'5" x 12'6"): Double front aspect, carpet built in wardrobes and hot press
Bedroom Two 3.3m x 3.5m (10'10" x 11'6"): Large room with carpet, built in wardrobes
Family Bathroom Fully tiled bathroom with bath, screen door, wash hand basin and WC.
Special Features & Services
•Alarmed
•Cobblelock footpath
•Parking space
•Composite Front door
•New white doors
•Modern Kitchen
•Ample storage
•Excellent condition
•Close to all local amenities
•Access to M4/M6
•Bus service
Included;
•Some Kitchen appliances
•Light fittings
•Blinds
Not Included:
•Fridge freezer
•Washing Machine
•Dryer
•Microwave
BER C,
BER No. 101464188 Features
- Parking
- Garden
- Alarm BER Details
Negotiator