Charming 2-Bedroom Two-Storey Row House in Cartrun Breac
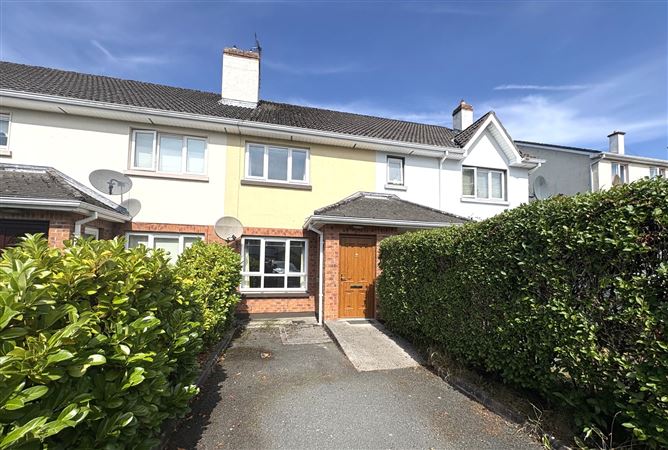
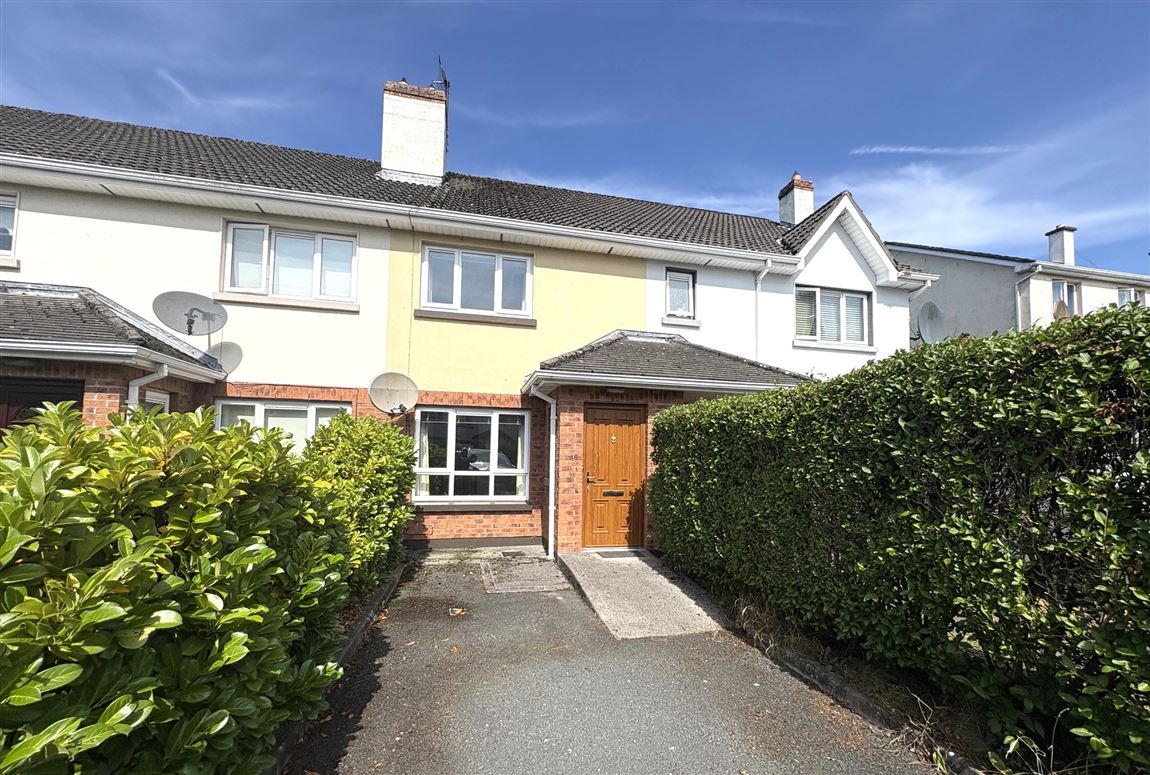
This well-presented two-bedroom, two-storey row house extends to approximately 720 sq. ft. and is ideally located in Cartrun Breac, approximately 2km from the town centre via the R198. Cartrun Breac is ideally located just off Longford’s much sought after Battery Road, within walking distance of the town centre and filling stations. Surrounded by various sporting amenities such as Pearse Park GAA grounds and Longford Rugby Club. The estate is also convenient to the N4 Dublin – Sligo Rd and the N4 Axis retail centre.
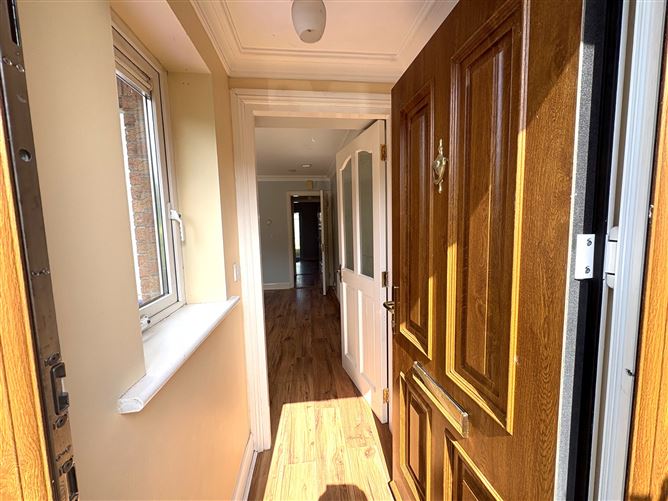
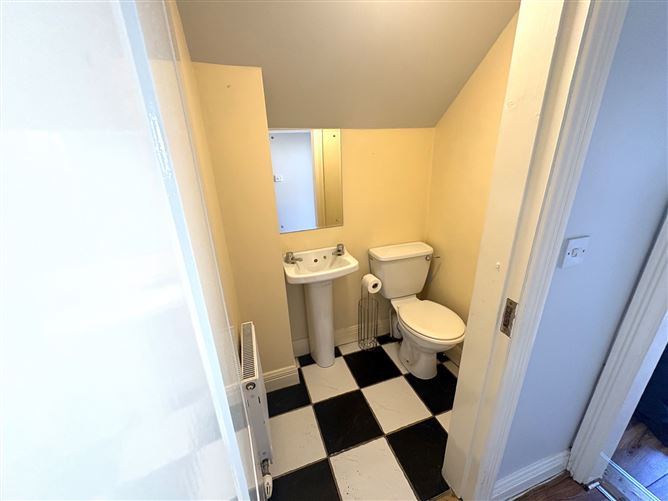
The property offers well-proportioned accommodation throughout and comprises an entrance porch leading into a welcoming living room with attractive wooden flooring. The hallway provides access to a convenient guest WC and hotpress before continuing to the kitchen/dinette.
The kitchen/dinette features a combination of tiled and wooden flooring, with double doors providing direct access to the private rear garden, creating a pleasant connection between the indoor and outdoor living spaces.
Upstairs, there are two spacious double bedrooms, both benefiting from built-in wardrobes. One bedroom features wooden flooring, while the second is carpeted. The main bathroom is partially tiled and includes an electric shower.
Externally, the property benefits from a tarmac driveway with off-street parking to the front, together with a private rear garden and garden shed.
Additional features include oil-fired central heating (OFCH), double-glazed PVC windows, a wooden front door, mains water and mains sewerage.
This property would make an excellent first-time home, investment opportunity or downsizer, offering comfortable accommodation in a convenient residential setting close to the town centre. DON'T MISS THE CHANCE TO MAKE THIS PROPERTY YOURS. BER: C1
Rooms
ENTRANCE HALL - 3' 9" x 3' 3"
LIVING ROOM - 15' 3" x 12' 3"
KITCHEN/ DINETTE - 12' 1" x 10' 1"
BEDROOM 1 - 12' 2" x 10' 2"
BEDROOM 2 - 12' 3" x 8' 2"
BATHROOM - 6.2m x 6.2m
BER Details
BER: C1
Show more...
Also looking at similar homes? Get email alerts for 2 beds homes in Longford