Description
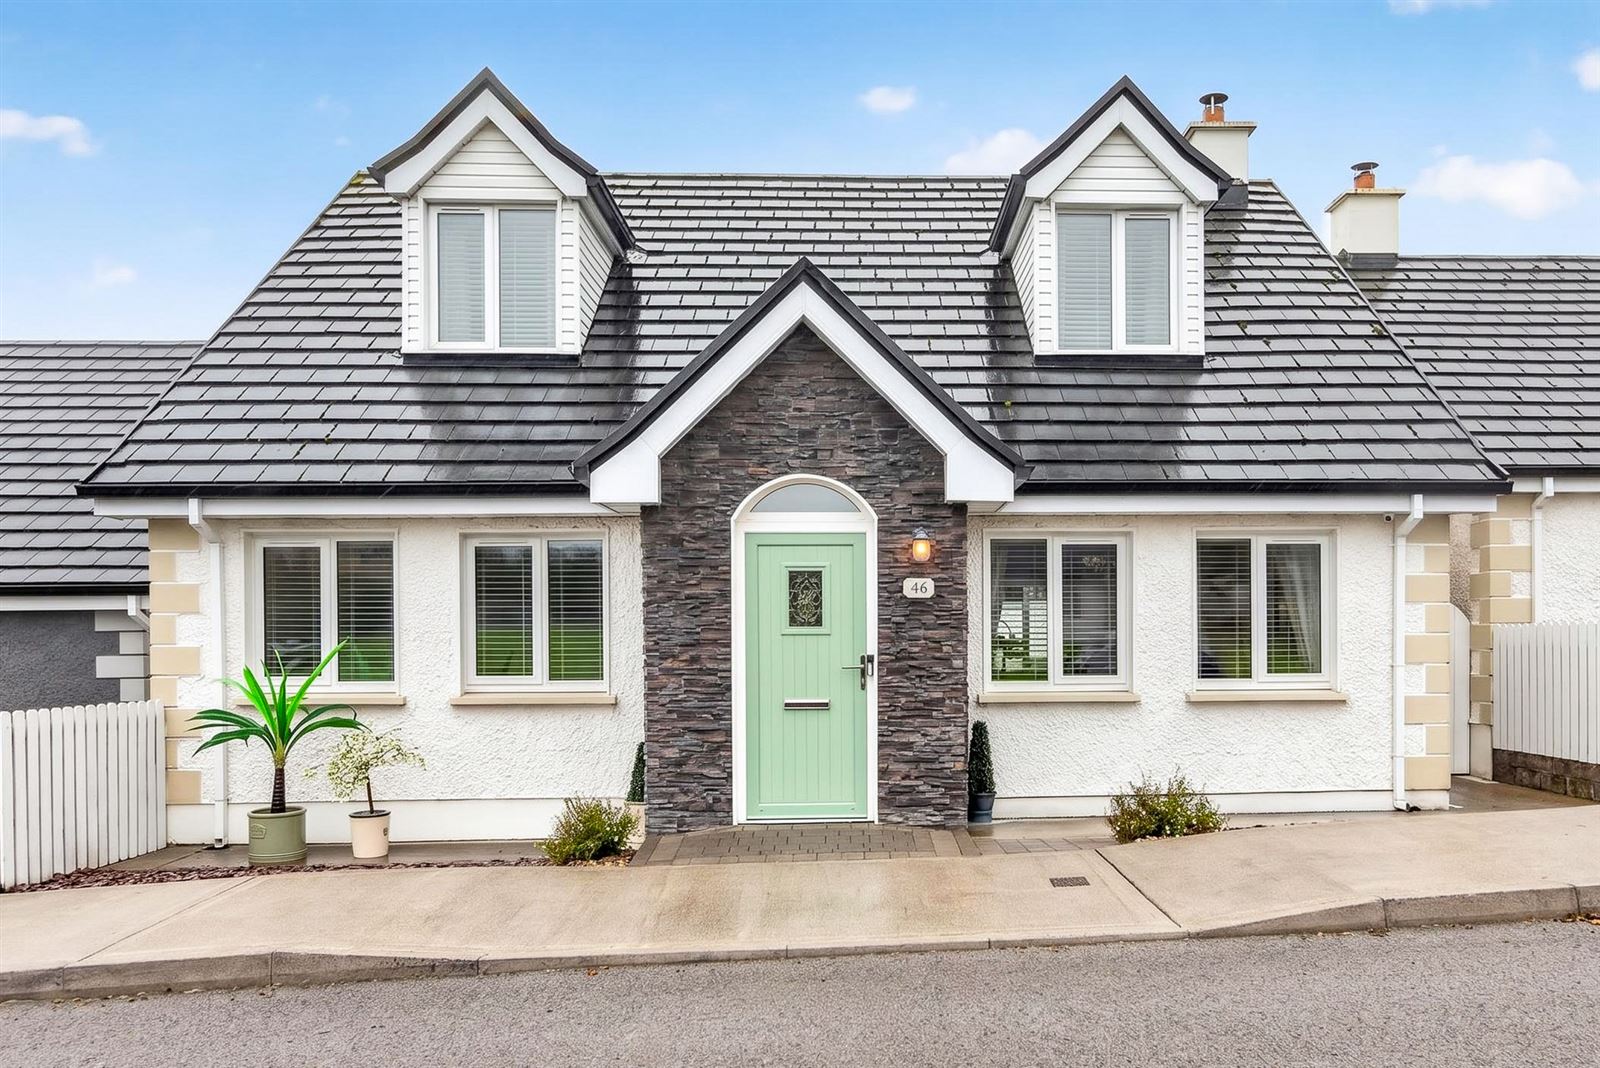
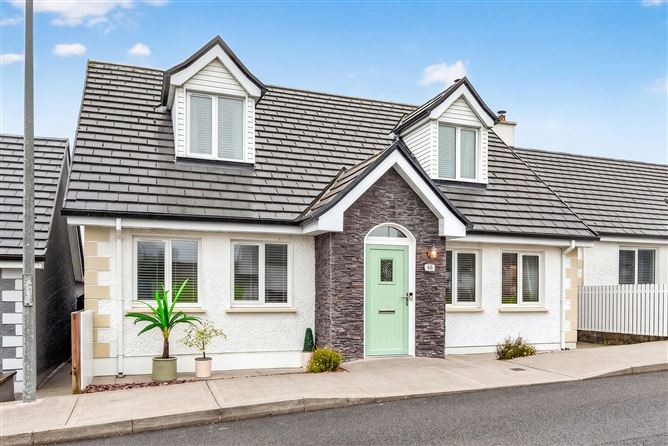
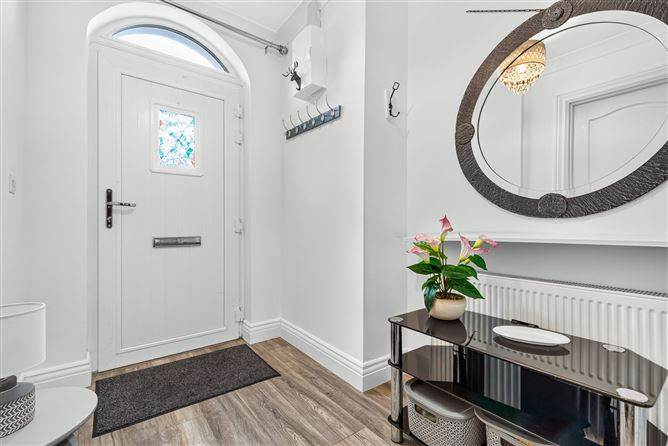

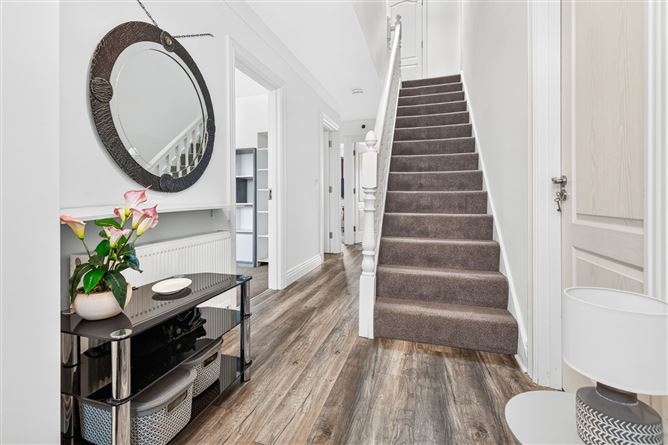
Oates Breheny Group welcomes you to 46 Carraig Abhainn, Ballisodare, an impressive four-bedroom, three-bathroom detached dormer residence, finished to a high standard throughout and offering bright, spacious accommodation in a convenient village setting. Upon entering the property, you are greeted by a welcoming entrance hall featuring tiled flooring and a wooden staircase with carpeted steps. From here, the living room offers an inviting space, complete with wooden flooring, a feature fireplace with a modern inset stove, and an archway leading through to the kitchen/dining area. The kitchen/dining room is a bright and spacious area, benefiting from ample natural light through its windows and double doors opening onto the rear garden. The fully fitted kitchen features integrated appliances and a breakfast bar/island, providing a practical space.The ground floor also accommodates two bedrooms and a shared family bathroom. Upstairs, there are two generously proportioned double bedrooms, both benefiting from their own walk-in wardrobes and private en suites. Externally, the property boasts a thoughtfully landscaped rear garden, complete with a patio area, along with a garden shed providing additional storage. Situated within walking distance of Ballisodare Village, this home enjoys convenient access to a wide range of local amenities, including grocery shops, cafés, pubs, takeaways, a pharmacy, gym and leisure centre, schools, and a variety of sporting and recreational facilities. Sligo Town Centre is approximately a 10-minute drive away, offering an extensive selection of shops, cafés, restaurants, schools, transport links, and further recreational amenities. With its spacious accommodation, high-quality finishes and excellent location, 46 Carraig Abhainn presents an attractive opportunity for those seeking a comfortable and well-appointed family home within easy reach of Sligo Town Centre. To arrange a viewing, contact Oates Breheny Group on 071-9140404. Accommodation
GROUND FLOOR
Entrance Hall
Wood flooring. Wooden staircase with carpet.
Living Room (4.93m x 3.89m)
Wood flooring. Insert stove. Archway to kitchen/ dining room.
Kitchen/ Dining (4.90m x 5.84m)
Tiled flooring throughout. Fully fitted units and integrated appliances. Island/ breakfast bar. Quartz countertop. Archway to living room. Double doors to rear garden.
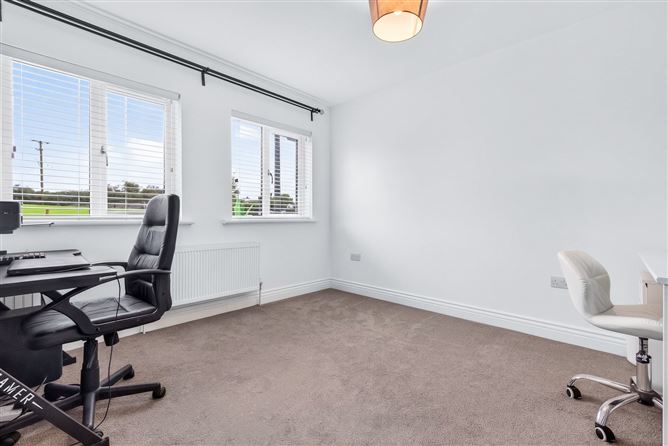
Bedroom 1 (3.44m x 3.87m)
Double room. Carpet flooring.
Bedroom 2 (3.83m x 3.31m)
Double room. Carpet flooring.
Bathroom (1.98m x 3.51m)
Fully tiled. WC & WHB. Shower over bath.
FIRST FLOOR
Bedroom 3 (3.85m x 4.45m)
Double room. Carpet flooring. Walk in wardrobe.
En Suite (2.07m x 2.15m)
Tiled flooring. WC & WHB. Shower.
Walk in wardrobe (1.81m x 2.05m)
Bedroom 4 (3.71m x 4.53m)
Double room. Carpet flooring. Walk in wardrobe.
En Suite (2.05m x 2.15m)
Tiled flooring. WC & WHB.
Walk in wardrobe (2.08m x 1.81m) Features
Oil fired central heating.
Triple glazed windows.
Ample storage throughout.
Side access to rear of property.
Patio area & garden shed to rear garden.
Within walking distance of Ballisodare Village, offering a wide range of local amenities, including grocery shops, cafés, pubs, takeaways, a pharmacy, gym and leisure centre, schools, and a variety of sporting and recreational facilities.
Approximately a 10-minute drive to Sligo Town Centre, offering an extensive range of shops, cafés, restaurants, schools, transport links, and sporting and recreational amenities. BER Details