Description
BER Details
Show more...

| Beds | 3 beds |
| Price | Sale Agreed |
| Property Type | Semi-Detached House |
| Size | 114 meters2 |
| Energy Rating | BER-A2 |
| Refreshed on | May 27, 2026 |
| Eircode | R93K2NT |
| Group Name | O’Farrell Property |
| Sales License Number | 004279 |
Description
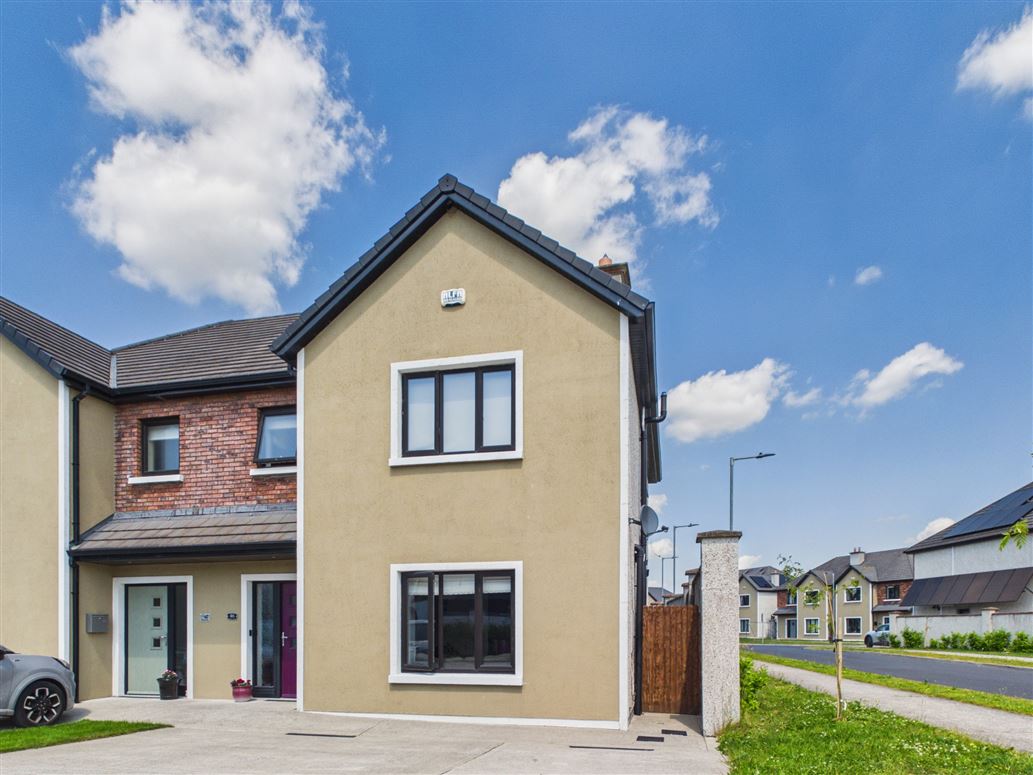
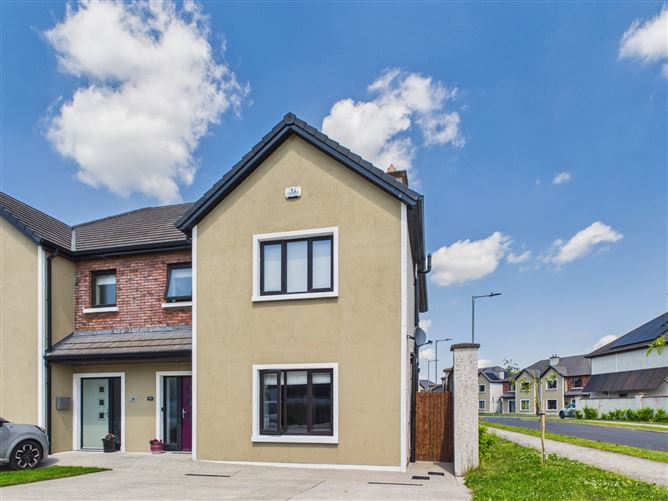
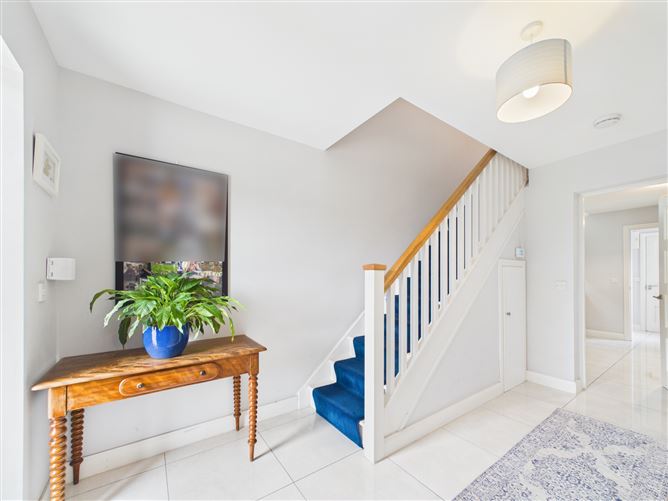
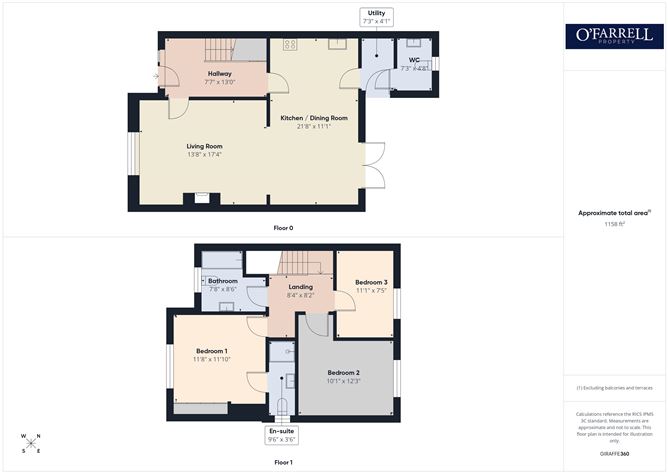
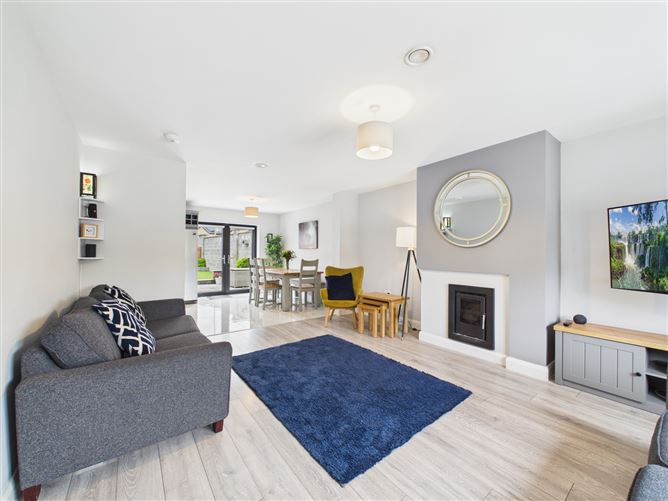
O’Farrell Property is delighted to present No. 46 Bramble Avenue, a superb A2-rated 3 bed / 3 bath semi-detached home, measuring c. 114m2. Built c. 2018 and finished to an exceptional standard, offering an impressive range of features throughout. This beautifully presented property boasts spacious and well-designed living accommodation, including a stylish fitted kitchen complete with a peninsula unit and quartz worktops. The inviting living room features a solid fuel stove, creating a warm and welcoming atmosphere. Upstairs, the primary bedroom benefits from a contemporary en-suite, while fitted wardrobes and quality finishes throughout add to the home’s appeal. The accommodation is thoughtfully laid out and extends to an entrance hallway leading to a bright front living room, which flows seamlessly through to the open-plan kitchen and dining area to the rear of the property. Off the kitchen, there is a practical utility room and a guest WC located to the rear of the home. Upstairs, the landing gives access to three well-proportioned bedrooms. The primary bedroom is positioned to the front of the property and includes an en-suite bathroom, while the remaining two bedrooms are located to the rear. A spacious main bathroom completes the first-floor and is situated to the front of the house. Externally, the property offers ample off-street parking to the front via an extended driveway. A secure side entrance leads to a low-maintenance rear garden featuring all-weather grass, a patio area ideal for outdoor entertaining, and an attractive selection of plants and shrubbery. Constructed c. 2018 by JC Brenco Developments Ltd, a highly regarded local developer, the home has been thoughtfully built with comfort and efficiency in mind. Notable features include a Brehon slab between floors for enhanced sound insulation, an air-to-water heat pump system and mechanical ventilation with heat recovery. With an excellent A2 BER rating, the property also qualifies for green rate mortgage options. Bramble Avenue forms part of the popular Castle Oaks development, a highly sought-after and family-friendly development located just off the Dublin Road in Carlow town. Positioned on a desirable corner site within the development, No. 46 offers both privacy and excellent curb appeal. Hallway Tiled flooring, alarm pad, understairs storage Living Room Solid fuel stove, timber flooring Kitchen / Dining Modern fitted kitchen with wall & floor units, peninsula unit, quartz worktop with upstand, tiled flooring, patio doors to garden Utility Tiled flooring, plumbed for appliances, back door Guest WC WC, WHB, tiled flooring Landing Carpeted, attic access Bedroom 1 Fitted wardrobes, carpeted, to front of house, en-suite En-suite WC, WHB with vanity unit, shower, tiled flooring, tiled walls Bedroom 2 Fitted wardrobes, timber flooring, to rear of house Bedroom 3 Fitted wardrobes, carpeted, to rear of house Bathroom WC, WHB with vanity unit, bath, shower, tiled flooring, tiled walls Services: Mains water, mains sewage, electricity, air to water heat pump, mechanical ventilation with heat recovery, burglar alarm Year of construction: c. 2018 Eircode: R93 K2NT
BER Details
BER: A2

Parking
En-suite
Heated Flooring
Central Heating
Garden
Patio
Alarm

Date created: 27 May 2026Updated on: 27 Jul 2026