Description
ON VIEW SATURDAY 21ST NOVEMBER 2026 AT 12:00PM TO 12:30PM
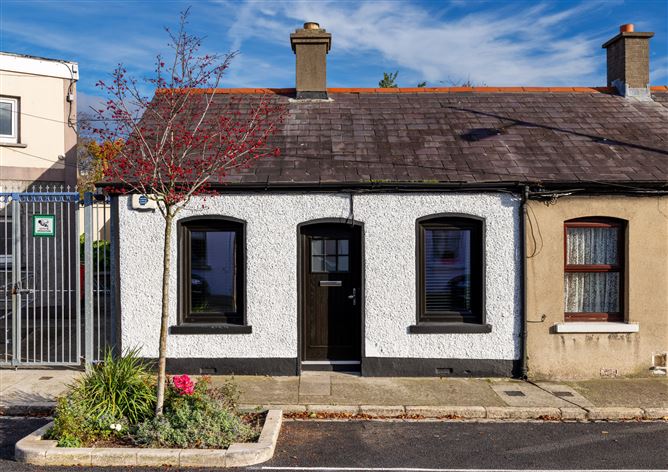
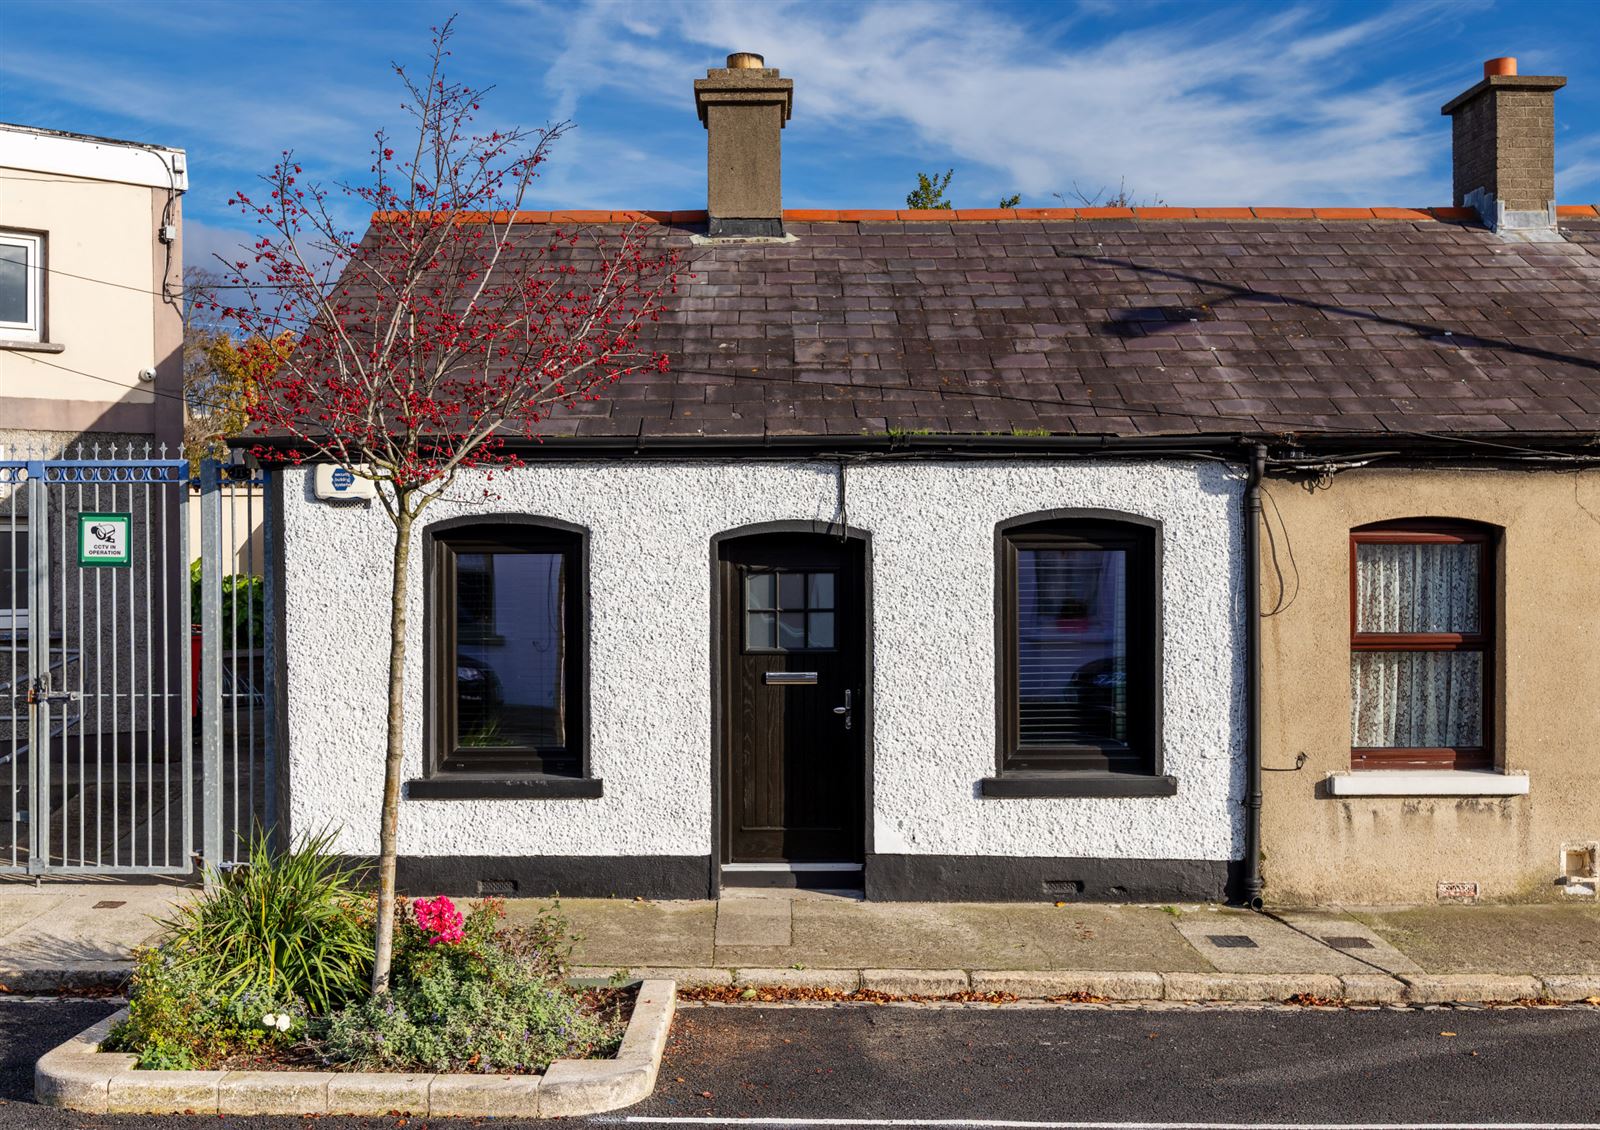
Sherry FitzGerald is delighted to present 46 Ben Edair Road to the market. Behind its attractive cottage façade lies a beautifully renovated two-bedroom home where contemporary Scandinavian-inspired design has been combined with high-quality finishes and thoughtful craftsmanship throughout. Presented in turnkey condition, the property has been transformed to create a bright and stylish living environment centred around an impressive open-plan kitchen, dining and living space. A large rooflight, exposed timber beam and French doors to the garden flood the home with natural light, while the carefully curated interior creates a warm and welcoming atmosphere throughout. Complemented by a private rear garden, utility room and a high-specification shower room, this is a truly special home in a mature and highly convenient residential setting.
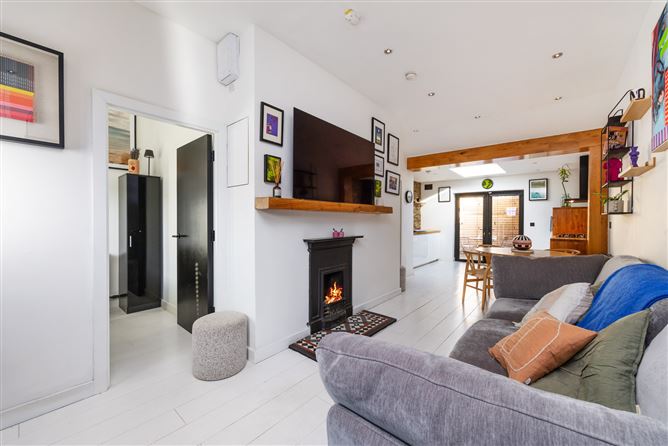
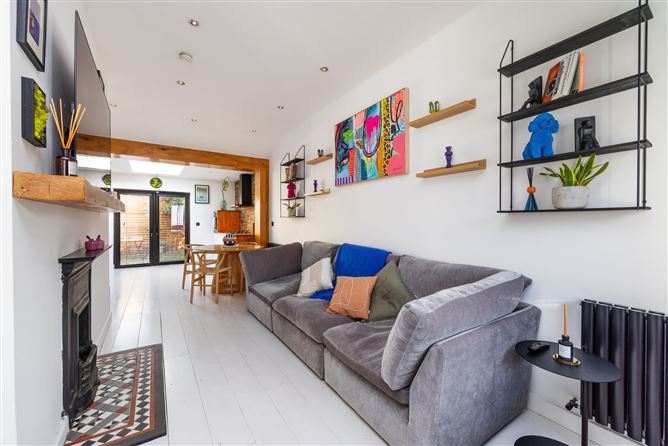
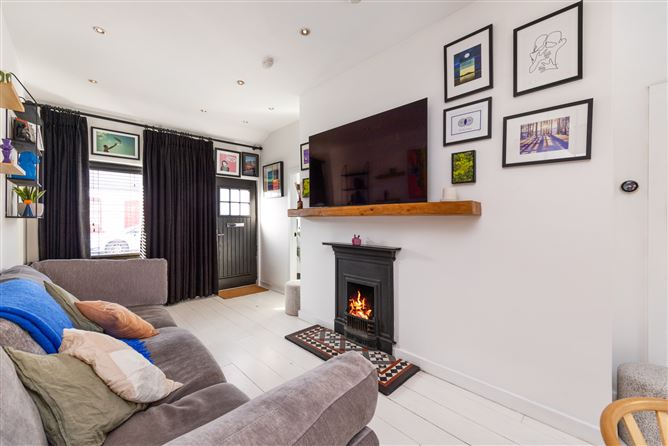
Stepping inside, the living room is a warm and inviting space featuring a contemporary fireplace, recessed lighting and a decorative fireplace surround. Finished in a clean modern palette, the room flows seamlessly into the rear extension, creating an excellent sense of space throughout the home.
To the rear, an impressive open-plan kitchen and dining area provides a superb setting for everyday living and entertaining. A large rooflight overhead and French doors to the garden flood the room with natural light, while the exposed timber beam adds warmth and character. Contemporary handleless cabinetry, timber worktops and feature stone-clad walls create a distinctive and stylish finish, making this the true heart of the home.
The bedroom is bright and comfortable with fitted wardrobes and contemporary finishes. The second bedroom provides flexibility and could be used as a nursery or home office,.
The shower room has been finished to an exceptional standard, featuring a black-framed shower enclosure, subway tiling, patterned floor tiles, a bespoke timber vanity and contemporary black fittings, creating a luxurious hotel-style finish.
Outside, the private rear garden has been designed with ease of maintenance in mind and provides a peaceful outdoor space ideal for relaxing, dining or entertaining.
Ben Edair Road enjoys a convenient and well-established residential setting within easy reach of Dublin City Centre. Residents benefit from excellent access to local shops, schools, cafés, sporting facilities and public transport links, while the nearby amenities of Phibsborough, Stoneybatter and the Phoenix Park are all within easy reach. Accommodation
Living Room - 6.1m x 3
A bright and inviting reception room featuring a contemporary fireplace, decorative fireplace surround and recessed lighting. Finished in a clean modern style and flowing seamlessly into the rear extension, creating a wonderful sense of space throughout the home.
Kitchen / Dining Room - 2.5m x 3.9m
A stunning open-plan kitchen and dining space fitted with contemporary handleless cabinetry, timber worktops and striking stone-clad feature walls. A large rooflight and French doors flood the room with natural light, while the exposed timber beam adds warmth and character. An ideal setting for both everyday living and entertaining.
Utility Room -
A practical utility room providing valuable storage and laundry facilities.
Bedroom 1 - 4m x 2.1m
A bright and comfortable double bedroom featuring fitted wardrobes, contemporary décor and excellent natural light.
Bedroom 2 - 2m x 2.1m
A versatile bedroom suitable for use as a nursery or home office.
Shower Room - 2.5m x 1.3m
An exceptional shower room finished to a high standard with a black-framed shower enclosure, subway tiling, patterned floor tiles, bespoke timber vanity unit, heated towel rail and contemporary black fittings throughout.
Features
- Beautifully renovated cottage
- Scandinavian-inspired interior design throughout
- Stylish rear extension with large rooflight
- Open-plan living, dining and kitchen space
- Contemporary fitted kitchen with timber worktops
- Feature stone-clad walls and exposed timber beam
- High-specification shower room
- Utility room
BER Details
BER: C
BER No: 120092952
Energy Performance Indicator: 219.02kWh/(m2.y) Negotiator