Description
Accommodation
Features
BER Details
Viewing Details
Show more...


| Beds | 2 beds |
| Price | €420,000 |
| Property Type | Terraced House |
| Size | 87 meters2 |
| Energy Rating | BER-A2 |
| Refreshed on | Aug 21, 2026 |
| Eircode | W23N79P |
| Group Name | French Estates |
| Sales License Number | 002373 |
Description

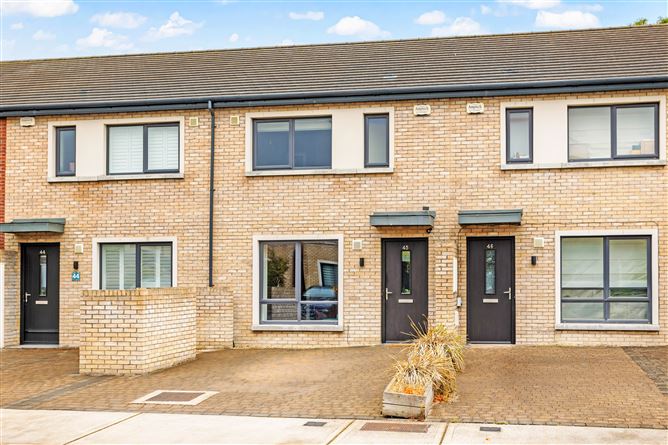
TWO BEDROOM MID TERRACE RESIDENCE Set within the highly sought after development of Barnhall Meadows, Leixlip, French Estates are delighted to present No. 45 The Heights to the market — an impressive and energy-efficient “A” rated family home in exquisite condition throughout. Light-filled and well-proportioned, this stunning residence has been immaculately maintained and stunningly styled by its loving owners. The accommodation is exceptionally well proportioned, with a spacious living room, contemporary kitchen/dining room and two generous double bedrooms, both benefiting from en-suite bathrooms. Ideally positioned in a quiet yet highly convenient location, No. 45 The Heights, Barnhall Meadows is just a short stroll from local shops, schools, and public transport links, with the M4 motorway, Kildare Innovation campus and Intel all close by. The development benefits enormously from an on-site crèche, playground and vast parklands, further enhancing its appeal as a superb choice for all buyers. Nature and sports enthusiasts will appreciate local access to the Royal canal greenway, multiple parks, nearby rugby and canoe clubs and Leixlip GAA. Dublin city centre is just a 25-minute drive via the nearby M4
Accommodation
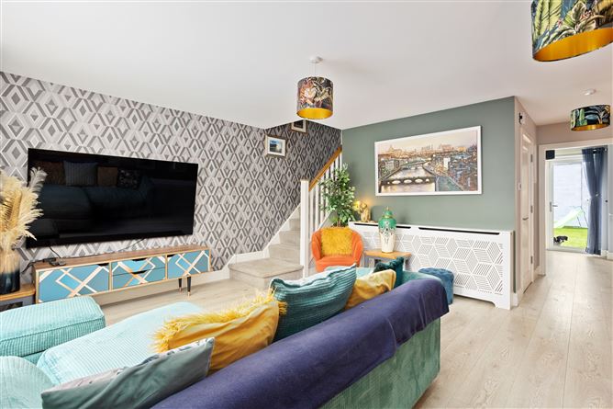
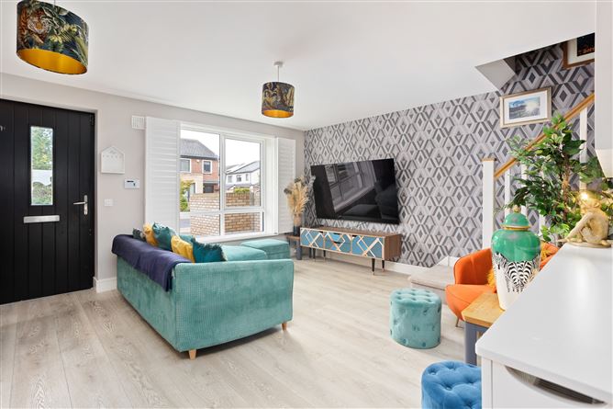
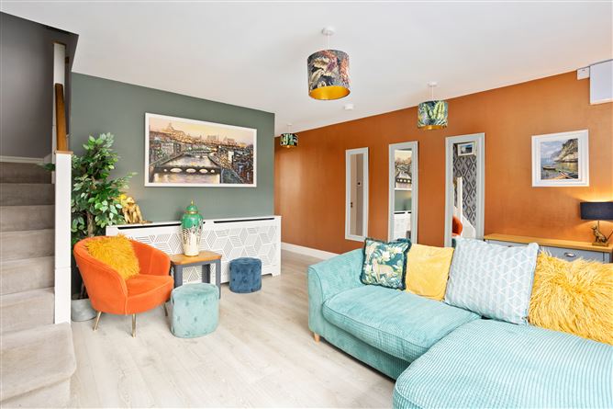
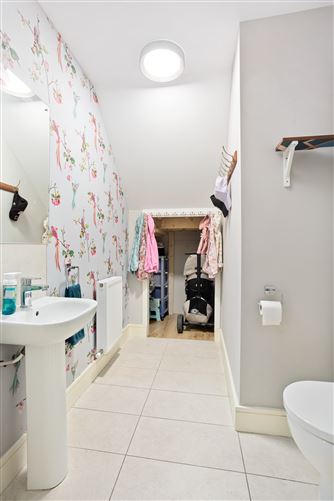
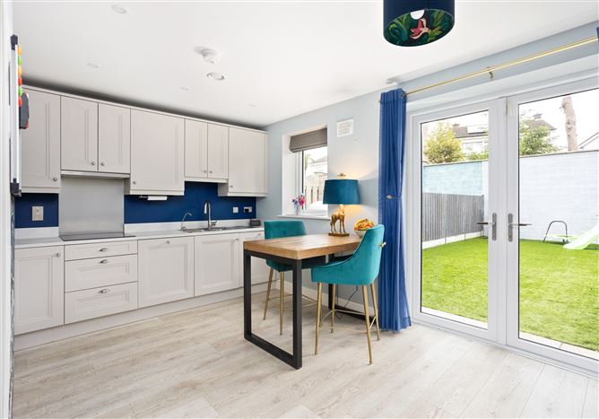
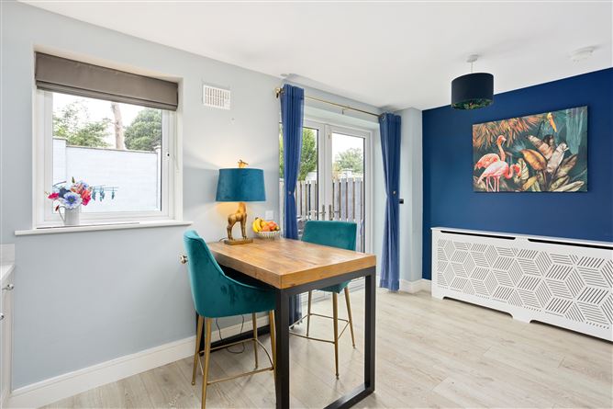
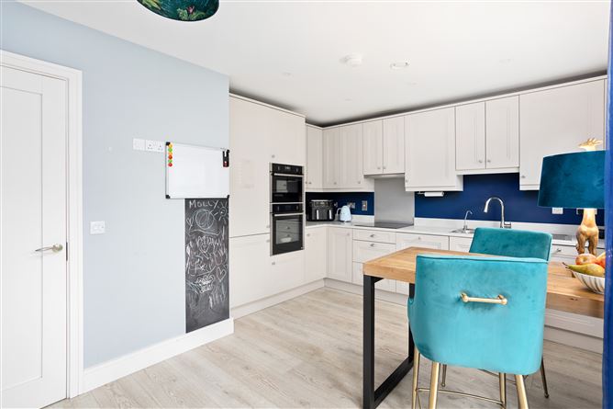
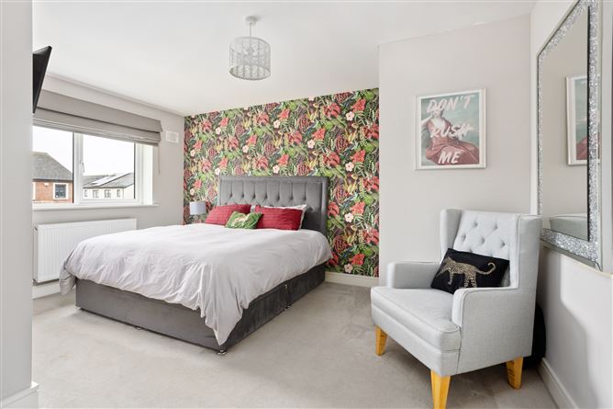
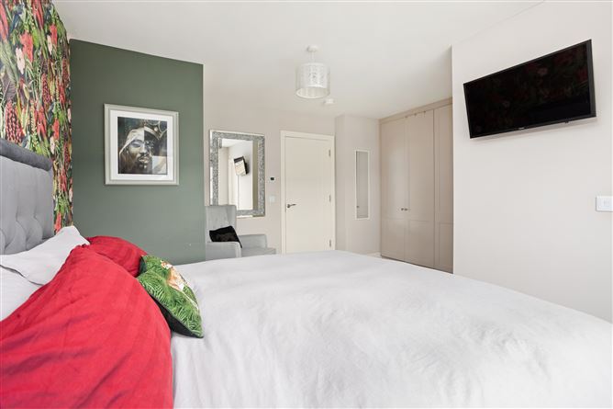
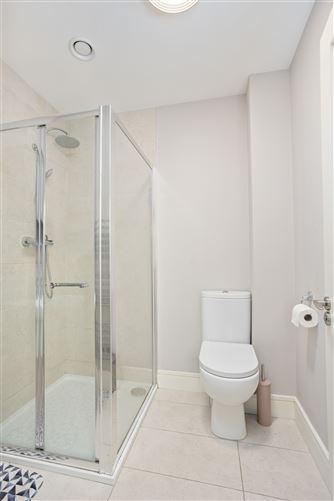
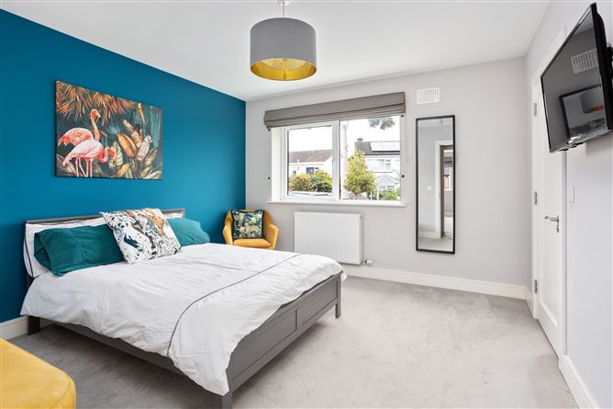
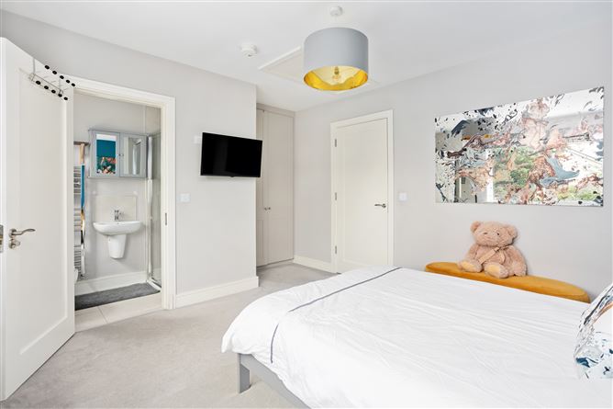
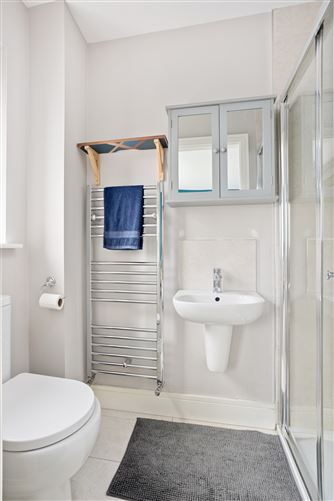
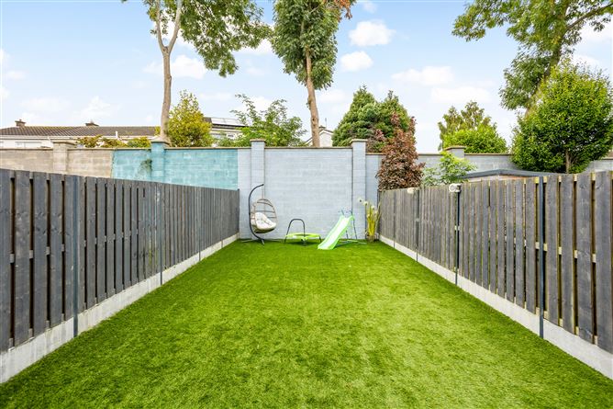
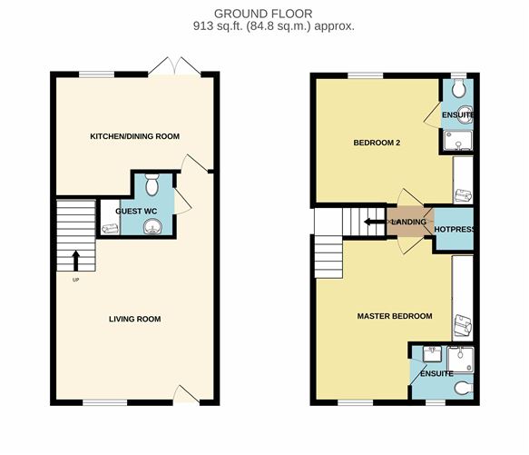
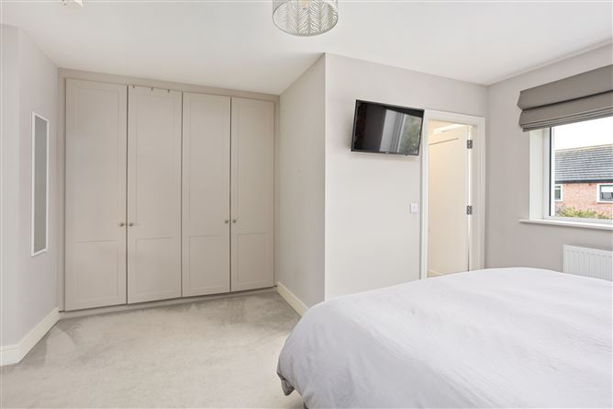
Living Room: 6.57 m x 4.68m A bright and spacious living room overlooking the front, featuring a stylish laminate wood floor. Open Plan Kitchen / Dining Area: 4 . 6 5 m x 3.49 m This stylish open-plan kitchen cum dining area features fully fitted wall and base units, integrated appliances and is complemented by tiled splashbacks and laminate wood floor. Double doors open out to the spacious and maintenance free rear garden. Guest WC: 2.44 m x 1.89 m The guest wc is fitted with a whb and wc, tiled flooring and provides access to the understairs storage. Landing: 1.38 m x 0.94 m With carpet flooring, provides access to both bedrooms and shelved hotpress. Master Bedroom: 4.65 m x 4.66 m Spacious master bedroom overlooking the front with carpet flooring, built in wardrobes and en-suite. En-suite: 1.89 m x 1.96 m Part tiled with three piece suite including, pump shower, whb and wc and a heated towel rail with tiled flooring. Bedroom 2: 4.68 m x 3.69 m Large light filled double bedroom overlooking the rear garden with built in wardrobes, carpet flooring and en-suite. . En-suite: 2.20 m x 1.11 m Part tiled with three piece suite including, pump shower, whb and wc and a heated towel rail with tiled flooring. Gardens: To the rear, a private and maintenance free garden provides the perfect space to relax, complete with a retractable awning that provides an additional covered space. Perfect for al fresco dining, while offering a peace of mind for families with young children. Included in Sale: Carpets, curtains, blinds, and integrated appliances. Services ● Mains water, drainage & electricity ● Air to water heat pump ● Alarmed
Features
● c. 87 m² (c. 936.46 sq. Ft.) ● Meticulous condition ● Under stairs storage ● A2 BER rating ● Double glazed windows throughout ● 10 year homebound guarantee until 2031 ● Water Softener & Filter Tap ● Floored Attic ● Rear garden with maintenance-free Astro Turf and retractable awning ● 2 minute drive to M4 ● 15 minute walk to Louisa Bridge train station
BER Details
BER: A2
Viewing Details
Viewings by prior appointment only.


Date created: 21 Aug 2026Updated on: 21 Aug 2026
